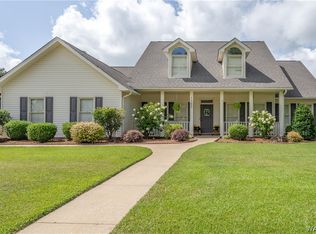
Welcome home to this beautifully maintained, one-owner all-brick home in Tuscaloosa! Built in 2009, this move-in ready property offers 4 bedrooms, 3 full baths, and thoughtful updates throughout. The spacious kitchen features granite countertops, while plantation shutters add timeless charm. Relax year-round in the sunroom overlooking the backyard. Car enthusiasts, hobbyists, and DIYers will love the attached 2-car garage plus a detached 2-car garage/workshop complete with a loft for additional storage or workspace. Major updates include a roof less than 3 years old and HVAC less than 2 years old, providing peace of mind. Don't miss this exceptional home that's ready for its next owner!
Pending
$539,900
504 Hay Market Ln, Tuscaloosa, AL 35405
4beds
3,287sqft
:
Get pre-qualified$3,111/mo
Single Family Residence
Built in 2009
0.5 Acres Lot
$538,300 Zestimate®
$164/sqft
$29/mo HOA
What's special
Spacious kitchenPlantation shuttersSunroom overlooking the backyardGranite countertops
- 11 days |
- 328 |
- 14 |
Zillow last checked:
Listing updated:
Listed by:
Tyler Bigbie 205-826-6476,
Keller Williams Tuscaloosa
Source: WAMLS,MLS#: 176501
Facts & features
Interior
Bedrooms & bathrooms
- Bedrooms: 4
- Bathrooms: 3
- Full bathrooms: 3
Heating
- Has Heating (Unspecified Type)
Cooling
- 1 Unit
Appliances
- Included: Dishwasher, Electric Oven, Electric Range, Gas Water Heater, Multiple Water Heaters
- Laundry: Laundry Room
Features
- Ceiling Fan(s), Separate/Formal Dining Room, Granite Counters, Jetted Tub, Pantry, Solid Surface Counters, Sun Room, Cable TV, Vaulted Ceiling(s), Walk-In Closet(s)
- Flooring: Hardwood
- Windows: Vinyl
- Has basement: No
- Has fireplace: Yes
- Fireplace features: Gas Log, Multi-Sided
Interior area
- Total structure area: 3,287
- Total interior livable area: 3,287 sqft
Property
Parking
- Total spaces: 4
- Parking features: Attached, Concrete, Driveway, Detached, Four Car Garage, Four or more Spaces, Garage, Garage Door Opener
- Attached garage spaces: 4
Features
- Levels: One
- Stories: 1
- Patio & porch: Open, Patio
- Pool features: None
- Fencing: None
Lot
- Size: 0.5 Acres
Details
- Additional structures: Garage(s), Outbuilding
- Parcel number: 3606240001003.122
Construction
Type & style
- Home type: SingleFamily
- Architectural style: Other
- Property subtype: Single Family Residence
Materials
- Brick
- Roof: Composition,Shingle
Condition
- Resale
- Year built: 2009
Utilities & green energy
- Sewer: Connected
- Utilities for property: Cable Available, Sewer Connected
Community & HOA
Community
- Security: Smoke Detector(s)
- Subdivision: Hinton Place
HOA
- HOA fee: $350 annually
Location
- Region: Tuscaloosa
Financial & listing details
- Price per square foot: $164/sqft
- Tax assessed value: $465,500
- Annual tax amount: $1,210
- Date on market: 7/24/2026
- Cumulative days on market: 12 days
- Listing terms: Cash,Conventional,FHA,VA Loan
- Road surface type: Paved
Estimated market value
$538,300
$511,000 - $565,000
$2,413/mo
Price history
| Date | Event | Price |
|---|---|---|
| 7/28/2026 | Pending sale | $539,900$164/sqft |
Source:  WAMLS #176501 Report a problem WAMLS #176501 Report a problem | ||
| 7/24/2026 | Listed for sale | $539,900+34.8%$164/sqft |
Source: WAMLS #176501 Report a problem | ||
| 5/11/2009 | Sold | $400,420+440.4%$122/sqft |
Source: Public Record Report a problem | ||
| 7/17/2008 | Sold | $74,100$23/sqft |
Source: Public Record Report a problem | ||
Public tax history
| Year | Property taxes | Tax assessment |
|---|---|---|
| 2024 | $1,210 -1% | $46,550 -0.9% |
| 2023 | $1,222 +11.5% | $46,990 |
| 2022 | $1,096 -1% | -- |
| 2021 | $1,106 +3.4% | -- |
| 2020 | $1,070 +3.3% | $41,380 +3.2% |
| 2019 | $1,036 | $40,100 |
| 2018 | $1,036 | $40,100 |
| 2017 | $1,036 +6.6% | -- |
| 2016 | $972 -0.8% | -- |
| 2015 | $980 | -- |
| 2014 | $980 | $38,040 |
| 2013 | $980 -1.5% | -- |
| 2012 | $995 | -- |
| 2011 | $995 | -- |
| 2010 | $995 | -- |
Find assessor info on the county website
Monthly payment
Est. payment
Payment breakdown
Explore the cost of this home by adjusting the details. Changes won't be saved.Climate risks
Neighborhood: 35405
Nearby schools
GreatSchools rating
- 2/10Taylorville Primary SchoolGrades: PK-2Distance: 0.5 mi
- 4/10Hillcrest Middle SchoolGrades: 6-8Distance: 1.1 mi
- 5/10Hillcrest High SchoolGrades: 9-12Distance: 1 mi
Schools provided by the listing agent
- Elementary: Englewood
- Middle: Hillcrest Jr
- High: Hillcrest
Source: WAMLS. This data may not be complete. We recommend contacting the local school district to confirm school assignments for this home.
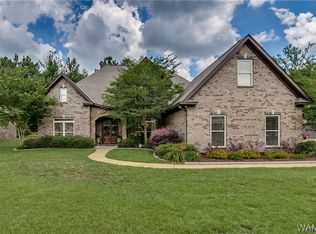
- $592,2004 bd4 ba3.7k sqft508 Hay Market Ln, Tuscaloosa, AL 35405Off Market
- $417,0003 bd1 ba2.5k sqft500 Hay Market Ln, Tuscaloosa, AL 35405Off Market
- $553,4004 bd3 ba2.8k sqft501 Jersey Dr, Tuscaloosa, AL 35405Off Market
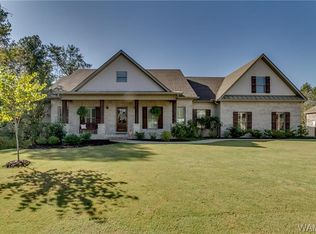
- $728,0005 bd6 ba4.9k sqft519 Hay Market Ln, Tuscaloosa, AL 35405Off Market

- $570,0004 bd5 ba3.4k sqft518 Hay Market Ln, Tuscaloosa, AL 35405Sold
- $616,9004 bd4 ba3.7k sqft511 Jersey Dr, Tuscaloosa, AL 35405Off Market
- $538,3005 bd4 ba3.8k sqft528 Hay Market Ln, Tuscaloosa, AL 35405Off Market
- $515,1005 bd5 ba3.3k sqft529 Hay Market Ln, Tuscaloosa, AL 35405Off Market
A local agent can set up tours, give advice and negotiate with sellers.
Similar homes
- $419,9004 bd3 ba2.6k sqft1177 Auxford Ave, Tuscaloosa, AL 35405For Sale
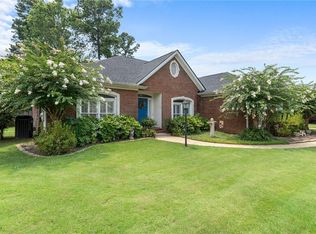 MLS ID #176650, Donna Terry, Keller Williams Tuscaloosa. WAMLS
 - $529,0006 bd5 ba4.1k sqft1210 Auxford Ave, Tuscaloosa, AL 35405For Sale
 MLS ID #176696, Kristy Lee, Keller Williams Tuscaloosa. WAMLS
 - $439,9004 bd3 ba3.1k sqft814 Amberwood Dr, Tuscaloosa, AL 35405For Sale
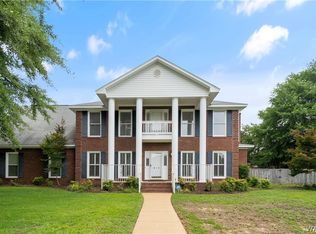 MLS ID #175709, Joan Ashcraft, HAMNER REAL ESTATE. WAMLS
 - $479,9005 bd3 ba3.6k sqft1363 Auxford Ave, Tuscaloosa, AL 35405For Sale
 MLS ID #175152, Tricia Gray, Keller Williams Tuscaloosa. WAMLS
 - $375,0003 bd3 ba2.6k sqft7701 Drake Cir, Tuscaloosa, AL 35405For SaleMLS ID #176521, Alice Maxwell, Keller Williams Tuscaloosa. WAMLS
- $379,9004 bd3 ba2.8k sqft8717 Waverly Dr, Tuscaloosa, AL 35405For SaleMLS ID #175751, Julie Brand, Carrie Fitts Real Estate. WAMLS
- $419,9003 bd3 ba2.9k sqft2513 Lakewood Cir, Tuscaloosa, AL 35405For SaleMLS ID #176616, Marsha Hoggle, RE/MAX PREMIERE GROUP. WAMLS
- $349,9004 bd3 ba2.5k sqft4434 Plumtree Ln, Tuscaloosa, AL 35405For SaleMLS ID #176642, Tanner Summerlin, HAMNER REAL ESTATE. WAMLS
- $389,9004 bd2 ba2.8k sqft1210 Mallard Cir, Tuscaloosa, AL 35405For SaleMLS ID #174940, Melanie Foster, Keller Williams Tuscaloosa. WAMLS
- $294,0003 bd2 ba1.6k sqft7002 Hud Ln, Tuscaloosa, AL 35405For SaleMLS ID #176507, Kaysi Snyder, NextHome Legacy Group. WAMLS
- $509,9004 bd3 ba2.5k sqft2127 Fredericksburg Dr, Tuscaloosa, AL 35406For SaleMLS ID #176289, Jennifer Hamner, HAMNER REAL ESTATE. WAMLS
- $349,9004 bd3 ba2.2k sqft10221 Magnolia Springs Cir, Tuscaloosa, AL 35405For SaleMLS ID #174727, LeMona Stacy, ELITE SIGNATURE PROPERTIES. WAMLS
- $359,9004 bd4 ba2.8k sqft11316 Marion Oaks Dr, Tuscaloosa, AL 35405For SaleMLS ID #175066, Nick Brown, Pritchett Moore Real Estate. WAMLS
- $529,9004 bd4 ba3.4k sqft2821 County Road 50, Moundville, AL 35474For Sale
 MLS ID #21458880, Alana Thomas, Southern Homes of Tuscaloosa, Inc. GALMLS
 - $299,9004 bd2 ba1.7k sqft1276 Maxwell Cir, Tuscaloosa, AL 35405For SaleMLS ID #176160, Lisa Smalley, Harwood Real Estate LLC. WAMLS
- $595,0004 bd3 ba3.3k sqft908 Brandywine Rd, Tuscaloosa, AL 35406For SaleMLS ID #175810, Keeshan Crow, Harwood Real Estate LLC. WAMLS
- $335,0003 bd3 ba2.3k sqft1420 Inverness Pkwy, Tuscaloosa, AL 35405For SaleMLS ID #175914, Cole Smitherman, Keller Williams Tuscaloosa. WAMLS
- $529,0004 bd3 ba2.4k sqft11415 Canetuck Ln, Northport, AL 35475For SaleMLS ID #176577, Janea Evans, McCarron Real Estate. WAMLS
- $389,9004 bd3 ba2.7k sqft5527 Overbrook Rd, Tuscaloosa, AL 35405For SaleMLS ID #175577, Dana Oglesby, RE/MAX PREMIERE GROUP. WAMLS
- $359,9004 bd3 ba2.2k sqft1708 Sweetgum Cir, Tuscaloosa, AL 35405For SaleMLS ID #173605, Lisa Smalley, Harwood Real Estate LLC. WAMLS
