Tucked away on a huge lot in the desirable Southridge community, this exceptionally well-maintained home offers space, comfort, and thoughtful upgrades throughout. Featuring a desirable master suite on the main level, the spacious primary retreat includes a cozy sitting area with bay windows, along with the bathroom complete with a walk-in shower, jetted tub, and an oversized walk-in closet. Beautiful wood-look ceramic tile flooring runs throughout most of the main level. The expansive and private backyard is equally impressive, featuring a storm shelter with seating for 10–12 people for added peace of mind. Additional highlights include a walk-in attic space upstairs ideal for storage or seasonal décor, an upstairs HVAC system less than 3 years old, and kitchen appliances all less than 4 years old. With its functional layout, extensive updates, and attention to detail, this home truly checks all the boxes for comfort, convenience, and everyday living.
For sale
Price cut: $10K (8/20)
$469,900
1363 Auxford Ave, Tuscaloosa, AL 35405
5beds
3,636sqft
Single Family Residence
Built in 1999
0.42 Acres Lot
$463,800 Zestimate®
$129/sqft
$19/mo HOA
What's special
Huge lotJetted tubExpansive and private backyardOversized walk-in closetSpacious primary retreat
- 107 days |
- 379 |
- 24 |
Zillow last checked:
Listing updated:
Listed by:
Tricia Gray 205-799-9610,
Keller Williams Tuscaloosa,
Austin Bobo 256-684-9698,
Keller Williams Tuscaloosa
Source: WAMLS,MLS#: 175152
Facts & features
Interior
Bedrooms & bathrooms
- Bedrooms: 5
- Bathrooms: 3
- Full bathrooms: 3
Primary bedroom
- Description: Carpet,Sheetrock
- Level: First
Bedroom
- Description: Carpet,Sheetrock
- Level: Second
Bedroom
- Description: Hardwood,Sheetrock
- Level: First
Bedroom
- Description: Carpet,Sheetrock
- Level: Second
Bedroom
- Description: Carpet,Sheetrock
- Level: Second
Bathroom
- Description: Ceramic Tile,Sheetrock
- Level: First
Bathroom
- Description: Ceramic Tile,Sheetrock
- Level: First
Bathroom
- Description: Ceramic Tile,Sheetrock
- Level: Second
Dining room
- Description: Ceramic Tile,Sheetrock
- Level: First
Kitchen
- Description: Ceramic Tile,Sheetrock
- Level: First
Laundry
- Description: Ceramic Tile,Sheetrock
- Level: First
Living room
- Description: Ceramic Tile,Sheetrock
- Level: First
Heating
- Central, Multiple Heating Units, Natural Gas
Cooling
- Central Air, Gas, 2 Units
Appliances
- Included: Dishwasher, Electric Oven, Electric Range, Disposal, Gas Water Heater, Multiple Water Heaters, Microwave, Refrigerator
- Laundry: Inside, Main Level, Laundry Room
Features
- Breakfast Area, Ceiling Fan(s), Separate/Formal Dining Room, Home Office, Jetted Tub, Primary Downstairs, Cable TV, Walk-In Closet(s), Bay Window
- Windows: Blinds, Double Pane Windows
- Has basement: No
- Number of fireplaces: 1
- Fireplace features: One, Gas Log, Living Room
Interior area
- Total structure area: 3,636
- Total interior livable area: 3,636 sqft
Property
Parking
- Total spaces: 2
- Parking features: Attached, Concrete, Driveway, Garage, Two Car Garage
- Attached garage spaces: 2
Features
- Levels: Two
- Stories: 2
- Patio & porch: Covered, Patio, Porch
- Exterior features: Rain Gutters, Storm Shelter, Lighting
- Pool features: None
- Fencing: Wood
Lot
- Size: 0.42 Acres
- Dimensions: 59 x 43 x 162 x 136 x 152
Details
- Parcel number: 3605150001005.026
Construction
Type & style
- Home type: SingleFamily
- Architectural style: Other
- Property subtype: Single Family Residence
Materials
- Vinyl Siding
- Foundation: Slab
- Roof: Composition,Shingle
Condition
- Resale
- Year built: 1999
Utilities & green energy
- Sewer: Connected
- Water: Public
- Utilities for property: Cable Available, Sewer Connected
Community & HOA
Community
- Features: Gutter(s)
- Security: Storm Shelter Exterior
- Subdivision: Southridge
HOA
- HOA fee: $225 annually
Location
- Region: Tuscaloosa
Financial & listing details
- Price per square foot: $129/sqft
- Tax assessed value: $386,000
- Annual tax amount: $976
- Date on market: 5/12/2026
- Cumulative days on market: 381 days
- Listing terms: Cash,Conventional,FHA,VA Loan
- Road surface type: Paved
Estimated market value
$463,800
$441,000 - $487,000
$2,700/mo
Price history
| Date | Event | Price |
|---|---|---|
| 8/20/2026 | Price change | $469,900-2.1%$129/sqft |
Source:  WAMLS #175152 Report a problem WAMLS #175152 Report a problem | ||
| 3/16/2026 | Price change | $479,900-2%$132/sqft |
Source: WAMLS #172643 Report a problem | ||
| 1/12/2026 | Listed for sale | $489,900-2%$135/sqft |
Source: WAMLS #172643 Report a problem | ||
| 12/18/2025 | Listing removed | $499,900$137/sqft |
Source: WAMLS #172099 Report a problem | ||
| 8/3/2025 | Price change | $499,900-2%$137/sqft |
Source: WAMLS #169933 Report a problem | ||
| 7/17/2025 | Listed for sale | $509,900+56.9%$140/sqft |
Source: WAMLS #169933 Report a problem | ||
| 5/20/2020 | Sold | $325,000$89/sqft |
Source: WAMLS #137524 Report a problem | ||
| 4/20/2020 | Pending sale | $325,000$89/sqft |
Source: Keller Williams #137524 Report a problem | ||
| 3/24/2020 | Listed for sale | $325,000+16.5%$89/sqft |
Source: Keller Williams #137524 Report a problem | ||
| 3/28/2014 | Sold | $279,000+2.2%$77/sqft |
Source: WAMLS #94790 Report a problem | ||
| 10/4/2013 | Listing removed | $272,900$75/sqft |
Source: Owner Report a problem | ||
| 6/5/2013 | Listed for sale | $272,900+5%$75/sqft |
Source: Owner Report a problem | ||
| 7/30/2009 | Sold | $259,799$71/sqft |
Source: Public Record Report a problem | ||
Public tax history
| Year | Property taxes | Tax assessment |
|---|---|---|
| 2025 | $976 +7.3% | $37,880 +6.9% |
| 2024 | $909 -2.6% | $35,420 -2.5% |
| 2023 | $934 +14.4% | $36,320 |
| 2022 | $816 +8.2% | -- |
| 2021 | $754 +12.1% | -- |
| 2020 | $672 -3% | $26,640 -2.8% |
| 2019 | $693 | $27,420 +2.7% |
| 2018 | $693 +2.9% | $26,700 |
| 2017 | $674 +11.8% | -- |
| 2016 | $603 -1.9% | -- |
| 2015 | $615 | -- |
| 2014 | $615 | $24,490 |
| 2013 | $615 -1.6% | -- |
| 2012 | $624 | -- |
| 2011 | $624 | -- |
| 2010 | $624 | -- |
| 2009 | $624 +12.1% | -- |
| 2008 | $557 | $223,600 |
| 2007 | $557 +2% | $223,600 |
| 2006 | $546 | $223,600 |
| 2005 | $546 +12.9% | $223,600 +11.8% |
| 2004 | $483 | $200,000 +6.4% |
| 2001 | -- | $187,900 |
| 2000 | $451 | $187,900 |
Find assessor info on the county website
Monthly payment
Est. payment
Payment breakdown
Explore the cost of this home by adjusting the details. Changes won't be saved.Climate risks
Neighborhood: 35405
Nearby schools
GreatSchools rating
- 4/10Englewood Elementary SchoolGrades: 3-5Distance: 1.2 mi
- 3/10Hillcrest Middle SchoolGrades: 6-8Distance: 1.3 mi
- 4/10Hillcrest High SchoolGrades: 9-12Distance: 1.4 mi
Schools provided by the listing agent
- Elementary: Englewood
- Middle: Hillcrest Jr
- High: Hillcrest
Source: WAMLS. This data may not be complete. We recommend contacting the local school district to confirm school assignments for this home.
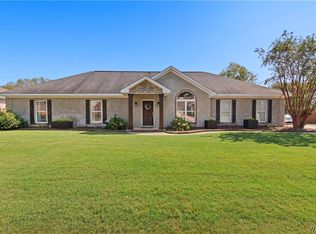
- $375,0004 bd3 ba2.2k sqft1355 Auxford Ave, Tuscaloosa, AL 35405Sold
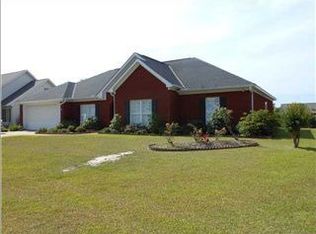
- $327,4004 bd2 ba2.2k sqft1371 Auxford Ave, Tuscaloosa, AL 35405Off Market
- $230,5003 bd2 ba1.3k sqft1884 Inverness Pkwy, Tuscaloosa, AL 35405Off Market

- $220,3003 bd1 ba1.3k sqft1880 Inverness Pkwy, Tuscaloosa, AL 35405Off Market
- $237,4003 bd2 ba1.4k sqft1888 Inverness Pkwy, Tuscaloosa, AL 35405Off Market
- $216,1003 bd1 ba1.3k sqft1876 Inverness Pkwy, Tuscaloosa, AL 35405Off Market
- $236,0003 bd2 ba1.3k sqft1892 Inverness Pkwy, Tuscaloosa, AL 35405Sold
- $300,00030 acresAuxford Ave, Tuscaloosa, AL 35405Off Market
A local agent can set up tours, give advice and negotiate with sellers.
Similar homes
- $369,9004 bd3 ba2.5k sqft1447 Snow Hinton Dr, Tuscaloosa, AL 35405For Sale
 MLS ID #177051, Ronnie Whitaker, Pritchett Moore Real Estate. WAMLS
 - $399,9004 bd3 ba2.6k sqft1177 Auxford Ave, Tuscaloosa, AL 35405For Sale
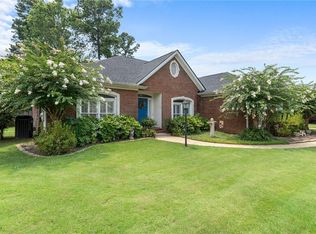 MLS ID #176650, Donna Sincroft, Keller Williams Tuscaloosa. WAMLS
 - $529,0006 bd5 ba4.1k sqft1210 Auxford Ave, Tuscaloosa, AL 35405For Sale
 MLS ID #176696, Kristy Lee, Keller Williams Tuscaloosa. WAMLS
 - $385,0004 bd3 ba2.6k sqft8702 Rolling Hills Dr, Tuscaloosa, AL 35405For Sale
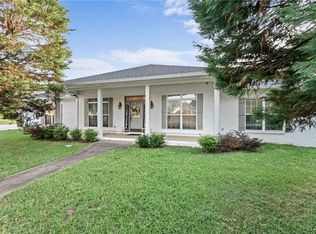 MLS ID #177017, Alice Maxwell, Keller Williams Tuscaloosa. WAMLS
 - $529,9004 bd3 ba3.2k sqft504 Hay Market Ln, Tuscaloosa, AL 35405For SaleMLS ID #176501, Tyler Bigbie, Keller Williams Tuscaloosa. WAMLS
- $369,9004 bd3 ba2.8k sqft8717 Waverly Dr, Tuscaloosa, AL 35405For SaleMLS ID #175751, Julie Brand, Carrie Fitts Real Estate. WAMLS
- $375,0003 bd3 ba2.6k sqft7701 Drake Cir, Tuscaloosa, AL 35405For SaleMLS ID #176521, Alice Maxwell, Keller Williams Tuscaloosa. WAMLS
- $349,9004 bd3 ba2.2k sqft10221 Magnolia Springs Cir, Tuscaloosa, AL 35405For SaleMLS ID #174727, LeMona Stacy, ELITE SIGNATURE PROPERTIES. WAMLS
- $315,0003 bd3 ba2.3k sqft1420 Inverness Pkwy, Tuscaloosa, AL 35405For SaleMLS ID #175914, Cole Smitherman, Keller Williams Tuscaloosa. WAMLS
- $407,5003 bd3 ba2.9k sqft2513 Lakewood Cir, Tuscaloosa, AL 35405For SaleMLS ID #176616, Marsha Hoggle, RE/MAX PREMIERE GROUP. WAMLS
- $499,9005 bd4 ba3.2k sqft11994 Aspenwood Dr, Moundville, AL 35474For SaleMLS ID #175756, Allie Hoffman, Keller Williams Tuscaloosa. WAMLS
- $350,0004 bd3 ba2.7k sqft4613 Stonehill Ln, Tuscaloosa, AL 35405For SaleMLS ID #176860, Debra Smith, RE/MAX PREMIERE GROUP. WAMLS
- $359,9004 bd3 ba2.2k sqft1708 Sweetgum Cir, Tuscaloosa, AL 35405For SaleMLS ID #173605, Lisa Smalley, Harwood Real Estate LLC. WAMLS
- $484,9004 bd5 ba3.2k sqft11927 Aspenwood Dr, Moundville, AL 35474For SaleMLS ID #175758, Kathryn Taylor Miller, Carrie Fitts Real Estate. WAMLS
- $389,9004 bd3 ba2.7k sqft5527 Overbrook Rd, Tuscaloosa, AL 35405For SaleMLS ID #175577, Dana Oglesby, RE/MAX PREMIERE GROUP. WAMLS
- $499,9004 bd3 ba2.5k sqft2127 Fredericksburg Dr, Tuscaloosa, AL 35406For SaleMLS ID #176289, Jennifer Hamner, HAMNER REAL ESTATE. WAMLS
- $270,0004 bd2 ba1.9k sqft4100 Lakepoint Dr, Tuscaloosa, AL 35405For SaleMLS ID #177107, Makeia Prince-Wynn, Visions Realty. WAMLS
- $339,9004 bd4 ba3.5k sqft4526 Woodland Hills Dr, Tuscaloosa, AL 35405For SaleMLS ID #175312, Tim Benefield, RE/MAX PREMIERE GROUP. WAMLS
- $399,9004 bd3 ba2.7k sqft13552 Trailing Vine Way, Northport, AL 35475For Sale
 MLS ID #21463433, Abby Pate, Keller Williams Realty Hoover. GALMLS
 - $339,9004 bd3 ba2.5k sqft4434 Plumtree Ln, Tuscaloosa, AL 35405For SaleMLS ID #176642, Tanner Summerlin, HAMNER REAL ESTATE. WAMLS
