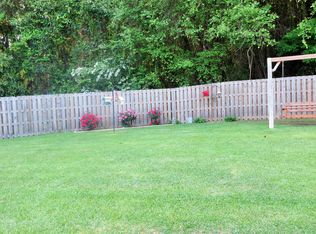
Don’t miss this spectacular one-owner, former Parade Home, situated on approximately half an acre with a 3-car garage! The show-stopping kitchen features a gas stove, ample bar seating at the island, and a breakfast nook plus a separate formal dining room. Step outside to the screened porch overlooking a mature landscaped, tree-lined backyard. The oversized primary suite offers space for a sitting area or a home office, plus a spa-like bath with dual vanities, tile shower, jetted tub, walk-in closet, and a toilet closet. Additionally, most of the attic is already floored, offering incredible storage or potential for a future bonus room. Zoned for Big Sandy Elementary, Duncanville Middle & Hillcrest High. This exceptional home is a must-see!
For sale
Price cut: $8.1K (8/20)
$484,900
11927 Aspenwood Dr, Moundville, AL 35474
4beds
3,231sqft
Single Family Residence
Built in 2005
0.49 Acres Lot
$479,200 Zestimate®
$150/sqft
$25/mo HOA
What's special
Jetted tubSeparate formal dining roomBreakfast nookWalk-in closetToilet closetDual vanitiesApproximately half an acre
- 82 days
- 401
- 19
Zillow last checked:
Listing updated:
Listed by:
Kathryn Taylor Miller 205-792-9199,
Carrie Fitts Real Estate
Source: WAMLS,MLS#: 175758
Facts & features
Interior
Bedrooms & bathrooms
- Bedrooms: 4
- Bathrooms: 5
- Full bathrooms: 3
- 1/2 bathrooms: 2
Heating
- Multiple Heating Units
Cooling
- 2 Units
Appliances
- Included: Multiple Water Heaters
- Laundry: Laundry Room
Features
- Breakfast Area, Separate/Formal Dining Room
- Has basement: No
- Has fireplace: Yes
- Fireplace features: Gas Log, Family/Living/Great Room
Interior area
- Total structure area: 3,231
- Total interior livable area: 3,231 sqft
Property
Parking
- Total spaces: 3
- Parking features: Attached, Concrete, Driveway, Garage, Three Car Garage
- Attached garage spaces: 3
Features
- Levels: Other
- Exterior features: Rain Gutters
- Pool features: None
Lot
- Size: 0.49 Acres
Details
- Parcel number: 4304200000003.013
Construction
Type & style
- Home type: SingleFamily
- Architectural style: Other
- Property subtype: Single Family Residence
Materials
- Brick Veneer
- Roof: Composition,Shingle
Condition
- Resale
- Year built: 2005
Utilities & green energy
- Sewer: Connected
- Utilities for property: Sewer Connected
Community & HOA
Community
- Features: Gutter(s)
- Subdivision: Greymont
HOA
- HOA fee: $300 annually
Location
- Region: Moundville
Financial & listing details
- Price per square foot: $150/sqft
- Tax assessed value: $538,500
- Date on market: 6/11/2026
- Cumulative days on market: 81 days
- Listing terms: Cash,Conventional,FHA,VA Loan
Estimated market value
$479,200
$455,000 - $503,000
$2,964/mo
Price history
| Date | Event | Price |
|---|---|---|
| 8/20/2026 | Price change | $484,900-1.6%$150/sqft |
Source:  WAMLS #175758 Report a problem WAMLS #175758 Report a problem | ||
| 7/10/2026 | Price change | $493,000-1.2%$153/sqft |
Source: WAMLS #175758 Report a problem | ||
| 6/11/2026 | Listed for sale | $499,000+28.8%$154/sqft |
Source: WAMLS #175758 Report a problem | ||
| 12/15/2005 | Sold | $387,300$120/sqft |
Source: Public Record Report a problem | ||
| 10/5/2005 | Sold | $387,300$120/sqft |
Source: Public Record Report a problem | ||
Public tax history
| Year | Property taxes | Tax assessment |
|---|---|---|
| 2025 | -- | $51,840 +7% |
| 2024 | -- | $48,450 |
| 2023 | -- | $48,450 |
| 2022 | -- | -- |
| 2021 | -- | -- |
| 2020 | -- | $37,760 |
| 2019 | -- | $37,760 +0% |
| 2018 | -- | $37,750 |
| 2017 | -- | -- |
| 2016 | -- | -- |
| 2015 | -- | -- |
| 2014 | -- | $36,170 |
| 2013 | -- | -- |
| 2012 | -- | -- |
| 2011 | $944 | -- |
| 2010 | $944 | -- |
| 2009 | $944 +9.7% | -- |
| 2008 | $860 | $335,900 |
| 2007 | $860 -51.7% | $335,900 |
| 2006 | $1,780 | $335,900 |
Find assessor info on the county website
Monthly payment
Est. payment
Payment breakdown
Explore the cost of this home by adjusting the details. Changes won't be saved.Climate risks
Neighborhood: 35474
Nearby schools
Schools provided by the listing agent
- Elementary: Big Sandy
- Middle: Duncanville
- High: Hillcrest
Source: WAMLS. This data may not be complete. We recommend contacting the local school district to confirm school assignments for this home.

Similar homes
- $455,0004 bd3 ba3.1k sqft11934 Aspenwood Dr, Moundville, AL 35474For Sale
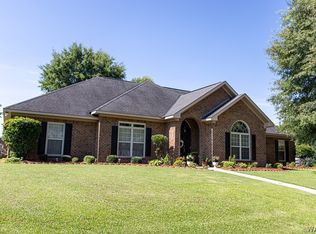 MLS ID #175673, Carla Underwood-Lewis, 1ST Genesis Realty. WAMLS
 - $455,0004 bd3 ba3.1k sqft11934 Aspenwood Dr #134, Moundville, AL 35474For Sale
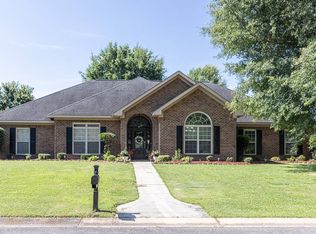 MLS ID #11802073, Carla Underwood Lewis, 1st Genesis Realty. My State MLS
 - $499,9005 bd4 ba3.2k sqft11994 Aspenwood Dr, Moundville, AL 35474For Sale
 MLS ID #175756, Allie Hoffman, Keller Williams Tuscaloosa. WAMLS
 - $499,9004 bd4 ba3.4k sqft2821 County Road 50, Moundville, AL 35474For Sale

 MLS ID #21458880, Alana Thomas, Southern Homes of Tuscaloosa, Inc. GALMLS
 - $399,9004 bd3 ba3k sqft13552 Trailing Vine Way, Northport, AL 35475For SaleMLS ID #21463433, Abby Pate, Keller Williams Realty Hoover. GALMLS
