Welcome home to this spacious 4 bedroom, 2.5 bath home located in a quiet, established neighborhood. Inside you'll find an inviting kitchen with a breakfast nook surrounded by natural light, updated appliances, and ample cabinetry to keep countertops clutter free. A separate formal dining room that provides the perfect space for hosting and entertaining guests. A warm welcoming living area that provides an intimate gathering space highlighted by tray ceilings and stylish updated flooring. The primary suite offers a peaceful retreat that features tray ceilings, a walk in closet, an en-suite bathroom with a double vanity, spa like tub, and a separate shower. The private backyard is a sanctuary featuring a garden area, open deck, a breezy screened in porch perfect for quiet mornings.
For sale
$307,500
16287 Sumner Brook Dr, Moundville, AL 35474
4beds
2,045sqft
:
Get pre-qualified$1,800/mo
Single Family Residence
Built in 2002
0.37 Acres Lot
$303,000 Zestimate®
$150/sqft
$-- HOA
What's special
Open deckSeparate formal dining roomSpa like tubUpdated appliancesWalk in closetIntimate gathering spaceAmple cabinetry
- 2 days |
- 155 |
- 8 |
Likely to sell faster than
Zillow last checked:
Listing updated:
Listed by:
Cassie Dement 205-826-2332,
Keller Williams Tuscaloosa
Source: WAMLS,MLS#: 176536
Facts & features
Interior
Bedrooms & bathrooms
- Bedrooms: 4
- Bathrooms: 3
- Full bathrooms: 2
- 1/2 bathrooms: 1
Heating
- Heat Pump
Cooling
- Central Air, 1 Unit
Appliances
- Included: Double Oven, Dishwasher, Gas Oven, Gas Range, Gas Water Heater, Refrigerator, Range Hood, Water Heater
- Laundry: Laundry Room
Features
- Breakfast Area, Ceiling Fan(s), Separate/Formal Dining Room, Jetted Tub, Soaking Tub, Walk-In Closet(s)
- Windows: Double Pane Windows
- Has basement: No
- Has fireplace: No
- Fireplace features: None
Interior area
- Total structure area: 2,045
- Total interior livable area: 2,045 sqft
Property
Parking
- Total spaces: 2
- Parking features: Attached, Concrete, Driveway, Garage, Two Car Garage
- Attached garage spaces: 2
Features
- Levels: One
- Stories: 1
- Patio & porch: Deck, Open, Porch, Screened
- Exterior features: Rain Gutters, Shed
- Pool features: None
- Fencing: Wood
Lot
- Size: 0.37 Acres
- Features: Garden
Details
- Additional structures: Shed(s)
- Parcel number: 4309320001010.017
Construction
Type & style
- Home type: SingleFamily
- Architectural style: Other
- Property subtype: Single Family Residence
Materials
- Vinyl Siding
- Foundation: Slab
- Roof: Composition,Shingle
Condition
- Resale
- Year built: 2002
Utilities & green energy
- Sewer: Septic Tank
Community & HOA
Community
- Features: Gutter(s)
- Security: Smoke Detector(s)
- Subdivision: Sand Creek
Location
- Region: Moundville
Financial & listing details
- Price per square foot: $150/sqft
- Tax assessed value: $220,400
- Annual tax amount: $658
- Date on market: 7/25/2026
- Listing terms: Cash,Conventional,FHA,USDA Loan,VA Loan
- Road surface type: Paved
Estimated market value
$303,000
$288,000 - $318,000
$1,930/mo
Price history
| Date | Event | Price |
|---|---|---|
| 7/25/2026 | Listed for sale | $307,500+73.7%$150/sqft |
Source:  WAMLS #176536 Report a problem WAMLS #176536 Report a problem | ||
| 3/28/2017 | Sold | $177,000-1.6%$87/sqft |
Source: WAMLS #109438 Report a problem | ||
| 2/17/2017 | Pending sale | $179,900$88/sqft |
Source: RealtySouth #109438 Report a problem | ||
| 1/15/2017 | Listed for sale | $179,900$88/sqft |
Source: REALTYSOUTH-TUSCALOOSA #109438 Report a problem | ||
Public tax history
| Year | Property taxes | Tax assessment |
|---|---|---|
| 2024 | $658 -1.2% | $22,040 -1.2% |
| 2023 | $667 +13.8% | $22,300 |
| 2022 | $586 +9.7% | -- |
| 2021 | $534 +2% | -- |
| 2020 | $524 | $17,840 |
| 2019 | $524 | $17,840 |
| 2018 | $524 +13.9% | $17,840 |
| 2017 | $460 -1.5% | -- |
| 2016 | $467 -2.1% | -- |
| 2015 | $477 | -- |
| 2014 | $477 | $16,380 |
| 2013 | $477 -3.7% | -- |
| 2012 | $496 | -- |
| 2011 | $496 | -- |
| 2010 | $496 | -- |
| 2009 | $496 +10.7% | -- |
| 2008 | $448 | $154,500 |
| 2007 | $448 +1.8% | $154,500 |
| 2006 | $440 | $154,500 |
| 2005 | $440 +12% | $154,500 +10.8% |
| 2004 | $393 | $139,500 |
Find assessor info on the county website
Monthly payment
Est. payment
Payment breakdown
Explore the cost of this home by adjusting the details. Changes won't be saved.Climate risks
Neighborhood: 35474
Nearby schools
GreatSchools rating
- 4/10Big Sandy ElementaryGrades: PK-5Distance: 3.1 mi
- 7/10Duncanville Middle SchoolGrades: 6-8Distance: 9.2 mi
- 5/10Hillcrest High SchoolGrades: 9-12Distance: 9.1 mi
Schools provided by the listing agent
- Elementary: Big Sandy
- Middle: Duncanville
- High: Hillcrest
Source: WAMLS. This data may not be complete. We recommend contacting the local school district to confirm school assignments for this home.
- $262,0003 bd2 ba1.5k sqft16293 Sumner Brook Dr, Moundville, AL 35474Off Market
- $271,1004 bd1 ba1.8k sqft16281 Sumner Brook Dr, Moundville, AL 35474Off Market
- $246,0003 bd1 ba1.7k sqft16266 Sand Creek Dr, Moundville, AL 35474Off Market
- $276,4003 bd1 ba1.8k sqft16274 Sand Creek Dr, Moundville, AL 35474Off Market
- $310,2004 bd2 ba2.2k sqft16299 Sumner Brook Dr, Moundville, AL 35474Off Market
- $310,8004 bd2 ba2.2k sqft16299 Summer Brook Dr, Moundville, AL 35474Off Market
- $263,2003 bd1 ba1.8k sqft16288 Sumner Brook Dr, Moundville, AL 35474Off Market
- $271,3003 bd2 ba1.6k sqft16258 Sand Creek Dr, Moundville, AL 35474Off Market
A local agent can set up tours, give advice and negotiate with sellers.
Similar homes
- $--4 bd3 ba2.6k sqft11925 Glen Ridge Blvd, Moundville, AL 35474Auction
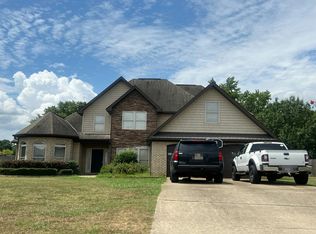 Auction.com 2
 - $315,0004 bd2 ba2.2k sqft16415 Cherokee Bend Pkwy, Moundville, AL 35474For Sale
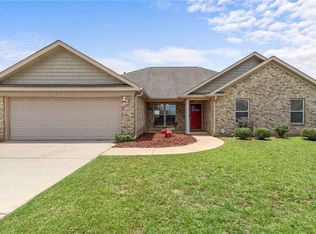 MLS ID #176099, SJ Mann, Keller Williams Tuscaloosa. WAMLS
 - $--5 bd4 ba2.8k sqft212 Wyatt Hill Rd, Moundville, AL 35474Auction
 Auction.com 1
 - $289,9004 bd3 ba2.1k sqft12540 Waterbury Way, Moundville, AL 35474For Sale
 MLS ID #175786, Plychette Montgomery, ELITE SIGNATURE PROPERTIES. WAMLS
 - $--3 bd2 ba2.5k sqft15 Bank Dr, Moundville, AL 35474AuctionServiceLink Auction
- $--3 bd2 ba1.3k sqft16426 Waterbury Ln, Moundville, AL 35474AuctionXome
- $299,9003 bd2 ba2.4k sqft688 County Road 67, Moundville, AL 35474For SaleMLS ID #172820, Sissy Sullivan, Pritchett Moore Real Estate. WAMLS
- $244,9003 bd2 ba1.4k sqft16418 Natchez Dr, Moundville, AL 35474For SaleMLS ID #176396, Debbie Puckett, Keller Williams Tuscaloosa. WAMLS
- $360,0004 bd3 ba2.5k sqft11958 Glen Ridge Blvd, Moundville, AL 35474For SaleMLS ID #175924, Stephanie McCullar, NextHome Legacy Group. WAMLS
- $362,5004 bd3 ba2.2k sqft12449 Orchard Trce, Moundville, AL 35474For SaleMLS ID #175167, Micah Hill, Keller Williams Tuscaloosa. WAMLS
- $259,0003 bd3 ba1.9k sqft57 Highland Ave, Moundville, AL 35474For Sale By Owner
- $291,4003 bd3 ba2.1k sqft16547 Osceloa Ave, Moundville, AL 35474For SaleMLS ID #176264, Katie Oswalt, Lennar Homes Coastal Realty LL. WAMLS
- $389,9004 bd3 ba2.9k sqft241 Paige Blvd, Moundville, AL 35474For SaleMLS ID #174083, Brandy Holmes, Kelly Right Real Estate of Ala. WAMLS
- $339,9004 bd3 ba2.2k sqft11900 Orchard Dr, Moundville, AL 35474New ConstructionWAMLS
- $309,9004 bd3 ba1.6k sqft11495 Linna Ln, Moundville, AL 35474For SaleMLS ID #176118, Shanna Killings, REALTYSOUTH-TUSCALOOSA. WAMLS
- $339,9004 bd3 ba2.4k sqft11924 Orchard Dr, Moundville, AL 35474New ConstructionWAMLS
- $237,5003 bd3 ba1.6k sqft12660 Waterbury Way, Moundville, AL 35474For SaleMLS ID #175919, Jim Waltman, Carrie Fitts Real Estate. WAMLS
- $257,0003 bd2 ba1.2k sqft11875 Lathrop Ave, Moundville, AL 35474For SaleMLS ID #175494, Plychette Montgomery, ELITE SIGNATURE PROPERTIES. WAMLS
- $239,9003 bd3 ba1.4k sqftSpectrum, Moundville, AL 35474For Sale
 MLS ID #21455115, Kinya Winn, Jimmy Hamner RE Eastern Branch. GALMLS
 - $317,9005 bd3 ba2.5k sqft11629 Linna Ln, Moundville, AL 35474For SaleMLS ID #174945, Alice Maxwell, Keller Williams Tuscaloosa. WAMLS
