Welcome to this beautifully maintained 4-bedroom, 3-bathroom brick home tucked away in a peaceful and scenic neighborhood. Combining modern comfort with timeless charm, this home offers an inviting open-concept layout featuring hardwood floors, spacious living and dining areas, and a cozy fireplace that creates the perfect setting for everyday living and entertaining.
Step outside to a covered patio overlooking a serene wooded backdrop, providing a private retreat for outdoor dining, relaxing evenings, or hosting guests. Residents also enjoy access to the community pool, adding even more opportunities for recreation and connection close to home.
From the thoughtful layout to the tranquil surroundings, this home offers the perfect balance of comfort, style, and convenience.
Pending
$362,500
12449 Orchard Trce, Moundville, AL 35474
4beds
2,263sqft
Single Family Residence
Built in 2018
10,018 Square Feet Lot
$358,900 Zestimate®
$160/sqft
$40/mo HOA
What's special
Cozy fireplaceThoughtful layoutInviting open-concept layoutHardwood floors
- 153 days
- 44
- 0
Zillow last checked:
Listing updated:
Listed by:
Micah Hill 205-861-7923,
Keller Williams Tuscaloosa
Source: WAMLS,MLS#: 175167
Facts & features
Interior
Bedrooms & bathrooms
- Bedrooms: 4
- Bathrooms: 3
- Full bathrooms: 3
Heating
- Has Heating (Unspecified Type)
Cooling
- 1 Unit
Appliances
- Included: Electric Water Heater, Water Heater
- Laundry: Laundry Room
Features
- Breakfast Area, Separate/Formal Dining Room
- Has basement: No
- Has fireplace: Yes
- Fireplace features: Electric, Family/Living/Great Room
Interior area
- Total structure area: 2,263
- Total interior livable area: 2,263 sqft
Property
Parking
- Total spaces: 2
- Parking features: Attached, Concrete, Driveway, Garage, Two Car Garage
- Attached garage spaces: 2
Features
- Levels: One
- Stories: 1
- Pool features: Community, Pool
Lot
- Size: 10,018 Square Feet
Details
- Parcel number: 4305160000048.029
Construction
Type & style
- Home type: SingleFamily
- Architectural style: Other
- Property subtype: Single Family Residence
Materials
- Brick
- Roof: Composition,Shingle
Condition
- Resale
- Year built: 2018
Utilities & green energy
- Sewer: Connected
- Water: Public
- Utilities for property: Sewer Connected
Community & HOA
Community
- Features: Pool
- Subdivision: Glen Ridge
HOA
- HOA fee: $475 annually
Location
- Region: Moundville
Financial & listing details
- Price per square foot: $160/sqft
- Tax assessed value: $387,300
- Annual tax amount: $999
- Date on market: 5/13/2026
- Cumulative days on market: 153 days
- Listing terms: Cash,Conventional,FHA,USDA Loan,VA Loan
- Road surface type: Paved
Estimated market value
$358,900
$341,000 - $377,000
$1,983/mo
Price history
| Date | Event | Price |
|---|---|---|
| 8/20/2026 | Pending sale | $362,500$160/sqft |
Source:  WAMLS #175167 Report a problem WAMLS #175167 Report a problem | ||
| 6/17/2026 | Price change | $362,500-0.7%$160/sqft |
Source: WAMLS #175167 Report a problem | ||
| 5/13/2026 | Listed for sale | $365,000+1.4%$161/sqft |
Source: WAMLS #175167 Report a problem | ||
| 9/26/2024 | Sold | $360,000-2.4%$159/sqft |
Source: WAMLS #163791 Report a problem | ||
| 8/27/2024 | Pending sale | $369,000$163/sqft |
Source: WAMLS #163791 Report a problem | ||
| 7/19/2024 | Listed for sale | $369,000+37.8%$163/sqft |
Source: WAMLS #163791 Report a problem | ||
| 12/14/2018 | Sold | $267,800-0.8%$118/sqft |
Source: WAMLS #126194 Report a problem | ||
| 3/16/2018 | Listed for sale | $269,969+574.9%$119/sqft |
Source: RE/MAX PREMIERE GROUP #126194 Report a problem | ||
| 10/25/2017 | Sold | $40,000$18/sqft |
Source: Public Record Report a problem | ||
Public tax history
| Year | Property taxes | Tax assessment |
|---|---|---|
| 2025 | $999 +10.9% | $38,740 +10.4% |
| 2024 | $901 -1% | $35,090 -0.9% |
| 2023 | $909 +13.9% | $35,410 |
| 2022 | $798 +8.8% | -- |
| 2021 | $733 +27.9% | -- |
| 2020 | $573 -53.8% | $22,980 -50% |
| 2019 | $1,241 | $45,960 +410.7% |
| 2018 | $1,241 +410.7% | $9,000 |
| 2017 | $243 | -- |
| 2016 | $243 | -- |
| 2015 | $243 | -- |
| 2014 | $243 | $9,000 |
Find assessor info on the county website
Monthly payment
Est. payment
Payment breakdown
Explore the cost of this home by adjusting the details. Changes won't be saved.Climate risks
Neighborhood: 35474
Nearby schools
Schools provided by the listing agent
- Elementary: Big Sandy
- Middle: Duncanville
- High: Hillcrest
Source: WAMLS. This data may not be complete. We recommend contacting the local school district to confirm school assignments for this home.

Similar homes
- $364,8504 bd3 ba2.2k sqft11900 Orchard Dr, Moundville, AL 35474New Construction
 WAMLS
WAMLS - $369,9004 bd3 ba3.2k sqft11962 Orchard Dr, Moundville, AL 35474New Construction
 WAMLS
WAMLS - $409,0003 bd3 ba2.7k sqft11827 Aspenwood Dr, Moundville, AL 35474For Sale
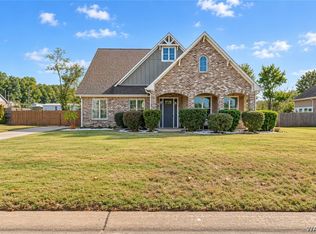 MLS ID #177812, Melinda Payne, Keller Williams Tuscaloosa. WAMLS
 - $389,9004 bd3 ba2.9k sqft241 Paige Blvd, Moundville, AL 35474For Sale
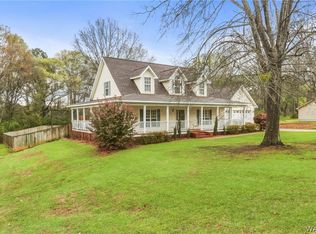 MLS ID #174083, Brandy Holmes, Kelly Right Real Estate of Ala. WAMLS
 - $359,9003 bd2 ba1.9k sqft2111 23rd St, Northport, AL 35476For Sale
 MLS ID #21463193, Tricia Gray, Keller Williams Tuscaloosa. GALMLS
