Motivated seller is offering a $5,000 credit to the buyer, a termite bond transfer, and will pressure wash home and patios upon signed contract. Located in Tuscaloosa County just minutes from town, this is a well maintained home that provides comfort and space for the whole family. Media/bonus room could be used as a 5th bedroom. Other features include granite throughout kitchen and bathrooms, a neighborhood pool with fob access just across the street, beautiful tall ceilings, primary suite on the main level, spacious laundry room, and a formal dining room. Enjoy cozy evenings by the living room fireplace or unwind out back beside the gas fireplace on the covered patio. Mature landscaping and an irrigation system complete the picture, giving this home immaculate curb appeal.
Pending
$420,000
12448 Orchard Trce, Moundville, AL 35474
5beds
2,752sqft
Single Family Residence
Built in 2012
10,018 Square Feet Lot
$411,400 Zestimate®
$153/sqft
$35/mo HOA
What's special
Immaculate curb appealFormal dining roomSpacious laundry roomIrrigation systemBeautiful tall ceilingsCovered patioMature landscaping
- 149 days
- 25
- 0
Zillow last checked:
Listing updated:
Listed by:
Janie Griffin 205-242-5525,
Realty One Group Legends
Source: WAMLS,MLS#: 174885
Facts & features
Interior
Bedrooms & bathrooms
- Bedrooms: 5
- Bathrooms: 4
- Full bathrooms: 3
- 1/2 bathrooms: 1
Heating
- Has Heating (Unspecified Type)
Cooling
- Electric
Appliances
- Included: Electric Oven, Electric Range, Disposal, Gas Water Heater, Microwave, Tankless Water Heater
- Laundry: Main Level, Laundry Room
Features
- Breakfast Bar, Breakfast Area, Ceiling Fan(s), Separate/Formal Dining Room, Granite Counters, Kitchen Island, Solid Surface Counters, Soaking Tub, Vaulted Ceiling(s)
- Has basement: No
- Has fireplace: Yes
- Fireplace features: Electric
Interior area
- Total structure area: 2,752
- Total interior livable area: 2,752 sqft
Property
Parking
- Total spaces: 2
- Parking features: Attached, Concrete, Driveway, Garage, Two Car Garage, Garage Door Opener
- Attached garage spaces: 2
Features
- Levels: Two
- Stories: 2
- Patio & porch: Covered, Patio, Porch
- Exterior features: Rain Gutters, Sprinkler/Irrigation
- Pool features: Community, In Ground, Association
- Fencing: Wood
Lot
- Size: 10,018 Square Feet
Details
- Parcel number: 63 43 05 16 0 000 048.050
Construction
Type & style
- Home type: SingleFamily
- Architectural style: Other
- Property subtype: Single Family Residence
Materials
- Brick Veneer
- Foundation: Slab
- Roof: Composition,Shingle
Condition
- Resale
- Year built: 2012
Utilities & green energy
- Sewer: Connected
- Utilities for property: Sewer Connected
Community & HOA
Community
- Features: Gutter(s), Pool
- Subdivision: Glen Ridge
HOA
- Amenities included: Pool
- HOA fee: $425 annually
Location
- Region: Moundville
Financial & listing details
- Price per square foot: $153/sqft
- Tax assessed value: $432,200
- Annual tax amount: $982
- Date on market: 5/11/2026
- Cumulative days on market: 149 days
- Listing terms: Cash,Conventional,FHA,VA Loan
- Road surface type: Paved
Estimated market value
$411,400
$391,000 - $432,000
$2,332/mo
Price history
| Date | Event | Price |
|---|---|---|
| 8/7/2026 | Pending sale | $420,000$153/sqft |
Source:  WAMLS #174885 Report a problem WAMLS #174885 Report a problem | ||
| 7/8/2026 | Price change | $420,000-2.3%$153/sqft |
Source: WAMLS #174885 Report a problem | ||
| 5/11/2026 | Listed for sale | $430,000+41%$156/sqft |
Source: WAMLS #174885 Report a problem | ||
| 7/23/2018 | Sold | $304,900$111/sqft |
Source: WAMLS #127552 Report a problem | ||
| 6/8/2018 | Listed for sale | $304,900+15.1%$111/sqft |
Source: Keller Williams #127552 Report a problem | ||
| 10/3/2014 | Sold | $265,000+14.4%$96/sqft |
Source: WAMLS #96263 Report a problem | ||
| 8/15/2011 | Sold | $231,600$84/sqft |
Source: Public Record Report a problem | ||
| 5/6/2010 | Sold | $231,600$84/sqft |
Source: Public Record Report a problem | ||
Public tax history
| Year | Property taxes | Tax assessment |
|---|---|---|
| 2025 | $982 +7.3% | $38,100 +7% |
| 2024 | $915 -1% | $35,620 -0.9% |
| 2023 | $924 +2.3% | $35,960 |
| 2022 | $903 +8.9% | -- |
| 2021 | $829 +31.8% | -- |
| 2020 | $629 | $25,040 |
| 2019 | $629 | $25,040 |
| 2018 | $629 +27.8% | $25,040 |
| 2017 | $492 +11.9% | -- |
| 2016 | $440 -63.8% | -- |
| 2015 | $1,214 | -- |
| 2014 | $1,214 +349.6% | $44,960 |
| 2013 | $270 | -- |
| 2012 | $270 | -- |
| 2011 | $270 | -- |
Find assessor info on the county website
Monthly payment
Est. payment
Payment breakdown
Explore the cost of this home by adjusting the details. Changes won't be saved.Climate risks
Neighborhood: 35474
Nearby schools
Schools provided by the listing agent
- Elementary: Big Sandy
- Middle: Duncanville
- High: Hillcrest
Source: WAMLS. This data may not be complete. We recommend contacting the local school district to confirm school assignments for this home.
- $334,600-- bd1 ba1.9k sqft12452 Orchard Trce, Moundville, AL 35474Off Market
- $413,6005 bd3 ba2.7k sqft12438 Orchard Trce, Moundville, AL 35474Off Market
- $385,3004 bd3 ba2.3k sqft11996 Glen Ridge Blvd, Moundville, AL 35474Off Market

- $358,2004 bd3 ba2.2k sqft11988 Glen Ridge Blvd, Moundville, AL 35474Off Market

Similar homes
- $409,0003 bd3 ba2.7k sqft11827 Aspenwood Dr, Moundville, AL 35474For Sale
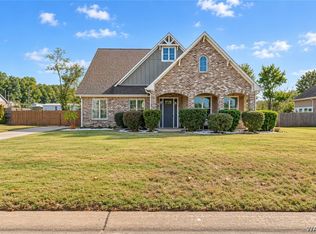 MLS ID #177812, Melinda Payne, Keller Williams Tuscaloosa. WAMLS
 - $469,9005 bd4 ba3.2k sqft11994 Aspenwood Dr, Moundville, AL 35474For Sale
 MLS ID #175756, Allie Hoffman, Keller Williams Tuscaloosa. WAMLS
 - $469,9004 bd4 ba3.2k sqft11927 Aspenwood Dr, Moundville, AL 35474For Sale
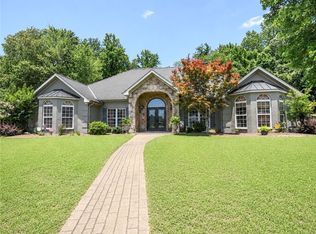 MLS ID #175758, Kathryn Taylor Miller, Carrie Fitts Real Estate. WAMLS
 - $389,9004 bd3 ba2.9k sqft241 Paige Blvd, Moundville, AL 35474For Sale
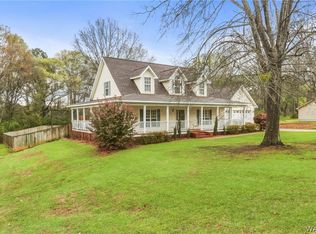 MLS ID #174083, Brandy Holmes, Kelly Right Real Estate of Ala. WAMLS
