Welcome to this 3,500 sq.ft home that perfectly balances entertaining with comfortable family living. The main level features an extra-large, light-filled living area and a formal dining room, flowing seamlessly into a chef-ready kitchen complete with all stainless steel appliances,including a gas stove,and a custom tile backsplash. A half bath for guests and an oversized laundry room round out the main floor. The upper level hosts three large bedrooms, including a large master suite featuring a beautifully updated shower. The versatility of this home lies in its fully finished basement which features its own kitchen,a comfortable den,an additional bedroom,and a full bath,making it an ideal setup for an in-law suite or multi-generational living with direct access to a hidden storm room.
For sale
Price cut: $25K (9/18)
$399,900
6700 Barnes Settlement Rd, Northport, AL 35473
4beds
3,500sqft
Single Family Residence
Built in 1976
1.69 Acres Lot
$388,600 Zestimate®
$114/sqft
$-- HOA
What's special
Half bath for guestsFully finished basementBeautifully updated showerLarge master suiteFormal dining roomComfortable denAdditional bedroom
- 101 days
- 521
- 23
Zillow last checked:
Listing updated:
Listed by:
Melinda Payne 205-310-8300,
Keller Williams Tuscaloosa,
Ashley Bolton 205-310-5080,
Keller Williams Tuscaloosa
Source: WAMLS,MLS#: 175818
Facts & features
Interior
Bedrooms & bathrooms
- Bedrooms: 4
- Bathrooms: 4
- Full bathrooms: 3
- 1/2 bathrooms: 1
Heating
- Electric
Cooling
- Electric, 1 Unit
Appliances
- Included: Gas Water Heater, Multiple Water Heaters
- Laundry: Main Level, Laundry Room
Features
- Separate/Formal Dining Room
- Has basement: Yes
- Has fireplace: Yes
- Fireplace features: Great Room, Wood Burning
Interior area
- Total structure area: 3,500
- Total interior livable area: 3,500 sqft
Property
Parking
- Parking features: Concrete, Driveway
Features
- Levels: Multi/Split
- Pool features: None
Lot
- Size: 1.69 Acres
Details
- Parcel number: 2008341005005.000
Construction
Type & style
- Home type: SingleFamily
- Architectural style: Other,Split Level
- Property subtype: Single Family Residence
Materials
- Brick
- Roof: Metal
Condition
- Resale
- Year built: 1976
Utilities & green energy
- Sewer: Septic Tank
Community & HOA
Location
- Region: Northport
Financial & listing details
- Price per square foot: $114/sqft
- Tax assessed value: $363,500
- Annual tax amount: $706
- Date on market: 6/17/2026
- Cumulative days on market: 102 days
- Listing terms: Cash,Conventional,FHA,VA Loan
- Road surface type: Paved
Estimated market value
$388,600
$369,000 - $408,000
$2,377/mo
Price history
| Date | Event | Price |
|---|---|---|
| 9/18/2026 | Price change | $399,900-5.9%$114/sqft |
Source:  WAMLS #175818 Report a problem WAMLS #175818 Report a problem | ||
| 7/8/2026 | Price change | $424,900-3.4%$121/sqft |
Source: WAMLS #175818 Report a problem | ||
| 6/17/2026 | Listed for sale | $439,900+84.2%$126/sqft |
Source: WAMLS #175818 Report a problem | ||
| 1/22/2009 | Sold | $238,800$68/sqft |
Source: Public Record Report a problem | ||
Public tax history
| Year | Property taxes | Tax assessment |
|---|---|---|
| 2025 | $706 +7.5% | $27,880 +7% |
| 2024 | $657 -9.7% | $26,060 -9.1% |
| 2023 | $727 +9.5% | $28,670 |
| 2022 | $664 -0.2% | -- |
| 2021 | $666 -11.5% | -- |
| 2020 | $752 -2.7% | $22,140 -2.5% |
| 2019 | $773 | $22,700 +0% |
| 2018 | $773 | $22,690 |
| 2017 | $773 +15.9% | -- |
| 2016 | $667 | -- |
| 2015 | $667 | -- |
| 2014 | $667 +0% | $19,840 |
| 2013 | $667 -1.6% | -- |
| 2012 | $678 | -- |
| 2011 | $678 | -- |
| 2010 | $678 -46.5% | -- |
| 2009 | $1,268 +117.1% | -- |
| 2008 | $584 | $176,000 |
| 2007 | $584 +1.5% | $176,000 |
| 2006 | $575 | $176,000 |
| 2005 | $575 +13.9% | $176,000 +12.2% |
| 2004 | $505 | $156,800 +23.7% |
| 2001 | -- | $126,800 -4.5% |
| 2000 | $431 | $132,730 |
Find assessor info on the county website
Monthly payment
Est. payment
Payment breakdown
Explore the cost of this home by adjusting the details. Changes won't be saved.Climate risks
Neighborhood: 35473
Nearby schools
Schools provided by the listing agent
- Elementary: Vestavia
- Middle: Collins Riverside
- High: Tuscaloosa County
Source: WAMLS. This data may not be complete. We recommend contacting the local school district to confirm school assignments for this home.
Similar homes
- $369,9004 bd3 ba2.6k sqft3904 Blackberry Ln, Northport, AL 35473For Sale
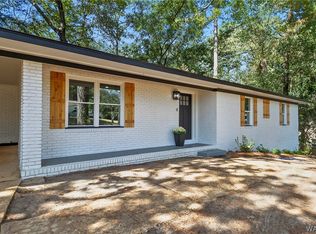 MLS ID #176428, Jennifer Hamner, HAMNER REAL ESTATE. WAMLS
 - $449,9005 bd3 ba2.9k sqft5502 Jasmine Pointe Dr, Northport, AL 35473For Sale
 MLS ID #177335, Britt Payne, Keller Williams Tuscaloosa. WAMLS
 - $329,9004 bd3 ba2k sqft5706 Shenandoah Dr, Northport, AL 35473For Sale
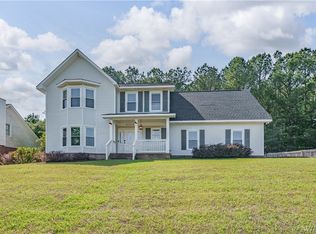 MLS ID #177467, Tricia Gray, Keller Williams Tuscaloosa. WAMLS
 - $355,0004 bd3 ba2.9k sqft4625 White Dogwood Ln, Northport, AL 35473For Sale
 MLS ID #174955, Tricia Gray, Keller Williams Tuscaloosa. WAMLS
 - $369,9003 bd2 ba1.9k sqft2111 23rd St, Northport, AL 35476For Sale
 MLS ID #21463193, Tricia Gray, Keller Williams Tuscaloosa. GALMLS
