This is where "newly remodeled" & "solid construction" culminate in a cul-de-sac. The main level offers a large den w/ fireplace & picture window, flanked by a separate formal dining area, leading into the kitchen which offers serene views, as does the back deck, just off the den. Additionally, with a primary bedroom & en suite bath, and 2 additional bathrooms with shared bathroom, there's convenience for all. The basement (with new waterproofing) also includes a large room with wood burning fireplace, a large multi-purpose room that includes washer and dryer hook-ups, and 2 additional rooms that could serve multiple purposes for work or play. The neighborhood offers a neighborhood pool, baby pool, tennis courts, ballfields, pavilion and grill, playground, lake access and more.
For sale
$335,000
1704 Edgewater Ct, Northport, AL 35473
4beds
1,764sqft
:
Get pre-qualified$1,974/mo
Single Family Residence
Built in 1977
0.55 Acres Lot
$329,000 Zestimate®
$190/sqft
$17/mo HOA
What's special
Separate formal dining areaPicture window
- 47 days |
- 563 |
- 25 |
Zillow last checked:
Listing updated:
Listed by:
Holli Wilson 205-901-9446,
HAMNER REAL ESTATE,
Jason Aycock 205-310-9787,
HAMNER REAL ESTATE
Source: WAMLS,MLS#: 175669
Facts & features
Interior
Bedrooms & bathrooms
- Bedrooms: 4
- Bathrooms: 2
- Full bathrooms: 2
Heating
- Electric, Heat Pump
Cooling
- Electric, 1 Unit
Appliances
- Included: Dryer, Dishwasher, Electric Oven, Electric Range, Gas Water Heater, Refrigerator, Water Heater, Washer
- Laundry: In Basement, Laundry Room
Features
- Breakfast Area, Separate/Formal Dining Room, Game Room, Cable TV, Vaulted Ceiling(s), Walk-In Closet(s)
- Basement: Full,Concrete,Partially Finished,Walk-Out Access
- Number of fireplaces: 2
- Fireplace features: Two, Gas Log, Wood Burning
Interior area
- Total structure area: 1,764
- Total interior livable area: 1,764 sqft
Property
Parking
- Total spaces: 2
- Parking features: Attached, Concrete, Driveway, Garage, Two Car Garage
- Attached garage spaces: 2
Features
- Levels: One
- Stories: 1
- Patio & porch: Deck, Open
- Exterior features: Rain Gutters
- Pool features: Community, Other, Pool, Association
- Fencing: Chain Link
Lot
- Size: 0.55 Acres
- Dimensions: 131' x 69' 54' x 229' x 229'
- Features: Cul-De-Sac, Wooded, Trees
- Residential vegetation: Wooded
Details
- Parcel number: 3102032006028.000
Construction
Type & style
- Home type: SingleFamily
- Architectural style: Other
- Property subtype: Single Family Residence
Materials
- Brick, Masonite
- Foundation: Basement
- Roof: Composition,Shingle
Condition
- Resale
- Year built: 1977
Utilities & green energy
- Sewer: Connected
- Water: Public
- Utilities for property: Cable Available, Sewer Connected
Community & HOA
Community
- Features: Gutter(s), Pool
- Subdivision: Northwood Lake
HOA
- Amenities included: Boat Dock, Other, Playground, Park, Pool, Tennis Court(s), Trail(s), Water
- HOA fee: $200 annually
Location
- Region: Northport
Financial & listing details
- Price per square foot: $190/sqft
- Tax assessed value: $210,200
- Annual tax amount: $819
- Date on market: 6/8/2026
- Cumulative days on market: 32 days
- Listing terms: Cash,Conventional,FHA,VA Loan
- Road surface type: Paved
Estimated market value
$329,000
$313,000 - $345,000
$1,879/mo
Price history
| Date | Event | Price |
|---|---|---|
| 7/13/2026 | Listed for sale | $335,000$190/sqft |
Source:  WAMLS #175669 Report a problem WAMLS #175669 Report a problem | ||
| 6/28/2026 | Pending sale | $335,000$190/sqft |
Source: WAMLS #175669 Report a problem | ||
| 6/8/2026 | Listed for sale | $335,000+139.3%$190/sqft |
Source: WAMLS #175669 Report a problem | ||
| 10/1/2025 | Sold | $140,000$79/sqft |
Source: WAMLS #171330 Report a problem | ||
Public tax history
| Year | Property taxes | Tax assessment |
|---|---|---|
| 2024 | $762 | $21,020 |
| 2023 | $762 +9.3% | $21,020 |
| 2022 | $698 +3.9% | -- |
| 2021 | $671 -2.4% | -- |
| 2020 | $688 +20% | $19,080 +18.5% |
| 2019 | $573 | $16,100 +0.1% |
| 2018 | $573 | $16,090 |
| 2017 | $573 +5.7% | -- |
| 2016 | $542 | -- |
| 2015 | $542 | -- |
| 2014 | $542 -3.6% | $15,290 |
| 2013 | $562 -1.6% | -- |
| 2012 | $571 | -- |
| 2011 | $571 | -- |
| 2010 | $571 -1.6% | -- |
| 2009 | $581 +30.2% | -- |
| 2008 | $446 | $127,900 |
| 2007 | $446 +1.5% | $127,900 |
| 2006 | $439 | $127,900 |
| 2005 | $439 +14.9% | $127,900 +13.3% |
| 2004 | $382 | $112,900 +3.5% |
| 2001 | -- | $109,100 |
| 2000 | -- | $109,100 |
Find assessor info on the county website
Monthly payment
Est. payment
Payment breakdown
Explore the cost of this home by adjusting the details. Changes won't be saved.Climate risks
Neighborhood: 35473
Nearby schools
GreatSchools rating
- 9/10Faucett-Vestavia Elementary SchoolGrades: PK-4Distance: 0.7 mi
- 4/10Echols Middle SchoolGrades: 7-8Distance: 1.4 mi
- 5/10Sipsey Valley High SchoolGrades: 9-12Distance: 10.1 mi
Schools provided by the listing agent
- Elementary: Vestavia
- Middle: Echols
- High: Tuscaloosa County
Source: WAMLS. This data may not be complete. We recommend contacting the local school district to confirm school assignments for this home.
- $250,0004 bd2 ba2.3k sqft4809 Emerald Bay Dr, Northport, AL 35473Sold

- $238,300-- bd0 ba2.2k sqft1702 Edgewater Ct, Northport, AL 35473Off Market
- $223,400-- bd0 ba2k sqft4801 Emerald Bay Dr, Northport, AL 35473Off Market
- $352,0004 bd3 ba3.7k sqft4901 Emerald Bay Dr, Northport, AL 35473Sold
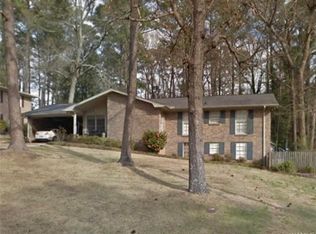
- $266,100-- bd1 ba1.9k sqft4905 Emerald Bay Dr, Northport, AL 35473Off Market
- $263,2003 bd2 ba2.1k sqft1701 Edgewater Ct, Northport, AL 35473Off Market
- $285,4003 bd2 ba1.5k sqft1705 Edgewater Ct, Northport, AL 35473Off Market
- $335,8004 bd3 ba3.3k sqft4713 Emerald Bay Dr, Northport, AL 35473Off Market
A local agent can set up tours, give advice and negotiate with sellers.
Similar homes
- $320,0003 bd2 ba1.9k sqft4716 Oneida Ave, Northport, AL 35473For Sale
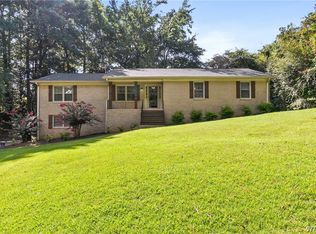 MLS ID #176442, Chris Miller, EXP Realty - Central. WAMLS
 - $315,0003 bd2 ba1.6k sqft5101 Leland Dr, Northport, AL 35473For Sale
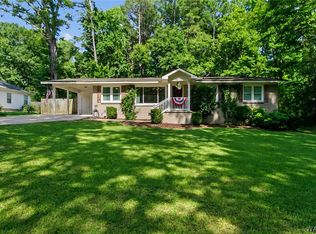 MLS ID #176096, Kim Harwood, Harwood Real Estate LLC. WAMLS
 - $349,9004 bd3 ba2.2k sqft5304 Northwood Lake Dr W, Northport, AL 35473For Sale
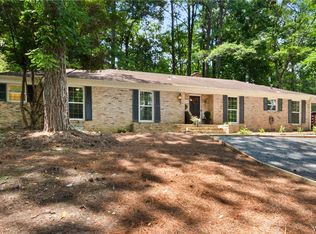 MLS ID #176292, Ja'Marquis Perkins, Keller Williams Tuscaloosa. WAMLS
 - $385,0004 bd2 ba2.1k sqft4402 Lakeshore Dr, Northport, AL 35473For Sale
 MLS ID #176290, Britt Payne, Keller Williams Tuscaloosa. WAMLS
 - $299,9004 bd3 ba1.9k sqft9910 Highway 69 N, Northport, AL 35473For SaleMLS ID #175496, Jennifer Hamner, HAMNER REAL ESTATE. WAMLS
- $360,0005 bd4 ba2.5k sqft1005 Princeton Pl, Northport, AL 35473For SaleMLS ID #174561, Janea Evans, McCarron Real Estate. WAMLS
- $374,9004 bd3 ba2.4k sqft2516 Shoal Pl, Northport, AL 35473For SaleMLS ID #172529, Madelyn Sanford, Keller Williams Tuscaloosa. WAMLS
- $329,9003 bd3 ba2.5k sqft4914 Highway 43 Hwy N, Northport, AL 35473For SaleMLS ID #172570, Zak Holman, Pritchett Moore Real Estate. WAMLS
- $305,0004 bd3 ba2.3k sqft4902 Lakehurst Dr, Northport, AL 35473For SaleMLS ID #174264, Kimberly Moore, Keller Williams Tuscaloosa. WAMLS
- $310,0003 bd2 ba1.5k sqft4508 1st Ave, Northport, AL 35473For SaleMLS ID #176498, Traci Taft, Keller Williams Tuscaloosa. WAMLS
- $355,0004 bd2 ba2.2k sqft11297 Ash Rd, Northport, AL 35475For SaleMLS ID #175802, Lacie Price, RE/MAX PREMIERE GROUP. WAMLS
- $299,9003 bd2 ba1.4k sqft4055 Macon Cir, Northport, AL 35473For Sale
 MLS ID #21456427, Tricia Gray, Keller Williams Tuscaloosa. GALMLS
 - $279,9004 bd2 ba1.7k sqft4106 4th Ave E, Northport, AL 35473For SaleMLS ID #174985, Tanner Ashcraft, Pritchett Moore Real Estate. WAMLS
- $299,9003 bd2 ba1.6k sqft3300 24th St, Northport, AL 35476For SaleMLS ID #175307, Vikki Grodner, Keller Williams Tuscaloosa. WAMLS
- $329,9003 bd2 ba1.6k sqft3501 17th Ave NE, Tuscaloosa, AL 35406For SaleMLS ID #175845, Lisa Smalley, Harwood Real Estate LLC. WAMLS
- $284,9003 bd2 ba1.3k sqft6207 Concord Pl, Northport, AL 35473For SaleMLS ID #176189, Danita Mims, Corder Real Estate. WAMLS
- $399,0003 bd3 ba2.4k sqft7808 Lake Sherwood Cir, Northport, AL 35473For SaleMLS ID #174353, Kimberly Davis, Re/Max Achievers. WAMLS
- $319,9003 bd3 ba1.9k sqft3319 Arcadia Dr, Tuscaloosa, AL 35404For SaleMLS ID #176452, Alice Maxwell, Keller Williams Tuscaloosa. WAMLS
- $309,9003 bd2 ba1.5k sqft5515 Moores Cir, Northport, AL 35473For SaleMLS ID #175217, Deb Grimsley, Pritchett Moore Real Estate. WAMLS
- $329,9003 bd2 ba2k sqft1429 Heritage Dr, Tuscaloosa, AL 35406For SaleMLS ID #173841, Jennifer Hamner, HAMNER REAL ESTATE. WAMLS
