ABSOLUTELY CHARMING home w/ picturesque view of the lake! This 3BR, 2.5 BA home has 2400sqft.+/- and been completely refinished throughout. LARGE family room w/gas log fireplace, bar & beautiful LVP flooring. Spacious kitchen w/ large island, stainless steel appliances & HUGE walk-in pantry. Large additional living room provides extra space for large family gatherings. Main bedroom is situated for privacy & has beautiful view of lake w/HUGE walk-in closet & dressing area. LARGE in-suite bath w/ walk-in shower, double vanity, elegant shelving & soaker tub. Spacious guest bedrooms w/large guest bath. Large deck across back of home w/LARGE backyard & level walk to lake, perfect for entertaining family & friends. There are two separate piers on the property for your fishing enjoyment!
For sale
Price cut: $30K (8/15)
$349,900
7808 Lake Sherwood Cir, Northport, AL 35473
3beds
2,400sqft
Single Family Residence
Built in 1968
0.69 Acres Lot
$345,700 Zestimate®
$146/sqft
$-- HOA
What's special
Completely refinished throughoutLevel walk to lakeSoaker tubElegant shelvingDouble vanityLarge backyardHuge walk-in pantry
- 147 days
- 416
- 21
Zillow last checked:
Listing updated:
Listed by:
Kimberly Davis 205-242-9131,
Re/Max Achievers
Source: WAMLS,MLS#: 174353
Facts & features
Interior
Bedrooms & bathrooms
- Bedrooms: 3
- Bathrooms: 3
- Full bathrooms: 2
- 1/2 bathrooms: 1
Primary bedroom
- Description: Luxury Vinyl Plank,Sheetrock
- Level: First
Bedroom
- Description: Luxury Vinyl Plank,Sheetrock
- Level: First
Bedroom
- Description: Luxury Vinyl Plank,Sheetrock
- Level: First
Bathroom
- Description: Luxury Vinyl Plank,Sheetrock
- Level: First
Bathroom
- Description: Luxury Vinyl Plank,Sheetrock
- Level: First
Breakfast room nook
- Description: Luxury Vinyl Plank,Sheetrock
- Level: First
Dining room
- Description: Luxury Vinyl Plank,Sheetrock
- Level: First
Family room
- Description: Luxury Vinyl Plank,Sheetrock
- Level: First
Half bath
- Description: Luxury Vinyl Plank,Sheetrock
- Level: First
Kitchen
- Description: Luxury Vinyl Plank,Sheetrock
- Level: First
Laundry
- Description: Luxury Vinyl Plank,Sheetrock
- Level: First
Living room
- Description: Luxury Vinyl Plank,Sheetrock
- Level: First
Heating
- Electric
Cooling
- Electric, 1 Unit
Appliances
- Included: Dishwasher, Electric Oven, Electric Range, Electric Water Heater, Gas Water Heater, Multiple Water Heaters, Microwave, Refrigerator
- Laundry: Inside, Laundry Room
Features
- Wet Bar, Ceiling Fan(s), Open Concept, Pantry, Walk-In Closet(s)
- Flooring: Hardwood
- Windows: Blinds, Clad, Double Pane Windows, Vinyl
- Basement: Crawl Space
- Has fireplace: Yes
- Fireplace features: Gas Log, Family/Living/Great Room
Interior area
- Total structure area: 2,400
- Total interior livable area: 2,400 sqft
Property
Parking
- Parking features: Concrete, Driveway, No Garage
Features
- Levels: One
- Stories: 1
- Patio & porch: Covered, Deck, Open, Patio, Porch
- Exterior features: Dock, Rain Gutters
- Pool features: None
- Fencing: Wood
- On waterfront: Yes
- Waterfront features: Lake Privileges
- Body of water: Other
Lot
- Size: 0.69 Acres
- Dimensions: 102 x 247 x 14 x 46 x 50 x 31 x 19 x 189
- Features: Level, Views
Details
- Parcel number: 2009293001006.000
Construction
Type & style
- Home type: SingleFamily
- Architectural style: Other
- Property subtype: Single Family Residence
Materials
- Brick
- Foundation: Slab
- Roof: Metal
Condition
- Resale
- Year built: 1968
Utilities & green energy
- Sewer: Septic Tank
Community & HOA
Community
- Features: Gutter(s)
- Security: Smoke Detector(s)
- Subdivision: Lake Sherwood
HOA
- Amenities included: Water
Location
- Region: Northport
Financial & listing details
- Price per square foot: $146/sqft
- Tax assessed value: $181,200
- Annual tax amount: $757
- Date on market: 4/3/2026
- Cumulative days on market: 146 days
- Listing terms: Cash,Conventional,FHA,VA Loan
Estimated market value
$345,700
$328,000 - $363,000
$2,094/mo
Price history
| Date | Event | Price |
|---|---|---|
| 8/15/2026 | Price change | $349,900-7.9%$146/sqft |
Source:  WAMLS #174353 Report a problem WAMLS #174353 Report a problem | ||
| 7/31/2026 | Price change | $379,900-4.8%$158/sqft |
Source: WAMLS #174353 Report a problem | ||
| 4/27/2026 | Price change | $399,000-5%$166/sqft |
Source: WAMLS #174353 Report a problem | ||
| 4/3/2026 | Listed for sale | $419,900$175/sqft |
Source: WAMLS #174353 Report a problem | ||
Public tax history
| Year | Property taxes | Tax assessment |
|---|---|---|
| 2025 | $757 +6.9% | $28,040 +6.9% |
| 2024 | $708 | $26,220 |
| 2023 | $708 +152.5% | $26,220 |
| 2022 | $280 | -- |
| 2021 | $280 +12.1% | -- |
| 2020 | $250 -21.5% | $13,220 -2.4% |
| 2019 | $319 | $13,540 +0.1% |
| 2018 | $319 | $13,530 |
| 2017 | $319 +15% | -- |
| 2016 | $277 | -- |
| 2015 | $277 | -- |
| 2014 | $277 -1.3% | $12,000 |
| 2013 | $281 -1.7% | -- |
| 2012 | $286 | -- |
| 2011 | $286 | -- |
| 2010 | $286 | -- |
| 2009 | $286 +13.3% | -- |
| 2008 | $252 | $110,800 |
| 2007 | $252 +2.2% | $110,800 |
| 2006 | $247 | $110,800 |
| 2005 | $247 +15.4% | $110,800 +12.7% |
| 2004 | $214 | $98,300 +17.7% |
| 2001 | -- | $83,500 |
| 2000 | $175 | $83,500 |
Find assessor info on the county website
Monthly payment
Est. payment
Payment breakdown
Explore the cost of this home by adjusting the details. Changes won't be saved.Climate risks
Neighborhood: 35473
Nearby schools
Schools provided by the listing agent
- Elementary: Crestmont
- Middle: Echols
- High: Tuscaloosa County
Source: WAMLS. This data may not be complete. We recommend contacting the local school district to confirm school assignments for this home.

Similar homes
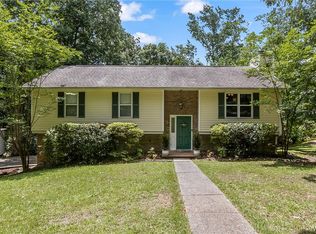
- $349,9004 bd3 ba2.2k sqft5304 Northwood Lake Dr W, Northport, AL 35473For Sale
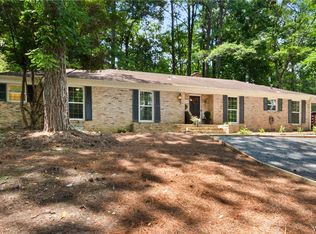 MLS ID #176292, Ja'Marquis Perkins, Keller Williams Tuscaloosa. WAMLS
 - $345,0004 bd3 ba2.8k sqft3312 Ontario Dr, Northport, AL 35473For Sale
 MLS ID #174795, Ashley Creel, Corder Real Estate. WAMLS
 - $355,0004 bd3 ba2.9k sqft4625 White Dogwood Ln, Northport, AL 35473For Sale
 MLS ID #174955, Tricia Gray, Keller Williams Tuscaloosa. WAMLS
 - $369,9004 bd3 ba2.6k sqft3904 Blackberry Ln, Northport, AL 35473For Sale
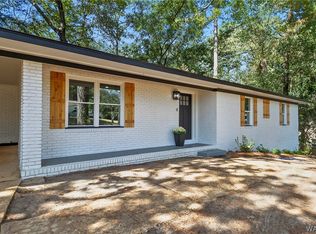 MLS ID #176428, Jennifer Hamner, HAMNER REAL ESTATE. WAMLS
 - $399,9004 bd3 ba2.7k sqft13552 Trailing Vine Way, Northport, AL 35475For Sale
 MLS ID #21463433, Abby Pate, Keller Williams Realty Hoover. GALMLS
 - $389,0003 bd3 ba2.1k sqft3550 Saint Martinville Way, Tuscaloosa, AL 35406For SaleMLS ID #21463458, Cathy White, RE/MAX Premiere Group. GALMLS
