Step inside this fully updated home and you will see why this house may be the one for you! You can walk to Vestavia elementary school. The home has stunning original hardwood floors that have been refinished and the most amazing open concept living spaces! The kitchen is brand new and is great for a busy family! It features sleek quartz countertops, new cabinets and new stainless appliances. This four bedroom home has room for everyone. Every bathroom has been thoughtfully renovated with modern finishes and the primary bath even has a built in blue tooth speaker. Downstairs you will find a bonus room, bedroom and an office space. You will enjoy peace of mind with the updates in this home including a NEW roof, NEW windows, NEW HVAC system and a NEW water heater. Call for your tour today!
For sale
$369,900
3904 Blackberry Ln, Northport, AL 35473
4beds
2,650sqft
:
Get pre-qualified$2,139/mo
Single Family Residence
Built in 1965
0.61 Acres Lot
$358,200 Zestimate®
$140/sqft
$-- HOA
What's special
New roofFully updated homeNew windowsFour bedroom homeNew stainless appliancesSleek quartz countertopsNew cabinets
- 22 days |
- 903 |
- 65 |
Likely to sell faster than
Zillow last checked:
Listing updated:
Listed by:
Jennifer Hamner 205-292-6133,
HAMNER REAL ESTATE
Source: WAMLS,MLS#: 176428
Facts & features
Interior
Bedrooms & bathrooms
- Bedrooms: 4
- Bathrooms: 3
- Full bathrooms: 2
- 1/2 bathrooms: 1
Bedroom
- Description: Hardwood,Painted,Sheetrock
- Level: First
Bedroom
- Description: Hardwood,Painted,Sheetrock
- Level: First
Bedroom
- Description: Hardwood,Painted,Sheetrock
- Level: First
Bedroom
- Description: Luxury Vinyl Plank,Painted,Sheetrock
- Level: Basement
Bathroom
- Description: Ceramic Tile,Painted,Sheetrock
- Level: First
Bathroom
- Description: Ceramic Tile,Painted,Sheetrock
- Level: First
Bonus room
- Description: Luxury Vinyl Plank,Painted,Sheetrock
- Level: Basement
Den
- Description: Hardwood,Painted,Sheetrock
- Level: First
Dining room
- Description: Hardwood,Painted,Sheetrock
- Level: First
Kitchen
- Description: Hardwood,Painted,Sheetrock
- Level: First
Laundry
- Description: Hardwood,Painted,Sheetrock
- Level: First
Study
- Description: Luxury Vinyl Plank,Painted,Sheetrock
- Level: Basement
Heating
- Has Heating (Unspecified Type)
Cooling
- Central Air, 1 Unit
Appliances
- Included: Dishwasher, Electric Oven, Electric Range, Microwave, Water Heater
- Laundry: Main Level, Laundry Room
Features
- Granite Counters, Home Office, Primary Downstairs, Open Concept, Pantry, Solid Surface Counters, Cable TV
- Flooring: Hardwood
- Windows: Vinyl
- Basement: Finished,Walk-Out Access
- Number of fireplaces: 1
- Fireplace features: One
Interior area
- Total structure area: 2,650
- Total interior livable area: 2,650 sqft
Property
Parking
- Total spaces: 2
- Parking features: Attached Carport, Concrete, Driveway, Garage, Two Car Garage
- Garage spaces: 2
- Has carport: Yes
Features
- Levels: Two
- Stories: 2
- Pool features: None
Lot
- Size: 0.61 Acres
Details
- Parcel number: 3102033004003.000
Construction
Type & style
- Home type: SingleFamily
- Architectural style: Other
- Property subtype: Single Family Residence
Materials
- Brick Veneer
- Roof: Composition,Shingle
Condition
- Resale
- Year built: 1965
Utilities & green energy
- Sewer: Connected
- Utilities for property: Cable Available, Sewer Connected
Community & HOA
Community
- Security: Safe Room Interior
- Subdivision: Vestavia Hills
Location
- Region: Northport
Financial & listing details
- Price per square foot: $140/sqft
- Tax assessed value: $145,400
- Annual tax amount: $1,120
- Date on market: 7/20/2026
- Cumulative days on market: 254 days
- Listing terms: Cash,Conventional,FHA,VA Loan
- Road surface type: Paved
Estimated market value
$358,200
$340,000 - $376,000
$2,447/mo
Price history
| Date | Event | Price |
|---|---|---|
| 7/20/2026 | Listed for sale | $369,900-7.5%$140/sqft |
Source:  WAMLS #176428 Report a problem WAMLS #176428 Report a problem | ||
| 6/4/2026 | Listing removed | $399,900$151/sqft |
Source: WAMLS #173815 Report a problem | ||
| 5/1/2026 | Listed for sale | $399,900$151/sqft |
Source: WAMLS #173815 Report a problem | ||
| 4/28/2026 | Pending sale | $399,900$151/sqft |
Source: WAMLS #173815 Report a problem | ||
| 4/23/2026 | Price change | $399,900-5.9%$151/sqft |
Source: WAMLS #173815 Report a problem | ||
| 3/11/2026 | Listed for sale | $425,000-1.1%$160/sqft |
Source: WAMLS #173815 Report a problem | ||
| 2/28/2026 | Listing removed | $429,900$162/sqft |
Source: WAMLS #171193 Report a problem | ||
| 9/29/2025 | Listed for sale | $429,900$162/sqft |
Source: WAMLS #171193 Report a problem | ||
Public tax history
| Year | Property taxes | Tax assessment |
|---|---|---|
| 2024 | $1,120 | $29,080 |
| 2023 | $1,120 | $29,080 |
| 2022 | $1,120 | -- |
| 2021 | $1,120 -1.5% | -- |
| 2020 | $1,137 | $29,520 |
| 2019 | $1,137 | $29,520 +8.8% |
| 2018 | $1,137 +8.8% | $27,120 |
| 2017 | $1,044 +4.7% | -- |
| 2016 | $997 | -- |
| 2015 | $997 | -- |
| 2014 | $997 +7.3% | $25,900 |
| 2013 | $929 +0.6% | -- |
| 2012 | $924 | -- |
| 2011 | $924 | -- |
| 2010 | $924 | -- |
| 2009 | $924 +11.9% | -- |
| 2008 | $825 | $107,200 |
| 2007 | $825 +1.3% | $107,200 |
| 2006 | $815 | $107,200 |
| 2005 | $815 +13.1% | $107,200 +13.1% |
| 2004 | $720 | $94,800 +5.5% |
| 2001 | -- | $89,900 |
| 2000 | -- | $89,900 |
Find assessor info on the county website
Monthly payment
Est. payment
Payment breakdown
Explore the cost of this home by adjusting the details. Changes won't be saved.Climate risks
Neighborhood: 35473
Nearby schools
GreatSchools rating
- 9/10Faucett-Vestavia Elementary SchoolGrades: PK-4Distance: 0.1 mi
- 4/10Echols Middle SchoolGrades: 7-8Distance: 0.9 mi
- 5/10Sipsey Valley High SchoolGrades: 9-12Distance: 10.1 mi
Schools provided by the listing agent
- Elementary: Vestavia
- Middle: Collins Riverside
- High: Tuscaloosa County
Source: WAMLS. This data may not be complete. We recommend contacting the local school district to confirm school assignments for this home.
- $249,5003 bd2 ba1.8k sqft3900 Blackberry Ln, Northport, AL 35473Off Market
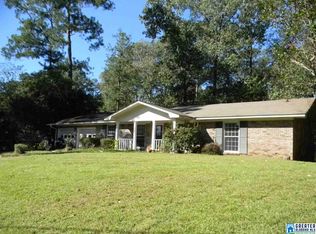
- $265,100-- bd1 ba2.2k sqft3908 Blackberry Ln, Northport, AL 35473Off Market
- $307,0004 bd2 ba2.1k sqft1201 Vestavia Cir, Northport, AL 35473Sold

- $296,100-- bd0 ba2.5k sqft3901 Blackberry Ln, Northport, AL 35473Off Market
- $309,2003 bd2 ba2.5k sqft3901 Blackberry Ln, Northport, AL 35473Off Market
- $208,600-- bd0 ba1.6k sqft1200 Greystone St, Northport, AL 35473Off Market
- $251,900-- bd0 ba1.6k sqft1117 Vestavia Cir, Northport, AL 35473Off Market
- $525,2005 bd-- ba3.5k sqft1401 Juniper Ridge Ln, Northport, AL 35473Off Market
A local agent can set up tours, give advice and negotiate with sellers.
Similar homes
- $374,9004 bd3 ba2.4k sqft2516 Shoal Pl, Northport, AL 35473For Sale
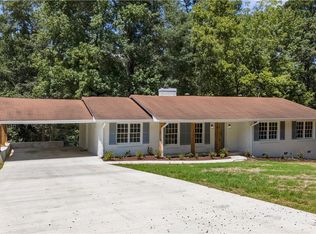 MLS ID #172529, Madelyn Sanford, Keller Williams Tuscaloosa. WAMLS
 - $340,0005 bd4 ba2.5k sqft1005 Princeton Pl, Northport, AL 35473For Sale
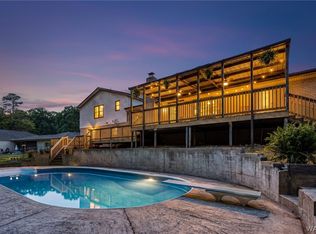 MLS ID #174561, Janea Evans, McCarron Real Estate. WAMLS
 - $349,9004 bd3 ba2.2k sqft5304 Northwood Lake Dr W, Northport, AL 35473For Sale
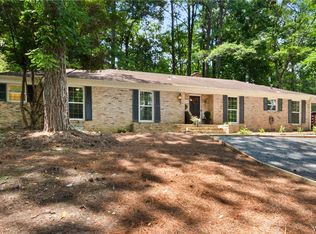 MLS ID #176292, Ja'Marquis Perkins, Keller Williams Tuscaloosa. WAMLS
 - $355,0004 bd3 ba2.9k sqft4625 White Dogwood Ln, Northport, AL 35473For Sale
 MLS ID #174955, Tricia Gray, Keller Williams Tuscaloosa. WAMLS
 - $329,9004 bd2 ba1.7k sqft1704 Edgewater Ct, Northport, AL 35473For SaleMLS ID #175669, Holli Wilson, HAMNER REAL ESTATE. WAMLS
- $369,9003 bd2 ba2.1k sqft1533 Heritage Dr, Tuscaloosa, AL 35406For SaleMLS ID #176783, Tanner Ashcraft, Pritchett Moore Real Estate. WAMLS
- $379,9003 bd3 ba2.4k sqft7808 Lake Sherwood Cir, Northport, AL 35473For SaleMLS ID #174353, Kimberly Davis, Re/Max Achievers. WAMLS
- $329,9003 bd3 ba2.5k sqft4914 Highway 43 Hwy N, Northport, AL 35473For SaleMLS ID #172570, Zak Holman, Pritchett Moore Real Estate. WAMLS
- $299,9003 bd2 ba1.9k sqft4716 Oneida Ave, Northport, AL 35473For SaleMLS ID #176442, Chris Miller, EXP Realty - Central. WAMLS
- $424,9004 bd4 ba3.5k sqft6700 Barnes Settlement Rd, Northport, AL 35473For SaleMLS ID #175818, Melinda Payne, Keller Williams Tuscaloosa. WAMLS
- $355,0004 bd2 ba2.2k sqft11297 Ash Rd, Northport, AL 35475For SaleMLS ID #175802, Lacie Price, RE/MAX PREMIERE GROUP. WAMLS
- $299,9004 bd3 ba2.3k sqft4902 Lakehurst Dr, Northport, AL 35473For SaleMLS ID #174264, Kimberly Moore, Keller Williams Tuscaloosa. WAMLS
- $399,9004 bd3 ba3k sqft13552 Trailing Vine Way, Northport, AL 35475For SaleMLS ID #176217, Abby Pate, Keller Williams Hoover. WAMLS
- $399,9004 bd3 ba2.2k sqft13525 Vineyard Way, Northport, AL 35475For SaleMLS ID #176056, Barbie Perry, LAH - Homewood. WAMLS
- $329,9004 bd2 ba2.5k sqft1812 25th Way E, Tuscaloosa, AL 35404For SaleMLS ID #176617, Marsha Hoggle, RE/MAX PREMIERE GROUP. WAMLS
- $490,0004 bd2 ba2.2k sqft13392 Lakewood Loop, Northport, AL 35473For SaleMLS ID #172547, Chris Hewett, Keller Williams Tuscaloosa. WAMLS
- $359,9003 bd2 ba1.8k sqft30 Highland Mnr, Tuscaloosa, AL 35406For SaleMLS ID #176589, Blake Corder, Corder Real Estate. WAMLS
- $389,9003 bd2 ba1.7k sqft2402 26th Ave, Northport, AL 35476For SaleMLS ID #173848, Jennifer Hamner, HAMNER REAL ESTATE. WAMLS
- $379,9003 bd2 ba1.8k sqft655 Woodridge Dr, Tuscaloosa, AL 35406For SaleMLS ID #175700, WES YORK, HAMNER REAL ESTATE. WAMLS
- $375,0003 bd3 ba2.6k sqft7701 Drake Cir, Tuscaloosa, AL 35405For SaleMLS ID #176521, Alice Maxwell, Keller Williams Tuscaloosa. WAMLS
