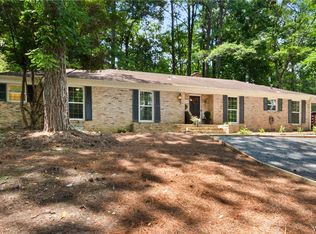
Welcome to this beautiful 4-bedroom, 3-bathroom split-level home, offering 2,320 square feet of living space on a generous 0.4-acre corner lot. The welcoming foyer opens into a spacious great room with tall ceilings, flowing seamlessly into the dining area and an updated kitchen complete with granite countertops, stainless steel appliances, a pantry, and abundant cabinet space. Gorgeous hardwood floors extend throughout the upstairs hallway, great room, stairs, and kitchen. The master suite features an elegant tray ceiling and a walk-in closet. The lower level offers incredible versatility with a fourth bedroom, a third full bathroom, a dedicated laundry room with extra storage, and a flexible den, playroom, or office space that leads directly into the 2-car garage. With its blend of style and functional living, this home is a must-see.
For sale
Price cut: $5.1K (8/1)
$299,900
4902 Lakehurst Dr, Northport, AL 35473
4beds
2,320sqft
:
Get pre-qualified$1,751/mo
Single Family Residence
Built in 1990
0.4 Acres Lot
$299,400 Zestimate®
$129/sqft
$-- HOA
What's special
Move-in-ready gemFresh paint
- 128 days |
- 1,584 |
- 139 |
Zillow last checked:
Listing updated:
Listed by:
Kimberly Moore 205-764-7930,
Keller Williams Tuscaloosa
Source: WAMLS,MLS#: 174264
Facts & features
Interior
Bedrooms & bathrooms
- Bedrooms: 4
- Bathrooms: 3
- Full bathrooms: 3
Heating
- Central, Electric
Cooling
- Central Air, Electric, 1 Unit
Appliances
- Included: Dishwasher, Disposal, Gas Water Heater, Microwave, Refrigerator, Water Heater
- Laundry: Laundry Room
Features
- Breakfast Bar, Ceiling Fan(s), Separate/Formal Dining Room, Granite Counters, Game Room, Home Office, Kitchen Island, Pantry, Solid Surface Counters, Cable TV, Vaulted Ceiling(s), Walk-In Closet(s)
- Flooring: Hardwood
- Windows: Blinds, Double Pane Windows
- Has basement: No
- Number of fireplaces: 1
- Fireplace features: One, Living Room, Wood Burning
Interior area
- Total structure area: 2,320
- Total interior livable area: 2,320 sqft
Property
Parking
- Total spaces: 2
- Parking features: Attached, Concrete, Driveway, Garage, Two Car Garage
- Attached garage spaces: 2
Features
- Levels: Multi/Split
- Patio & porch: Deck, Open
- Exterior features: Rain Gutters
- Pool features: Community, None, Association
Lot
- Size: 0.4 Acres
- Dimensions: 143 x 142 x 146 x 97
Details
- Parcel number: 3102042002030.008
Construction
Type & style
- Home type: SingleFamily
- Architectural style: Other
- Property subtype: Single Family Residence
Materials
- Brick, Vinyl Siding
- Roof: Composition,Shingle
Condition
- Resale
- Year built: 1990
Utilities & green energy
- Sewer: Connected, Perc Test Required
- Water: Public
- Utilities for property: Cable Available, Sewer Connected
Community & HOA
Community
- Features: Gutter(s), Pool
- Subdivision: Northwood Lake
HOA
- Amenities included: Boat Dock, Fitness Center, Playground, Park, Pool, Tennis Court(s), Trail(s), Water
Location
- Region: Northport
Financial & listing details
- Price per square foot: $129/sqft
- Tax assessed value: $227,200
- Annual tax amount: $844
- Date on market: 3/31/2026
- Cumulative days on market: 117 days
- Listing terms: Cash,Conventional,FHA,VA Loan
Estimated market value
$299,400
$284,000 - $314,000
$2,376/mo
Price history
| Date | Event | Price |
|---|---|---|
| 8/1/2026 | Price change | $299,900-1.7%$129/sqft |
Source:  WAMLS #174264 Report a problem WAMLS #174264 Report a problem | ||
| 7/13/2026 | Price change | $305,000-4.4%$131/sqft |
Source: WAMLS #174264 Report a problem | ||
| 7/9/2026 | Price change | $319,000-3.3%$138/sqft |
Source: WAMLS #174264 Report a problem | ||
| 7/7/2026 | Listed for sale | $329,900$142/sqft |
Source: WAMLS #174264 Report a problem | ||
| 6/27/2026 | Pending sale | $329,900$142/sqft |
Source: WAMLS #174264 Report a problem | ||
| 4/30/2026 | Price change | $329,900-2.9%$142/sqft |
Source: WAMLS #174264 Report a problem | ||
| 3/31/2026 | Listed for sale | $339,900+39.3%$147/sqft |
Source: WAMLS #174264 Report a problem | ||
| 10/15/2018 | Sold | $244,000+1.7%$105/sqft |
Source: WAMLS #127941 Report a problem | ||
| 8/8/2018 | Price change | $239,900-5.9%$103/sqft |
Source: RE/MAX Premiere Group #127941 Report a problem | ||
| 7/3/2018 | Listed for sale | $254,900+8.5%$110/sqft |
Source: RE/MAX PREMIERE GROUP #127941 Report a problem | ||
| 8/31/2016 | Listing removed | $234,900$101/sqft |
Source: Owner Report a problem | ||
| 7/6/2016 | Listed for sale | $234,900+14.6%$101/sqft |
Source: Owner Report a problem | ||
| 6/5/2007 | Sold | $205,000$88/sqft |
Source: Public Record Report a problem | ||
Public tax history
| Year | Property taxes | Tax assessment |
|---|---|---|
| 2024 | $828 | $22,720 |
| 2023 | $828 +9% | $22,720 |
| 2022 | $759 -5.6% | -- |
| 2021 | $805 -43.8% | -- |
| 2020 | $1,432 +114% | $37,200 +100% |
| 2019 | $669 | $18,600 |
| 2018 | $669 | $18,600 |
| 2017 | $669 +20.9% | -- |
| 2016 | $554 | -- |
| 2015 | $554 | -- |
| 2014 | $554 -4.1% | $15,600 |
| 2013 | $577 -1.6% | -- |
| 2012 | $587 | -- |
| 2011 | $587 | -- |
| 2010 | $587 | -- |
| 2009 | $587 +11.9% | -- |
| 2008 | $524 | $148,400 |
| 2007 | $524 +1.4% | $148,400 |
| 2006 | $517 | $148,400 |
| 2005 | $517 +12% | $148,400 +10.9% |
| 2004 | $461 | $133,800 +7.6% |
| 2001 | -- | $124,300 |
| 2000 | $426 | $124,300 |
Find assessor info on the county website
Monthly payment
Est. payment
Payment breakdown
Explore the cost of this home by adjusting the details. Changes won't be saved.Climate risks
Neighborhood: 35473
Nearby schools
GreatSchools rating
- 9/10Faucett-Vestavia Elementary SchoolGrades: PK-4Distance: 1.7 mi
- 4/10Echols Middle SchoolGrades: 7-8Distance: 1.8 mi
- 5/10Sipsey Valley High SchoolGrades: 9-12Distance: 9.2 mi
Schools provided by the listing agent
- Elementary: Vestavia
- Middle: Echols
- High: Tuscaloosa County
Source: WAMLS. This data may not be complete. We recommend contacting the local school district to confirm school assignments for this home.
- $320,0004 bd2 ba2.1k sqft4906 Lakehurst Dr, Northport, AL 35473Sold
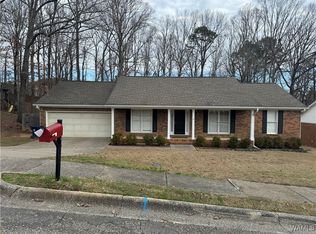
- $330,0004 bd3 ba2.4k sqft4904 Leeward Ave, Northport, AL 35473Sold

- $362,8004 bd1 ba3.1k sqft4901 Lakehurst Dr, Northport, AL 35473Off Market
- $322,9004 bd2 ba1.9k sqft4908 Leeward Ave, Northport, AL 35473Off Market
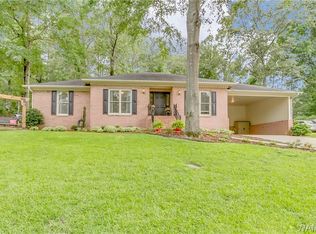
- $270,0003 bd0 ba1.8k sqft4910 Lakehurst Dr, Northport, AL 35473Off Market
- $314,6003 bd1 ba2.2k sqft4900 Leeward Ave, Northport, AL 35473Off Market
- $354,8003 bd1 ba2.5k sqft5002 Leeward Ave, Northport, AL 35473Off Market
- $419,5004 bd3 ba2.8k sqft5001 Loden Green Ln, Northport, AL 35473Off Market
A local agent can set up tours, give advice and negotiate with sellers.
Similar homes
- $299,9003 bd2 ba1.8k sqft335 42nd St E, Northport, AL 35473For Sale
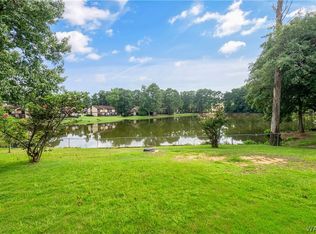 MLS ID #176739, Debbie Lee, HAMNER REAL ESTATE. WAMLS
 - $310,0003 bd2 ba1.9k sqft4716 Oneida Ave, Northport, AL 35473For Sale
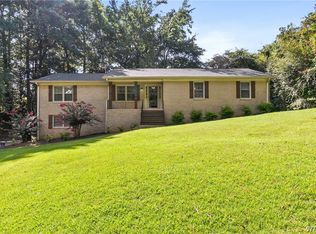 MLS ID #176442, Chris Miller, EXP Realty - Central. WAMLS
 - $349,9004 bd3 ba2.2k sqft5304 Northwood Lake Dr W, Northport, AL 35473For Sale
 MLS ID #176292, Ja'Marquis Perkins, Keller Williams Tuscaloosa. WAMLS
 - $349,9004 bd3 ba2.8k sqft3312 Ontario Dr, Northport, AL 35473For Sale
 MLS ID #174795, Ashley Creel, Corder Real Estate. WAMLS
 - $329,9003 bd3 ba2.5k sqft4914 Highway 43 Hwy N, Northport, AL 35473For SaleMLS ID #172570, Zak Holman, Pritchett Moore Real Estate. WAMLS
- $315,0003 bd2 ba1.7k sqft13007 Brookview Way, Northport, AL 35473For SaleMLS ID #176694, Adrian Kasey Jones, Keller Williams Tuscaloosa. WAMLS
- $355,0004 bd3 ba2.9k sqft4625 White Dogwood Ln, Northport, AL 35473For SaleMLS ID #174955, Tricia Gray, Keller Williams Tuscaloosa. WAMLS
- $340,0005 bd4 ba2.5k sqft1005 Princeton Pl, Northport, AL 35473For SaleMLS ID #174561, Janea Evans, McCarron Real Estate. WAMLS
- $369,9004 bd3 ba2.6k sqft3904 Blackberry Ln, Northport, AL 35473For SaleMLS ID #176428, Jennifer Hamner, HAMNER REAL ESTATE. WAMLS
- $359,9004 bd2 ba2.1k sqft12224 Tom Montgomery Rd, Northport, AL 35473For SaleMLS ID #176392, Michele Falls, Keller Williams Tuscaloosa. WAMLS
- $294,5003 bd2 ba1.6k sqft3300 24th St, Northport, AL 35476For SaleMLS ID #175307, Vikki Grodner, Keller Williams Tuscaloosa. WAMLS
- $299,9993 bd2 ba1.5k sqft4508 1st Ave, Northport, AL 35473For SaleMLS ID #176498, Traci Taft, Keller Williams Tuscaloosa. WAMLS
- $289,0004 bd2 ba1.8k sqft2709 Lily Cir, Northport, AL 35473For SaleMLS ID #175983, Courtney August, August Real Estate. WAMLS
- $379,9003 bd3 ba2.4k sqft7808 Lake Sherwood Cir, Northport, AL 35473For SaleMLS ID #174353, Kimberly Davis, Re/Max Achievers. WAMLS
- $319,5003 bd2 ba2.1k sqft15101 Green Cir, Northport, AL 35475For SaleMLS ID #175395, Vikki Grodner, Keller Williams Tuscaloosa. WAMLS
- $259,0003 bd2 ba1.3k sqft13889 Smokey Hollow Rd, Northport, AL 35475For SaleMLS ID #176618, Lacie Price, RE/MAX PREMIERE GROUP. WAMLS
- $265,0004 bd2 ba2.3k sqft4124 Lakepoint Dr, Tuscaloosa, AL 35405For SaleMLS ID #176743, Janie Griffin, Realty One Group Legends. WAMLS
- $324,9005 bd3 ba2.5k sqft2712 Trestle Park Cir, Northport, AL 35473For SaleMLS ID #172577, Trey Sippial, Statewide Realty Group. WAMLS
- $275,0003 bd2 ba1.6k sqft3401 21st St, Northport, AL 35476For SaleNextHome
- $329,9004 bd2 ba2.5k sqft1812 25th Way E, Tuscaloosa, AL 35404For SaleMLS ID #176617, Marsha Hoggle, RE/MAX PREMIERE GROUP. WAMLS
