Looking for a Northport home with plenty of space to park your ATV, boat, 4x4, or other outdoor toys? This two-story home offers the perfect combination of functionality and comfort with a spacious layout. The updated kitchen features granite countertops, stainless steel appliances, pantry, and a wall oven with a built-in microwave. One of the home's standout features is the expansive sunroom, filled with natural light and providing the perfect place to enjoy backyard views. Additional living spaces include a formal dining room, while a convenient half bath on the main level is ideal for guests. Upstairs, the primary suite serves as a private retreat with separate vanities for added convenience. Step outside to the covered balcony, and take advantage of the climate-controlled workshop, offering endless possibilities as a garage, hobby space, or additional storage. With its flexible spaces, exceptional storage, and desirable Northport location, this home is ready to fit your lifestyle.
For sale
Price cut: $10K (6/30)
$355,000
4625 White Dogwood Ln, Northport, AL 35473
4beds
2,963sqft
Single Family Residence
Built in 1974
0.42 Acres Lot
$348,800 Zestimate®
$120/sqft
$13/mo HOA
What's special
Covered balconyBackyard viewsFormal dining roomClimate-controlled workshopStainless steel appliancesUpdated kitchenSpacious layout
- 122 days
- 419
- 29
Zillow last checked:
Listing updated:
Listed by:
Tricia Gray 205-799-9610,
Keller Williams Tuscaloosa,
Merideth Tunnell 205-394-0484,
Keller Williams Tuscaloosa
Source: WAMLS,MLS#: 174955
Facts & features
Interior
Bedrooms & bathrooms
- Bedrooms: 4
- Bathrooms: 3
- Full bathrooms: 2
- 1/2 bathrooms: 1
Bedroom
- Description: Luxury Vinyl Plank
- Level: Second
Bedroom
- Description: Luxury Vinyl Plank
- Level: Second
Bedroom
- Description: Luxury Vinyl Plank
- Level: Second
Bedroom
- Description: Carpet
- Level: Second
Bathroom
- Description: Ceramic Tile
- Level: Second
Bathroom
- Description: Ceramic Tile
- Level: Second
Breakfast room nook
- Description: Luxury Vinyl Plank
- Level: First
Dining room
- Description: Hardwood
- Level: First
Half bath
- Description: Luxury Vinyl Plank
- Level: First
Kitchen
- Description: Luxury Vinyl Plank
- Level: First
Laundry
- Description: Luxury Vinyl Plank
- Level: First
Living room
- Description: Hardwood
- Level: First
Study
- Description: Carpet
- Level: First
Sunroom
- Description: Ceramic Tile
- Level: First
Heating
- Electric
Cooling
- Electric
Appliances
- Included: Built-In Oven, Convection Oven, Dishwasher, Electric Oven, Electric Range, Electric Water Heater, Multiple Dishwashers, Range Hood
- Laundry: Inside, Main Level, Laundry Room
Features
- Breakfast Area, Ceiling Fan(s), Separate/Formal Dining Room, Granite Counters, Pantry, Solid Surface Counters, Sun Room, Cable TV
- Flooring: Hardwood
- Windows: Blinds
- Has basement: No
- Number of fireplaces: 1
- Fireplace features: One, Living Room, Wood Burning
Interior area
- Total structure area: 2,963
- Total interior livable area: 2,963 sqft
Property
Parking
- Total spaces: 4
- Parking features: Attached, Concrete, Driveway, Detached, Four Car Garage, Four or more Spaces, Garage
- Attached garage spaces: 4
Features
- Levels: Two
- Stories: 2
- Patio & porch: Balcony, Covered, Open, Patio
- Exterior features: Rain Gutters
- Pool features: None
- Fencing: Wood
Lot
- Size: 0.42 Acres
- Dimensions: 105 x 177 x 106 x 167
Details
- Additional structures: Workshop
- Parcel number: 3103051004005.000
Construction
Type & style
- Home type: SingleFamily
- Architectural style: Other
- Property subtype: Single Family Residence
Materials
- Brick, Cement Siding
- Foundation: Slab
- Roof: Composition,Shingle
Condition
- Resale
- Year built: 1974
Utilities & green energy
- Sewer: Connected
- Utilities for property: Cable Available, Sewer Connected
Community & HOA
Community
- Features: Gutter(s)
- Subdivision: Briarcliff
HOA
- HOA fee: $152 annually
Location
- Region: Northport
Financial & listing details
- Price per square foot: $120/sqft
- Tax assessed value: $338,400
- Date on market: 4/30/2026
- Cumulative days on market: 195 days
- Listing terms: Cash,Conventional,FHA,VA Loan
- Road surface type: Paved
Estimated market value
$348,800
$331,000 - $366,000
$2,274/mo
Price history
| Date | Event | Price |
|---|---|---|
| 6/30/2026 | Price change | $355,000-2.7%$120/sqft |
Source:  WAMLS #174955 Report a problem WAMLS #174955 Report a problem | ||
| 4/30/2026 | Price change | $365,000-5.2%$123/sqft |
Source: WAMLS #174955 Report a problem | ||
| 2/16/2026 | Listed for sale | $385,000$130/sqft |
Source: WAMLS #173370 Report a problem | ||
Public tax history
| Year | Property taxes | Tax assessment |
|---|---|---|
| 2025 | -- | $33,860 +47.2% |
| 2024 | -- | $23,010 -2.4% |
| 2023 | -- | $23,580 |
| 2022 | -- | -- |
| 2021 | -- | -- |
| 2020 | -- | $23,060 +10.8% |
| 2019 | -- | $20,820 +0% |
| 2018 | -- | $20,810 |
| 2017 | $708 | -- |
| 2016 | -- | -- |
| 2015 | -- | -- |
| 2014 | -- | $37,720 |
| 2013 | -- | -- |
| 2012 | -- | -- |
| 2011 | -- | -- |
| 2010 | $707 | -- |
| 2009 | $707 +12.6% | -- |
| 2008 | $628 | $175,200 |
| 2007 | $628 +1.4% | $175,200 |
| 2006 | $619 | $175,200 |
| 2005 | $619 +23% | $175,200 +21.1% |
| 2004 | $503 | $144,700 +11.4% |
| 2001 | -- | $129,900 -3.4% |
| 2000 | $464 | $134,490 |
Find assessor info on the county website
Monthly payment
Est. payment
Payment breakdown
Explore the cost of this home by adjusting the details. Changes won't be saved.Climate risks
Neighborhood: 35473
Nearby schools
Schools provided by the listing agent
- Elementary: Crestmont
- Middle: Echols
- High: Tuscaloosa County
Source: WAMLS. This data may not be complete. We recommend contacting the local school district to confirm school assignments for this home.
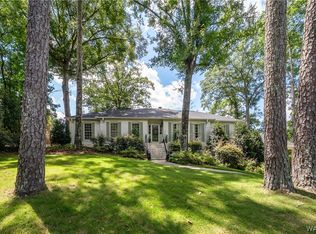
- $339,9003 bd2 ba2.5k sqft4629 White Dogwood Ln, Northport, AL 35473For Sale
- $262,6005 bd3 ba3.4k sqft4621 White Dogwood Ln, Northport, AL 35473Off Market

- $234,400-- bd0 ba2.3k sqft4539 White Dogwood Ln, Northport, AL 35473Off Market
- $235,000-- bd1 ba2k sqft4620 White Dogwood Ln, Northport, AL 35473Off Market
Similar homes
- $339,9003 bd2 ba2.5k sqft4629 White Dogwood Ln, Northport, AL 35473For SaleMLS ID #176911, Tanner Summerlin, HAMNER REAL ESTATE. WAMLS
- $345,0004 bd3 ba2.8k sqft3312 Ontario Dr, Northport, AL 35473For Sale
 MLS ID #174795, Ashley Creel, Corder Real Estate. WAMLS
 - $369,9004 bd3 ba2.6k sqft3904 Blackberry Ln, Northport, AL 35473For Sale
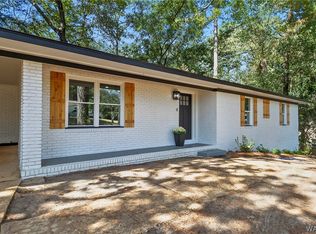 MLS ID #176428, Jennifer Hamner, HAMNER REAL ESTATE. WAMLS
 - $349,9003 bd3 ba2.4k sqft7808 Lake Sherwood Cir, Northport, AL 35473For Sale
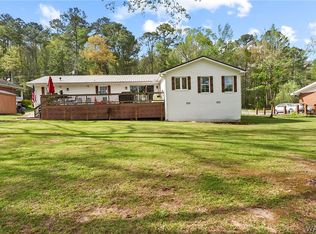 MLS ID #174353, Kimberly Davis, Re/Max Achievers. WAMLS
 - $399,9004 bd3 ba3k sqft13552 Trailing Vine Way, Northport, AL 35475For Sale
 MLS ID #21463433, Abby Pate, Keller Williams Realty Hoover. GALMLS
