Welcome to 1533 Heritage Drive, a beautifully maintained 3-bedroom, 2-bath home in one of Tuscaloosa's most established neighborhoods. This move-in-ready home offers the perfect blend of timeless charm & modern updates. The spacious living room features a painted brick fireplace, built-in shelving, and abundant natural light. The kitchen boasts granite countertops, custom wood cabinetry, stainless steel appliances, a gas range, and a large bar ideal for entertaining. Both bathrooms have been tastefully renovated with upscale finishes, while updated flooring and neutral paint create a fresh, inviting feel throughout. Outside, enjoy a large, fenced backyard with mature trees, a deck, and plenty of room to relax or play. Conveniently located near shopping, dining, schools, & the University.
For sale
$369,900
1533 Heritage Dr, Tuscaloosa, AL 35406
3beds
2,104sqft
Single Family Residence
Built in 1963
0.33 Acres Lot
$360,300 Zestimate®
$176/sqft
$-- HOA
What's special
Updated flooringLarge fenced backyardPainted brick fireplaceBuilt-in shelvingGas rangeCustom wood cabinetryAbundant natural light
- 25 days
- 724
- 53
Likely to sell faster than
Zillow last checked:
Listing updated:
Listed by:
Tanner Ashcraft 205-792-6344,
Pritchett Moore Real Estate,
Joan Ashcraft 205-799-3166,
HAMNER REAL ESTATE
Source: WAMLS,MLS#: 176783
Facts & features
Interior
Bedrooms & bathrooms
- Bedrooms: 3
- Bathrooms: 2
- Full bathrooms: 2
Heating
- Has Heating (Unspecified Type)
Cooling
- 1 Unit
Appliances
- Included: Dishwasher, Gas Oven, Gas Range, Microwave, Water Heater
- Laundry: Laundry Room
Features
- Breakfast Area, Ceiling Fan(s), Separate/Formal Dining Room, Granite Counters, Solid Surface Counters, Cable TV
- Flooring: Hardwood
- Basement: Crawl Space
- Has fireplace: Yes
- Fireplace features: Living Room
Interior area
- Total structure area: 2,104
- Total interior livable area: 2,104 sqft
Property
Parking
- Total spaces: 2
- Parking features: Attached, Concrete, Driveway, Garage, Two Car Garage, Garage Door Opener
- Attached garage spaces: 2
Features
- Levels: One
- Stories: 1
- Patio & porch: Deck, Open
- Exterior features: Rain Gutters
- Pool features: None
Lot
- Size: 0.33 Acres
Details
- Parcel number: 3101113007004.000
Construction
Type & style
- Home type: SingleFamily
- Architectural style: Other
- Property subtype: Single Family Residence
Materials
- Brick
- Roof: Composition,Shingle
Condition
- Resale
- Year built: 1963
Utilities & green energy
- Sewer: Connected
- Utilities for property: Cable Available, Sewer Connected
Community & HOA
Community
- Features: Gutter(s)
- Subdivision: Heritage Hills
Location
- Region: Tuscaloosa
Financial & listing details
- Price per square foot: $176/sqft
- Tax assessed value: $250,000
- Annual tax amount: $1,989
- Date on market: 8/7/2026
- Listing terms: Cash,Conventional,FHA,VA Loan
- Road surface type: Paved
Estimated market value
$360,300
$342,000 - $378,000
$2,055/mo
Price history
| Date | Event | Price |
|---|---|---|
| 8/7/2026 | Listed for sale | $369,900+32.1%$176/sqft |
Source:  WAMLS #176783 Report a problem WAMLS #176783 Report a problem | ||
| 8/13/2025 | Listing removed | $2,300$1/sqft |
Source: Zillow Rentals Report a problem | ||
| 8/1/2025 | Listed for rent | $2,300$1/sqft |
Source: Zillow Rentals Report a problem | ||
| 4/18/2025 | Sold | $280,000+75%$133/sqft |
Source: Public Record Report a problem | ||
| 1/11/2013 | Sold | $160,000$76/sqft |
Source: Public Record Report a problem | ||
Public tax history
| Year | Property taxes | Tax assessment |
|---|---|---|
| 2025 | $1,989 +7% | $38,620 +7% |
| 2024 | $1,859 | $36,100 |
| 2023 | $1,859 | $36,100 |
| 2022 | $1,859 | -- |
| 2021 | $1,859 +4.8% | -- |
| 2020 | $1,774 | $34,440 |
| 2019 | $1,774 | $34,440 |
| 2018 | $1,774 | $34,440 |
| 2017 | $1,774 +5.6% | -- |
| 2016 | $1,680 | -- |
| 2015 | $1,680 | -- |
| 2014 | $1,680 | $32,620 |
| 2013 | $1,680 -6% | -- |
| 2012 | $1,787 | -- |
| 2011 | $1,787 | -- |
| 2010 | $1,787 | -- |
| 2009 | $1,787 +24.8% | -- |
| 2008 | $1,432 | $139,000 |
| 2007 | $1,432 | $139,000 |
| 2006 | $1,432 | $139,000 |
| 2005 | $1,432 +23.7% | $139,000 +23.7% |
| 2004 | $1,158 | $112,400 +8% |
| 2001 | -- | $104,100 |
| 2000 | $490 | $104,100 |
Find assessor info on the county website
Monthly payment
Est. payment
Payment breakdown
Explore the cost of this home by adjusting the details. Changes won't be saved.Climate risks
Neighborhood: 35406
Nearby schools
Schools provided by the listing agent
- Elementary: Verner
- Middle: Northridge
- High: Northridge
Source: WAMLS. This data may not be complete. We recommend contacting the local school district to confirm school assignments for this home.
Similar homes
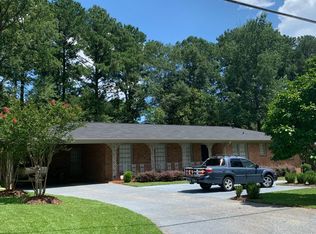
- $314,9003 bd2 ba2.1k sqft3705 Dearing Downs Dr, Tuscaloosa, AL 35405For Sale
 MLS ID #175481, Edward Hubbard, Pritchett Moore Real Estate. WAMLS

 - $289,9003 bd2 ba1.9k sqft1510 Plantation Ln, Tuscaloosa, AL 35405For Sale
 MLS ID #175937, Chris Brooks, Pritchett Moore Real Estate. WAMLS
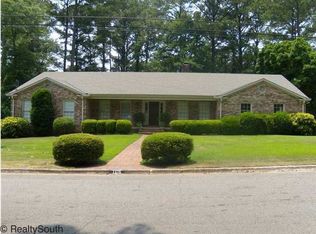
 - $355,0004 bd3 ba2.9k sqft4625 White Dogwood Ln, Northport, AL 35473For Sale
 MLS ID #174955, Tricia Gray, Keller Williams Tuscaloosa. WAMLS
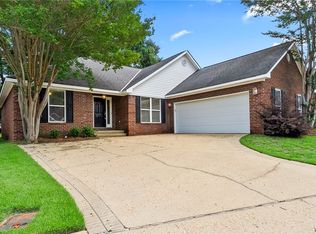
 - $319,9003 bd3 ba1.9k sqft3319 Arcadia Dr, Tuscaloosa, AL 35404For Sale
 MLS ID #176452, Alice Maxwell, Keller Williams Tuscaloosa. WAMLS
