NOW $398,000!!! WELCOME TO 1636 WOODRIDGE ROAD, LOCATED IN THE HIGHLY SOUGHT-AFTER VERNER SCHOOL DISTRICT! THIS BEAUTIFULLY UPDATED 3-BEDROOM, 2-BATH HOME IS TRULY MOVE-IN READY. FRESH INTERIOR PAINT THROUGHOUT, UPGRADED ELECTRICAL BROUGHT TO CURRENT CODE, AND STYLISH FINISHES MAKE THIS HOME STAND OUT. ENJOY HARDWOOD FLOORING IN THE MAIN LIVING AREAS AND LUXURY VINYL PLANK FLOORING IN THE BEDROOMS FOR BOTH BEAUTY AND DURABILITY. THE KITCHEN AND BATHROOMS FEATURE ELEGANT GRANITE COUNTERTOPS AND FULLY TILED SHOWERS, WHILE THE STAINLESS-STEEL APPLIANCES, WASHER, AND DRYER ARE ALL INCLUDED—MAKING YOUR MOVE EVEN EASIER. FULLY FENCED BACKYARD PERFECT FOR ENTERTAINING AND RELAX ON THE COVERED BACK PATIO. WITH MODERN UPDATES, DESIRABLE FEATURES, AND AN EXCELLENT LOCATION, THIS HOME OFFERS THE PERFECT COMBINATION OF COMFORT, CONVENIENCE, AND VALUE.
For sale
Price cut: $17K (10/2)
$398,000
1636 Woodridge Rd, Tuscaloosa, AL 35406
3beds
1,917sqft
Single Family Residence
Built in 1970
0.48 Acres Lot
$391,100 Zestimate®
$208/sqft
$6/mo HOA
What's special
Fresh interior paint throughoutStylish finishesFully tiled showersCovered back patio
- 93 days
- 485
- 41
Zillow last checked:
Listing updated:
Listed by:
Charles Holliman 205-792-0887,
Pritchett Moore Real Estate
Source: WAMLS,MLS#: 176165
Facts & features
Interior
Bedrooms & bathrooms
- Bedrooms: 3
- Bathrooms: 2
- Full bathrooms: 2
Bedroom
- Description: Luxury Vinyl Plank,Painted,Sheetrock
- Level: First
Bedroom
- Description: Luxury Vinyl Plank,Painted,Stone
- Level: First
Bedroom
- Description: Luxury Vinyl Plank,Painted,Sheetrock
- Level: First
Bathroom
- Description: Ceramic Tile,Painted,Sheetrock
- Level: First
Bathroom
- Description: Ceramic Tile,Painted,Sheetrock
- Level: First
Dining room
- Description: Hardwood,Painted,Sheetrock
- Level: First
Family room
- Description: Hardwood,Painted,Sheetrock
- Level: First
Foyer
- Description: Hardwood,Painted,Sheetrock
- Level: First
Kitchen
- Description: Hardwood,Painted,Sheetrock
- Level: First
Laundry
- Description: Ceramic Tile,Painted,Sheetrock
- Level: First
Study
- Description: Hardwood,Painted,Sheetrock
- Level: First
Heating
- Central, Heat Pump
Cooling
- Central Air, Electric, Heat Pump, 1 Unit
Appliances
- Included: Dryer, Dishwasher, Electric Oven, Electric Range, Electric Water Heater, Disposal, Microwave, Refrigerator, Water Heater, Washer
- Laundry: Inside, Main Level, Laundry Room
Features
- Breakfast Bar, Ceiling Fan(s), Separate/Formal Dining Room, Granite Counters, Home Office, Kitchen Island, Open Concept, Solid Surface Counters, Cable TV, Walk-In Closet(s)
- Flooring: Hardwood
- Windows: Blinds, Single Pane, Wood Frames
- Basement: Crawl Space
- Has fireplace: Yes
- Fireplace features: Family/Living/Great Room, Wood Burning
Interior area
- Total structure area: 1,917
- Total interior livable area: 1,917 sqft
Video & virtual tour
Property
Parking
- Total spaces: 2
- Parking features: Attached, Concrete, Driveway, Garage, Two Car Garage, Garage Door Opener
- Attached garage spaces: 2
Features
- Levels: One
- Stories: 1
- Patio & porch: Covered, Patio, Porch
- Exterior features: Rain Gutters
- Pool features: None
- Fencing: Wood
Lot
- Size: 0.48 Acres
- Dimensions: 148 x 169 x 120 x 132
Details
- Parcel number: 3101124006016.000
Construction
Type & style
- Home type: SingleFamily
- Architectural style: Other
- Property subtype: Single Family Residence
Materials
- Brick Veneer
- Roof: Composition,Shingle
Condition
- Resale
- Year built: 1970
Utilities & green energy
- Sewer: Connected
- Water: Public
- Utilities for property: Cable Available, Sewer Connected
Community & HOA
Community
- Features: Gutter(s)
- Subdivision: Woodridge
HOA
- HOA fee: $75 annually
Location
- Region: Tuscaloosa
Financial & listing details
- Price per square foot: $208/sqft
- Tax assessed value: $289,400
- Annual tax amount: $2,743
- Date on market: 7/3/2026
- Cumulative days on market: 93 days
- Listing terms: Cash,Conventional,FHA
- Road surface type: Paved
Estimated market value
$391,100
$372,000 - $411,000
$2,165/mo
Price history
| Date | Event | Price |
|---|---|---|
| 10/2/2026 | Price change | $398,000-4.1%$208/sqft |
Source:  WAMLS #176165 Report a problem WAMLS #176165 Report a problem | ||
| 9/21/2026 | Price change | $415,000-2.4%$216/sqft |
Source: WAMLS #176165 Report a problem | ||
| 8/25/2026 | Price change | $425,000-2.3%$222/sqft |
Source: WAMLS #176165 Report a problem | ||
| 7/3/2026 | Listed for sale | $434,900+14.4%$227/sqft |
Source: WAMLS #176165 Report a problem | ||
| 12/30/2022 | Sold | $380,000-2.5%$198/sqft |
Source: WAMLS #154307 Report a problem | ||
| 11/26/2022 | Pending sale | $389,900$203/sqft |
Source: WAMLS #154307 Report a problem | ||
| 11/17/2022 | Listed for sale | $389,900+39.3%$203/sqft |
Source: WAMLS #154307 Report a problem | ||
| 3/29/2017 | Sold | $280,000-3.4%$146/sqft |
Source: WAMLS #108485 Report a problem | ||
| 2/23/2017 | Pending sale | $289,900$151/sqft |
Source: HAMNER REAL ESTATE #108485 Report a problem | ||
| 2/3/2017 | Price change | $289,900-3.3%$151/sqft |
Source: HAMNER REAL ESTATE #108485 Report a problem | ||
| 10/21/2016 | Listed for sale | $299,900+233.2%$156/sqft |
Source: HAMNER REAL ESTATE #108485 Report a problem | ||
| 7/20/2016 | Sold | $90,000$47/sqft |
Source: Public Record Report a problem | ||
Public tax history
| Year | Property taxes | Tax assessment |
|---|---|---|
| 2025 | $2,743 +7% | $53,260 +7% |
| 2024 | $2,564 +121.6% | $49,780 +112.9% |
| 2023 | $1,157 +8.9% | $23,380 |
| 2022 | $1,062 +12.8% | -- |
| 2021 | $942 +8.8% | -- |
| 2020 | $866 +3.8% | $17,720 +3.6% |
| 2019 | $834 | $17,100 +0.1% |
| 2018 | $834 | $17,090 |
| 2017 | $834 | -- |
| 2016 | -- | -- |
| 2015 | -- | -- |
| 2014 | -- | $18,700 |
| 2013 | -- | -- |
| 2012 | -- | -- |
| 2011 | -- | -- |
| 2010 | -- | -- |
| 2009 | -- | -- |
| 2008 | -- | $142,900 |
| 2007 | -- | $142,900 |
| 2006 | -- | $142,900 |
| 2005 | -- | $142,900 +10.6% |
| 2004 | -- | $129,200 +10.8% |
| 2001 | -- | $116,600 |
| 2000 | -- | $116,600 |
Find assessor info on the county website
Monthly payment
Est. payment
Payment breakdown
Explore the cost of this home by adjusting the details. Changes won't be saved.Climate risks
Neighborhood: 35406
Nearby schools
Schools provided by the listing agent
- Elementary: Verner
- Middle: Northridge
- High: Northridge
Source: WAMLS. This data may not be complete. We recommend contacting the local school district to confirm school assignments for this home.
Similar homes
- $379,9003 bd2 ba1.8k sqft655 Woodridge Dr, Tuscaloosa, AL 35406For Sale
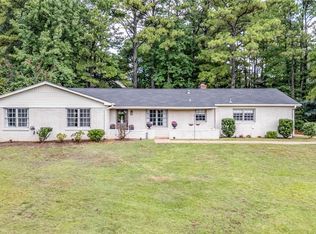 MLS ID #177201, WES YORK, HAMNER REAL ESTATE. WAMLS
 - $389,9003 bd2 ba1.8k sqft3600 Sierra Dr, Tuscaloosa, AL 35406For Sale
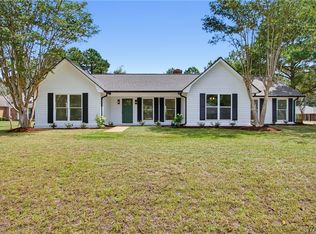 MLS ID #177318, Desiree Morrow Richardson, Keller Williams Tuscaloosa. WAMLS
 - $349,9003 bd2 ba2.1k sqft1533 Heritage Dr, Tuscaloosa, AL 35406For Sale
 MLS ID #176783, Tanner Ashcraft, Pritchett Moore Real Estate. WAMLS
 - $319,9003 bd2 ba2k sqft1429 Heritage Dr, Tuscaloosa, AL 35406For Sale
 MLS ID #177427, Jennifer Hamner, HAMNER REAL ESTATE. WAMLS
 - $359,9003 bd2 ba1.9k sqft2111 23rd St, Northport, AL 35476For Sale
 MLS ID #21463193, Tricia Gray, Keller Williams Tuscaloosa. GALMLS
