With only three years of ownership behind it, this 4-bedroom, 3-bath home feels fresh, current, and move-in ready. The split floorplan places the primary suite on one side of the home, while three additional bedrooms and two full baths are located on the opposite side, creating a layout that offers both flexibility and separation. At the heart of the home, the open living area flows into the kitchen and formal dining room, providing comfortable spaces for everyday living and entertaining. Granite countertops, custom cabinetry, a pantry, dedicated laundry room, and an exterior storage room add practicality throughout. Outside, a covered back porch overlooks the FULLY FENCED and FULLY SODDED backyard, offering plenty of room for pets, outdoor gatherings, or simply enjoying your own space. Conveniently located near The University of Alabama, DCH, VA, Mercedes, shopping, dining, and major roadways, this home combines a desirable location with modern finishes and a well-designed floorplan.
For sale
Price cut: $6K (8/26)
$389,900
5140 Summerfield Dr E, Tuscaloosa, AL 35404
4beds
2,313sqft
Single Family Residence
Built in 2023
0.27 Acres Lot
$389,000 Zestimate®
$169/sqft
$-- HOA
What's special
- 1 day |
- 95 |
- 4 |
Likely to sell faster than
Zillow last checked:
Listing updated:
Listed by:
Erica Cheshire 205-292-3288,
HAMNER REAL ESTATE,
Caitlin Tubbs Wilson 205-454-9055,
HAMNER REAL ESTATE
Source: WAMLS,MLS#: 177124
Facts & features
Interior
Bedrooms & bathrooms
- Bedrooms: 4
- Bathrooms: 3
- Full bathrooms: 3
Heating
- Natural Gas
Cooling
- Electric, 1 Unit
Appliances
- Included: Dishwasher, Electric Oven, Electric Range, Gas Water Heater, Microwave
- Laundry: Laundry Room
Features
- Breakfast Bar, Breakfast Area, Ceiling Fan(s), Granite Counters, Kitchen Island, Open Concept, Solid Surface Counters, Walk-In Closet(s)
- Flooring: Hardwood
- Has basement: No
- Has fireplace: Yes
- Fireplace features: Gas Log, Living Room
Interior area
- Total structure area: 2,313
- Total interior livable area: 2,313 sqft
Property
Parking
- Total spaces: 2
- Parking features: Concrete, Driveway, Garage, Two Car Garage
- Garage spaces: 2
Features
- Levels: One
- Stories: 1
- Patio & porch: Covered, Open, Patio, Porch
- Pool features: None
- Fencing: Wood
Lot
- Size: 0.27 Acres
Details
- Parcel number: 3005222001001.071
Construction
Type & style
- Home type: SingleFamily
- Architectural style: Other
- Property subtype: Single Family Residence
Materials
- Brick Veneer
- Foundation: Slab
- Roof: Composition,Shingle
Condition
- Resale
- Year built: 2023
Utilities & green energy
- Sewer: Connected
- Utilities for property: Sewer Connected
Community & HOA
Community
- Subdivision: Summerfield Preserve
Location
- Region: Tuscaloosa
Financial & listing details
- Price per square foot: $169/sqft
- Tax assessed value: $391,600
- Annual tax amount: $1,970
- Date on market: 8/26/2026
- Cumulative days on market: 79 days
- Listing terms: Cash,Conventional,FHA,VA Loan
- Road surface type: Paved
Estimated market value
$389,000
$370,000 - $408,000
$2,317/mo
Price history
| Date | Event | Price |
|---|---|---|
| 8/26/2026 | Price change | $389,900-1.5%$169/sqft |
Source:  WAMLS #177124 Report a problem WAMLS #177124 Report a problem | ||
| 7/20/2026 | Price change | $395,900-1%$171/sqft |
Source: WAMLS #175723 Report a problem | ||
| 6/10/2026 | Listed for sale | $399,900+1.3%$173/sqft |
Source: WAMLS #175723 Report a problem | ||
| 10/10/2023 | Sold | $394,900$171/sqft |
Source: WAMLS #151532 Report a problem | ||
| 9/7/2023 | Pending sale | $394,900$171/sqft |
Source: WAMLS #151532 Report a problem | ||
| 6/21/2023 | Price change | $394,900-1.3%$171/sqft |
Source: WAMLS #151532 Report a problem | ||
| 1/17/2023 | Listed for sale | $399,900$173/sqft |
Source: WAMLS #151532 Report a problem | ||
| 1/9/2023 | Pending sale | $399,900$173/sqft |
Source: WAMLS #151532 Report a problem | ||
| 7/19/2022 | Listed for sale | $399,900+699.8%$173/sqft |
Source: WAMLS #151532 Report a problem | ||
| 1/31/2022 | Sold | $50,000$22/sqft |
Source: WAMLS #148143 Report a problem | ||
Public tax history
| Year | Property taxes | Tax assessment |
|---|---|---|
| 2025 | $1,970 -44.6% | $39,160 -43.3% |
| 2024 | $3,559 +35.8% | $69,100 +35.8% |
| 2023 | $2,620 +1172% | $50,880 |
| 2022 | $206 | -- |
Find assessor info on the county website
Monthly payment
Est. payment
Payment breakdown
Explore the cost of this home by adjusting the details. Changes won't be saved.Climate risks
Neighborhood: 35404
Nearby schools
GreatSchools rating
- 5/10Arcadia Elementary SchoolGrades: PK-5Distance: 1.3 mi
- 2/10Eastwood Middle SchoolGrades: 6-8Distance: 3.4 mi
- 3/10Paul W Bryant High SchoolGrades: 9-12Distance: 3.6 mi
Schools provided by the listing agent
- Elementary: Arcadia
- Middle: Eastwood
- High: Bryant
Source: WAMLS. This data may not be complete. We recommend contacting the local school district to confirm school assignments for this home.
- $431,500-- bd2 ba2k sqft5312 7th St E, Tuscaloosa, AL 35404Off Market
- $404,0004 bd2 ba2.1k sqft5170 Summerfield Dr E, Tuscaloosa, AL 35404Sold
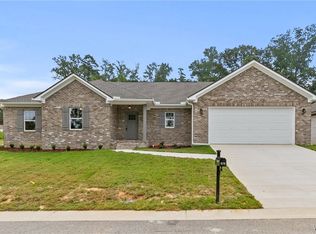
- $395,0004 bd3 ba2.2k sqft5110 Summerfield Dr E, Tuscaloosa, AL 35404For Sale

- $296,0003 bd1 ba2.2k sqft5310 7th St E, Tuscaloosa, AL 35404Off Market
- $306,5005 bd3 ba2.7k sqft5213 7th St E, Tuscaloosa, AL 35404Off Market
- $409,9993 bd3 ba2.1k sqft5180 Summerfield Dr E, Tuscaloosa, AL 35404Sold
- $384,3004 bd2 ba1.9k sqft5100 Summerfield Dr E, Tuscaloosa, AL 35404Off Market
- $20,0000.31 acres100 Preserve Cir, Tuscaloosa, AL 35404Off Market
A local agent can set up tours, give advice and negotiate with sellers.
Similar homes
- $404,9004 bd3 ba2.1k sqft5200 Summerfield Dr E, Tuscaloosa, AL 35404For Sale
 MLS ID #177109, Zeke Zeanah, Advantage Realty Group. WAMLS
 - $385,0004 bd2 ba2.2k sqft5240 Summerfield Dr E, Tuscaloosa, AL 35404For Sale
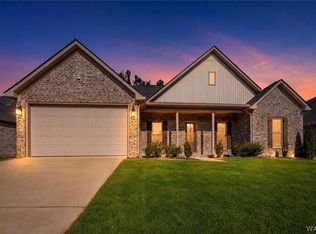 MLS ID #176869, Alice Maxwell, Keller Williams Tuscaloosa. WAMLS
 - $394,9004 bd2 ba1.9k sqft5070 Summerfield Dr E, Tuscaloosa, AL 35404New Construction
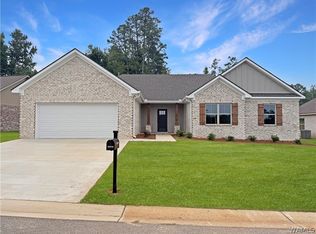 MLS ID #176621, Ashley Creel, Corder Real Estate. WAMLS
 - $395,0004 bd3 ba2.2k sqft5110 Summerfield Dr E, Tuscaloosa, AL 35404For SaleMLS ID #175772, Morgan Smyth, Keller Williams Tuscaloosa. WAMLS
- $364,9003 bd2 ba1.8k sqft5190 Summerfield Dr E, Tuscaloosa, AL 35404For SaleMLS ID #175379, Zeke Zeanah, Advantage Realty Group. WAMLS
- $389,9003 bd2 ba1.9k sqft4121 Evangeline Way, Tuscaloosa, AL 35406For SaleMLS ID #176977, Laura Jernigan, Realty One Group Legends. WAMLS
- $409,0004 bd3 ba2.6k sqft9452 Crete Cir, Tuscaloosa, AL 35406For SaleMLS ID #177076, Blair Cardenas, Southern Homes of Tuscaloosa, Inc. WAMLS
- $350,0004 bd3 ba2.7k sqft4613 Stonehill Ln, Tuscaloosa, AL 35405For SaleMLS ID #176860, Debra Smith, RE/MAX PREMIERE GROUP. WAMLS
- $385,0004 bd3 ba2.6k sqft8702 Rolling Hills Dr, Tuscaloosa, AL 35405For SaleMLS ID #177017, Alice Maxwell, Keller Williams Tuscaloosa. WAMLS
- $369,9004 bd3 ba2.5k sqft1447 Snow Hinton Dr, Tuscaloosa, AL 35405For SaleMLS ID #177051, Ronnie Whitaker, Pritchett Moore Real Estate. WAMLS
- $385,0004 bd3 ba2.6k sqft4320 Woodland Forrest Dr, Tuscaloosa, AL 35405For SaleMLS ID #170129, Phantasa Rose, Pritchett Moore Real Estate. WAMLS
- $349,9003 bd2 ba1.6k sqft445 Creek Side Loop Rd, Tuscaloosa, AL 35404For SaleMLS ID #174306, WES YORK, HAMNER REAL ESTATE. WAMLS
- $339,9004 bd3 ba2.5k sqft4434 Plumtree Ln, Tuscaloosa, AL 35405For SaleMLS ID #176642, Tanner Summerlin, HAMNER REAL ESTATE. WAMLS
- $370,0004 bd4 ba2.8k sqft3502 Mayberry Landing Dr, Northport, AL 35473For SaleMLS ID #177034, Micah Hill, Keller Williams Tuscaloosa. WAMLS
- $409,9004 bd2 ba2k sqft7 Oakchase, Tuscaloosa, AL 35406For SaleMLS ID #175649, Jay McPhillips, Pritchett Moore Real Estate. WAMLS
- $425,0003 bd2 ba1.9k sqft1636 Woodridge Rd, Tuscaloosa, AL 35406For SaleMLS ID #176165, Charles Holliman, Pritchett Moore Real Estate. WAMLS
- $550,0005 bd4 ba2.9k sqft1 Forest Dr, Tuscaloosa, AL 35404For SaleMLS ID #176496, Micah Hill, Keller Williams Tuscaloosa. WAMLS
- $345,0005 bd3 ba2.5k sqft18487 Mindy Valley Rd, Vance, AL 35490For Sale
 MLS ID #21463042, Tyler Bigbie, Keller Williams Tuscaloosa. GALMLS
 - $359,9004 bd3 ba2.2k sqft1708 Sweetgum Cir, Tuscaloosa, AL 35405For SaleMLS ID #173605, Lisa Smalley, Harwood Real Estate LLC. WAMLS
- $510,0003 bd3 ba2.6k sqft1633 Williamsburg Ln, Tuscaloosa, AL 35406For SaleMLS ID #177177, WES YORK, HAMNER REAL ESTATE. WAMLS
