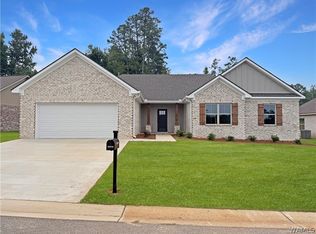
Offering plenty of space inside and out, this better-than-new 4-bedroom, 2-bath home is move-in ready! Built in 2023, it features a modern open-concept design without the wait or added expense of new construction. Enjoy spacious living areas, generously sized bedrooms, a large pantry, and abundant closet space throughout. Outside, the covered patio overlooks a level, fenced backyard with additional green space beyond, perfect for entertaining, relaxing, or pets. Conveniently located less than 15 minutes from the University of Alabama and downtown Tuscaloosa!
For sale
$385,000
5240 Summerfield Dr E, Tuscaloosa, AL 35404
4beds
2,240sqft
Single Family Residence
Built in 2023
0.31 Acres Lot
$383,800 Zestimate®
$172/sqft
$30/mo HOA
What's special
Additional green space beyondLevel fenced backyardModern open-concept designGenerously sized bedroomsLarge pantryAbundant closet space throughoutCovered patio
- 12 days |
- 303 |
- 22 |
Likely to sell faster than
Zillow last checked:
Listing updated:
Listed by:
Alice Maxwell 205-344-0636,
Keller Williams Tuscaloosa,
Anna Kay Springer 318-366-8922,
Keller Williams Tuscaloosa
Source: WAMLS,MLS#: 176869
Facts & features
Interior
Bedrooms & bathrooms
- Bedrooms: 4
- Bathrooms: 2
- Full bathrooms: 2
Primary bedroom
- Description: Luxury Vinyl Plank
- Level: First
Bedroom
- Description: Luxury Vinyl Plank
- Level: First
Bedroom
- Description: Luxury Vinyl Plank
- Level: First
Bedroom
- Description: Luxury Vinyl Plank
- Level: First
Bathroom
- Description: Ceramic Tile
- Level: First
Bathroom
- Description: Ceramic Tile
- Level: First
Dining room
- Description: Luxury Vinyl Plank
- Level: First
Kitchen
- Description: Luxury Vinyl Plank
- Level: First
Laundry
- Description: Ceramic Tile
- Level: First
Living room
- Description: Luxury Vinyl Plank
- Level: First
Heating
- Central
Cooling
- Central Air, 1 Unit
Appliances
- Included: Dishwasher, Electric Oven, Electric Range, Disposal, Microwave, Water Heater
- Laundry: Laundry Room
Features
- Breakfast Area, Ceiling Fan(s), Separate/Formal Dining Room, Granite Counters, Pantry, Solid Surface Counters, Cable TV, Walk-In Closet(s)
- Windows: Blinds, Vinyl
- Has basement: No
- Number of fireplaces: 1
- Fireplace features: One, Gas Log, Living Room
Interior area
- Total structure area: 2,240
- Total interior livable area: 2,240 sqft
Property
Parking
- Parking features: Concrete, Driveway, Garage Door Opener
- Has garage: Yes
Features
- Levels: One
- Stories: 1
- Patio & porch: Covered, Patio, Porch
- Pool features: None
- Fencing: Wood
Lot
- Size: 0.31 Acres
- Features: Level
Details
- Parcel number: 3005222001001.059
Construction
Type & style
- Home type: SingleFamily
- Architectural style: Other
- Property subtype: Single Family Residence
Materials
- Brick Veneer
- Roof: Composition,Shingle
Condition
- Resale
- Year built: 2023
Utilities & green energy
- Sewer: Connected
- Utilities for property: Cable Available, Sewer Connected
Community & HOA
Community
- Subdivision: Summerfield Preserve
HOA
- HOA fee: $360 annually
Location
- Region: Tuscaloosa
Financial & listing details
- Price per square foot: $172/sqft
- Tax assessed value: $385,000
- Annual tax amount: $1,828
- Date on market: 8/12/2026
- Cumulative days on market: 178 days
- Listing terms: Cash,Conventional,FHA,VA Loan
- Road surface type: Paved
Estimated market value
$383,800
$365,000 - $403,000
$1,916/mo
Price history
| Date | Event | Price |
|---|---|---|
| 8/12/2026 | Listed for sale | $385,000-1.8%$172/sqft |
Source:  WAMLS #176869 Report a problem WAMLS #176869 Report a problem | ||
| 5/26/2023 | Sold | $392,000$175/sqft |
Source: Public Record Report a problem | ||
Public tax history
| Year | Property taxes | Tax assessment |
|---|---|---|
| 2025 | $1,829 +7.2% | $36,420 +7% |
| 2024 | $1,706 -40.7% | $34,040 -39.1% |
| 2023 | $2,877 +1296.5% | $55,860 |
| 2022 | $206 | -- |
Find assessor info on the county website
Monthly payment
Est. payment
Payment breakdown
Explore the cost of this home by adjusting the details. Changes won't be saved.Climate risks
Neighborhood: 35404
Nearby schools
GreatSchools rating
- 5/10Arcadia Elementary SchoolGrades: PK-5Distance: 1.3 mi
- 2/10Eastwood Middle SchoolGrades: 6-8Distance: 3.2 mi
- 3/10Paul W Bryant High SchoolGrades: 9-12Distance: 3.4 mi
Schools provided by the listing agent
- Elementary: Arcadia
- Middle: Eastwood
- High: Bryant
Source: WAMLS. This data may not be complete. We recommend contacting the local school district to confirm school assignments for this home.
- $401,700-- bd1 ba2k sqft5230 Summerfield Dr E, Tuscaloosa, AL 35404Off Market
- $404,200-- bd1 ba2.5k sqft5250 Summerfield Dr E, Tuscaloosa, AL 35404Off Market
- $406,700-- bd1 ba1.9k sqft5220 Summerfield Dr E, Tuscaloosa, AL 35404Off Market
- $330,1004 bd3 ba2k sqft728 53rd Ct E, Tuscaloosa, AL 35404Off Market
- $336,9003 bd2 ba2.2k sqft724 53rd Ct E, Tuscaloosa, AL 35404Off Market
- $385,0004 bd3 ba2.1k sqft5265 Summerfield Dr E, Tuscaloosa, AL 35404Sold
- $20,000-- bd-- ba-- sqft5200 Summerfield Dr E, Tuscaloosa, AL 35404Off Market
- $465,7004 bd3 ba2.3k sqft105 Preserve Cir E, Tuscaloosa, AL 35404Off Market
A local agent can set up tours, give advice and negotiate with sellers.
Similar homes
- $395,9004 bd3 ba2.3k sqft5140 Summerfield Dr E, Tuscaloosa, AL 35404For Sale
 MLS ID #175723, Caitlin Tubbs Wilson, HAMNER REAL ESTATE. WAMLS
 - $394,9004 bd2 ba1.9k sqft5070 Summerfield Dr E, Tuscaloosa, AL 35404New Construction
 MLS ID #176621, Ashley Creel, Corder Real Estate. WAMLS
 - $395,0004 bd3 ba2.2k sqft5110 Summerfield Dr E, Tuscaloosa, AL 35404For Sale
 MLS ID #175772, Morgan Smyth, Keller Williams Tuscaloosa. WAMLS
 - $364,9003 bd2 ba1.8k sqft5190 Summerfield Dr E, Tuscaloosa, AL 35404For Sale
 MLS ID #175379, Zeke Zeanah, Advantage Realty Group. WAMLS
 - $385,0004 bd3 ba2.6k sqft4320 Woodland Forrest Dr, Tuscaloosa, AL 35405For SaleMLS ID #170129, Phantasa Rose, Pritchett Moore Real Estate. WAMLS
- $474,9004 bd3 ba3k sqft5416 Summerfield Dr E, Tuscaloosa, AL 35404New ConstructionMLS ID #176318, McKenzie Walker, NextHome Legacy Group. WAMLS
- $349,9003 bd2 ba1.6k sqft445 Creek Side Loop Rd, Tuscaloosa, AL 35404For SaleMLS ID #174306, WES YORK, HAMNER REAL ESTATE. WAMLS
- $339,9004 bd3 ba2.5k sqft4434 Plumtree Ln, Tuscaloosa, AL 35405For SaleMLS ID #176642, Tanner Summerlin, HAMNER REAL ESTATE. WAMLS
- $424,9004 bd4 ba2.7k sqft4215 Midway Ln, Tuscaloosa, AL 35406For SaleMLS ID #176588, Donna Petty, HAMNER REAL ESTATE. WAMLS
- $339,9003 bd2 ba1.4k sqft522 18th St, Tuscaloosa, AL 35401For Sale
 MLS ID #21459717, Jason Gray, Keller Williams Tuscaloosa. GALMLS
 - $425,0003 bd2 ba1.9k sqft1636 Woodridge Rd, Tuscaloosa, AL 35406For SaleMLS ID #176165, Charles Holliman, Pritchett Moore Real Estate. WAMLS
- $359,9004 bd3 ba2.2k sqft1708 Sweetgum Cir, Tuscaloosa, AL 35405For SaleMLS ID #173605, Lisa Smalley, Harwood Real Estate LLC. WAMLS
- $450,0004 bd5 ba2.2k sqft2414 6th St E, Tuscaloosa, AL 35404For SaleMLS ID #175546, David Wilder, Pritchett Moore Real Estate. WAMLS
- $289,9004 bd2 ba2.3k sqft1318 Montrose Dr, Tuscaloosa, AL 35405For SaleMLS ID #176883, Doug Johnson, RE/MAX PREMIERE GROUP. WAMLS
- $369,9004 bd3 ba2.6k sqft3904 Blackberry Ln, Northport, AL 35473For SaleMLS ID #176428, Jennifer Hamner, HAMNER REAL ESTATE. WAMLS
- $229,9003 bd1 ba1.2k sqft1301 13th St E, Tuscaloosa, AL 35404For SaleMLS ID #176931, Tanner Summerlin, HAMNER REAL ESTATE. WAMLS
- $285,0005 bd2 ba2.7k sqft3813 Norwood Ln, Tuscaloosa, AL 35405For SaleMLS ID #176471, Chelsea Jones, HAMNER REAL ESTATE. WAMLS
- $370,9004 bd3 ba2k sqft9570 Havenridge Loop #53, Tuscaloosa, AL 35405For SaleMLS ID #176332, Gabby Woodward, Newcastle Homes, Inc. WAMLS
- $439,9004 bd3 ba2.1k sqft2451 Vesta Dr, Tuscaloosa, AL 35406For SaleMLS ID #176782, Tricia Gray, Keller Williams Tuscaloosa. WAMLS
- $406,9004 bd4 ba2.3k sqft9552 Havenridge Loop, Tuscaloosa, AL 35405New ConstructionNewcastle Homes
