Beautiful full brick home offering timeless curb appeal and covered front porches on both the front and back of the house, creating the perfect spaces to relax or entertain outdoors. Inside, the spacious open-concept layout is designed with both comfort and functionality in mind, featuring durable LVP flooring throughout and an abundance of natural light. The kitchen showcases beautiful cabinetry, granite countertops, stainless steel appliances, a stylish range hood, pantry, farmhouse sink, and a large island with bar seating that overlooks the main living areas. The private primary suite offers a spacious retreat with a large walk-in closet, double vanities, and a stunning full tile shower with dual shower heads for a spa-like feel. Thoughtfully designed with modern finishes, quality craftsmanship, and inviting living spaces throughout, this home blends style, convenience, and everyday comfort in one exceptional package.
For sale
Price cut: $10K (8/7)
$439,900
2451 Vesta Dr, Tuscaloosa, AL 35406
4beds
2,123sqft
Single Family Residence
Built in 2023
7,405 Square Feet Lot
$435,000 Zestimate®
$207/sqft
$50/mo HOA
What's special
Quality craftsmanshipFarmhouse sinkLarge walk-in closetDouble vanitiesSpacious open-concept layoutKitchen showcases beautiful cabinetryStylish range hood
- 21 days
- 521
- 12
Likely to sell faster than
Zillow last checked:
Listing updated:
Listed by:
Tricia Gray 205-799-9610,
Keller Williams Tuscaloosa,
Emmy Melchior Pradat 205-534-0012,
Keller Williams Tuscaloosa
Source: WAMLS,MLS#: 176782
Facts & features
Interior
Bedrooms & bathrooms
- Bedrooms: 4
- Bathrooms: 3
- Full bathrooms: 3
Primary bedroom
- Description: Luxury Vinyl Plank,Sheetrock
- Level: First
Bedroom
- Description: Luxury Vinyl Plank,Sheetrock
- Level: First
Bedroom
- Description: Luxury Vinyl Plank,Sheetrock
- Level: First
Bedroom
- Description: Luxury Vinyl Plank,Sheetrock
- Level: First
Bathroom
- Description: Luxury Vinyl Plank,Sheetrock
- Level: First
Bathroom
- Description: Luxury Vinyl Plank,Sheetrock
- Level: First
Bathroom
- Description: Luxury Vinyl Plank,Sheetrock
- Level: First
Kitchen
- Description: Luxury Vinyl Plank,Sheetrock
- Level: First
Laundry
- Description: Luxury Vinyl Plank,Sheetrock
- Level: First
Living room
- Description: Luxury Vinyl Plank,Sheetrock
- Level: First
Heating
- Central, Natural Gas
Cooling
- Central Air, Electric, 1 Unit
Appliances
- Included: Dishwasher, Electric Oven, Electric Range, Gas Water Heater, Microwave, Range Hood, Water Heater
- Laundry: Inside, Main Level, Laundry Room
Features
- Ceiling Fan(s), Granite Counters, Primary Downstairs, Pantry, Solid Surface Counters, Cable TV, Walk-In Closet(s)
- Windows: Blinds, Double Pane Windows
- Has basement: No
- Has fireplace: No
- Fireplace features: None
Interior area
- Total structure area: 2,123
- Total interior livable area: 2,123 sqft
Property
Parking
- Total spaces: 2
- Parking features: Attached, Concrete, Driveway, Garage, Two Car Garage
- Attached garage spaces: 2
Features
- Levels: One
- Stories: 1
- Patio & porch: Covered, Porch
- Exterior features: Rain Gutters, Lighting
- Pool features: None
Lot
- Size: 7,405 Square Feet
- Dimensions: 65 x 126 x 52 x 126
- Features: Cul-De-Sac
Details
- Parcel number: 2104172001002.106
Construction
Type & style
- Home type: SingleFamily
- Architectural style: Other
- Property subtype: Single Family Residence
Materials
- Brick
- Foundation: Slab
- Roof: Composition,Shingle
Condition
- Resale
- Year built: 2023
Utilities & green energy
- Sewer: Connected
- Water: Public
- Utilities for property: Cable Available, Sewer Connected
Community & HOA
Community
- Features: Gutter(s)
- Security: Smoke Detector(s)
- Subdivision: Neptunes Cove
HOA
- HOA fee: $600 annually
Location
- Region: Tuscaloosa
Financial & listing details
- Price per square foot: $207/sqft
- Tax assessed value: $478,800
- Annual tax amount: $2,419
- Date on market: 8/7/2026
- Cumulative days on market: 93 days
- Listing terms: Cash,Conventional,FHA,VA Loan
- Road surface type: Paved
Estimated market value
$435,000
$413,000 - $457,000
$2,788/mo
Price history
| Date | Event | Price |
|---|---|---|
| 8/7/2026 | Price change | $439,900-2.2%$207/sqft |
Source:  WAMLS #176782 Report a problem WAMLS #176782 Report a problem | ||
| 8/7/2026 | Price change | $2,800-11.1%$1/sqft |
Source: Zillow Rentals Report a problem | ||
| 7/24/2026 | Price change | $449,900-1.1%$212/sqft |
Source: WAMLS #175430 Report a problem | ||
| 6/26/2026 | Listed for rent | $3,150$1/sqft |
Source: Zillow Rentals Report a problem | ||
| 6/23/2026 | Price change | $455,000-2.2%$214/sqft |
Source: WAMLS #175430 Report a problem | ||
| 6/3/2026 | Price change | $465,000-1.1%$219/sqft |
Source: WAMLS #175430 Report a problem | ||
| 5/26/2026 | Listed for sale | $470,000+6.8%$221/sqft |
Source: WAMLS #175430 Report a problem | ||
| 10/13/2023 | Sold | $439,900$207/sqft |
Source: WAMLS #157533 Report a problem | ||
| 9/8/2023 | Pending sale | $439,900$207/sqft |
Source: WAMLS #157533 Report a problem | ||
| 12/5/2022 | Listed for sale | $439,900$207/sqft |
Source: WAMLS #154498 Report a problem | ||
Public tax history
| Year | Property taxes | Tax assessment |
|---|---|---|
| 2025 | $2,419 +53.6% | $47,880 +11.3% |
| 2024 | $1,575 | $43,020 |
Find assessor info on the county website
Monthly payment
Est. payment
Payment breakdown
Explore the cost of this home by adjusting the details. Changes won't be saved.Climate risks
Neighborhood: 35406
Nearby schools
Schools provided by the listing agent
- Elementary: Rock Quarry
- Middle: Northridge
- High: Northridge
Source: WAMLS. This data may not be complete. We recommend contacting the local school district to confirm school assignments for this home.


Similar homes
- $409,0004 bd3 ba2.6k sqft9452 Crete Cir, Tuscaloosa, AL 35406For Sale
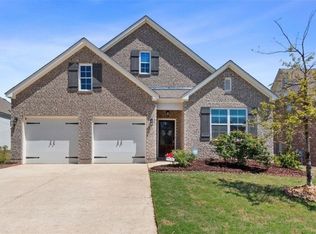 MLS ID #177076, Blair Cardenas, Southern Homes of Tuscaloosa, Inc. WAMLS
 - $469,9004 bd3 ba2k sqft9586 Crete Cir, Tuscaloosa, AL 35406New Construction
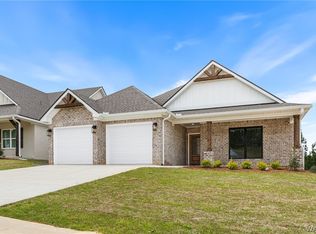 MLS ID #176951, Amanda Corder, Corder Real Estate. WAMLS
 - $475,0004 bd3 ba2.2k sqft9652 Crete Cir, Tuscaloosa, AL 35406For Sale
 MLS ID #173006, Bonnie Trindade, Harwood Real Estate LLC. WAMLS
 - $389,0003 bd3 ba2.1k sqft3550 Saint Martinville Way, Tuscaloosa, AL 35406For Sale
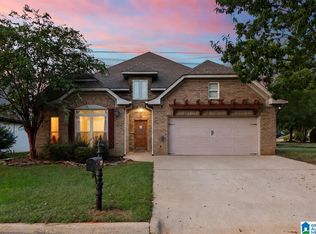
 MLS ID #21463458, Cathy White, RE/MAX Premiere Group. GALMLS
