$10,000 Seller concession!
This stunning home with luxurious upgrades in sought-after Neptune’s Cove offers modern coastal living at its finest. The open-concept great room, chef’s kitchen, and dining area shine under a striking 12' cathedral ceiling with sliding doors to the covered patio and outdoor fireplace. The kitchen highlights quartz countertops, an oversized 10' island, timeless cabinetry, gas range, stainless appliances, and a walk-in pantry.
The spa-like primary suite features a large walk-in closet, tiled walk-in shower with dual heads, and separate vanities.
Schedule your tour today and experience life in one of the area’s fastest-growing and most desirable communities!
For sale
$475,000
9652 Crete Cir, Tuscaloosa, AL 35406
4beds
2,247sqft
Single Family Residence
Built in 2024
7,405 Square Feet Lot
$472,600 Zestimate®
$211/sqft
$42/mo HOA
What's special
Outdoor fireplaceDining areaLarge walk-in closetSeparate vanitiesTimeless cabinetryOpen-concept great roomQuartz countertops
- 255 days
- 184
- 19
Zillow last checked:
Listing updated:
Listed by:
Bonnie Trindade 205-886-8799,
Harwood Real Estate LLC
Source: WAMLS,MLS#: 173006
Facts & features
Interior
Bedrooms & bathrooms
- Bedrooms: 4
- Bathrooms: 3
- Full bathrooms: 3
Heating
- Has Heating (Unspecified Type)
Cooling
- 1 Unit
Appliances
- Included: Dishwasher, Disposal, Gas Oven, Gas Range, Gas Water Heater, Microwave, Tankless Water Heater
- Laundry: Laundry Room
Features
- Ceiling Fan(s), Pantry, Vaulted Ceiling(s), Walk-In Closet(s)
- Has basement: No
- Fireplace features: Outside
Interior area
- Total structure area: 2,247
- Total interior livable area: 2,247 sqft
Property
Parking
- Total spaces: 2
- Parking features: Attached, Concrete, Driveway, Garage, Two Car Garage, Garage Door Opener
- Attached garage spaces: 2
Features
- Levels: One
- Stories: 1
- Patio & porch: Covered, Patio
- Exterior features: Rain Gutters
- Pool features: None
Lot
- Size: 7,405 Square Feet
Details
- Parcel number: 2104172001002.098
Construction
Type & style
- Home type: SingleFamily
- Architectural style: Other
- Property subtype: Single Family Residence
Materials
- Brick Veneer, Other
- Foundation: Slab
- Roof: Composition,Shingle
Condition
- Resale
- Year built: 2024
Utilities & green energy
- Sewer: Connected, Grinder Pump
- Utilities for property: Sewer Connected
Community & HOA
Community
- Features: Gutter(s)
- Security: Smoke Detector(s)
- Subdivision: Neptunes Cove
HOA
- Amenities included: Playground, Trail(s)
- HOA fee: $500 annually
Location
- Region: Tuscaloosa
Financial & listing details
- Price per square foot: $211/sqft
- Tax assessed value: $455,500
- Annual tax amount: $4,692
- Date on market: 1/28/2026
- Cumulative days on market: 291 days
- Listing terms: Cash,Conventional,FHA,VA Loan
- Road surface type: Paved
Estimated market value
$472,600
$449,000 - $496,000
$2,891/mo
Price history
| Date | Event | Price |
|---|---|---|
| 4/9/2026 | Price change | $475,000-2.1%$211/sqft |
Source:  WAMLS #173006 Report a problem WAMLS #173006 Report a problem | ||
| 3/26/2026 | Price change | $485,000-1%$216/sqft |
Source: WAMLS #173006 Report a problem | ||
| 2/19/2026 | Price change | $489,900-2%$218/sqft |
Source: WAMLS #173006 Report a problem | ||
| 1/28/2026 | Listed for sale | $500,000$223/sqft |
Source: WAMLS #173006 Report a problem | ||
| 1/16/2026 | Listing removed | $500,000$223/sqft |
Source: WAMLS #172266 Report a problem | ||
| 12/9/2025 | Listed for sale | $500,000+3.8%$223/sqft |
Source: WAMLS #172266 Report a problem | ||
| 9/13/2024 | Sold | $481,800+1.5%$214/sqft |
Source: WAMLS #162545 Report a problem | ||
| 8/9/2024 | Pending sale | $474,900$211/sqft |
Source: WAMLS #162545 Report a problem | ||
| 5/8/2024 | Listed for sale | $474,900$211/sqft |
Source: WAMLS #162545 Report a problem | ||
Public tax history
| Year | Property taxes | Tax assessment |
|---|---|---|
| 2025 | $4,692 +1201.4% | $91,100 +1201.4% |
| 2024 | $361 | $7,000 |
Find assessor info on the county website
Monthly payment
Est. payment
Payment breakdown
Explore the cost of this home by adjusting the details. Changes won't be saved.Climate risks
Neighborhood: 35406
Nearby schools
Schools provided by the listing agent
- Elementary: Rock Quarry
- Middle: Northridge
- High: Northridge
Source: WAMLS. This data may not be complete. We recommend contacting the local school district to confirm school assignments for this home.
Similar homes
- $469,9004 bd3 ba2k sqft9586 Crete Cir, Tuscaloosa, AL 35406New Construction
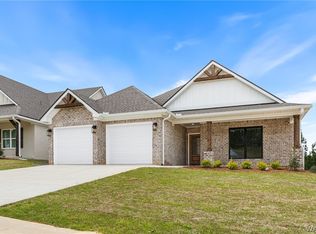 MLS ID #176951, Amanda Corder, Corder Real Estate. WAMLS
 - $439,9004 bd3 ba2.1k sqft2451 Vesta Dr, Tuscaloosa, AL 35406For Sale
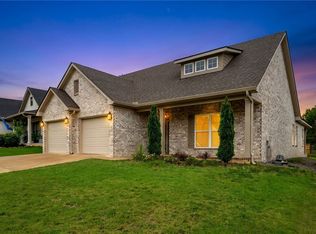 MLS ID #176782, Tricia Gray, Keller Williams Tuscaloosa. WAMLS
 - $499,9004 bd3 ba2.2k sqft9634 Crete Cir, Tuscaloosa, AL 35406New Construction
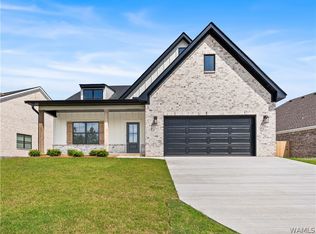 MLS ID #174966, Danita Mims, Corder Real Estate. WAMLS
 - $487,9004 bd3 ba2k sqft9579 Crete Cir, Tuscaloosa, AL 35406For Sale
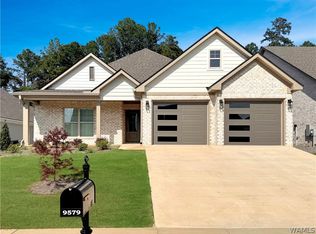 MLS ID #175536, Catherine Barton, Corder Real Estate. WAMLS
