Welcome to a home that has been thoughtfully reimagined and brought back to life. Nestled in one of Tuscaloosa’s most charming neighborhoods, this fully renovated residence blends timeless character with modern design. Fresh sod and curated landscaping create an inviting first impression. Inside, engineered bamboo hardwoods flow throughout, complemented by designer lighting. The kitchen is a showpiece with a shiplap ceiling, custom cabinetry, elegant countertops, a coordinated backsplash, and a built-in refrigerator—ideal for everyday living and entertaining. Bathrooms feature spa-like tile finishes. Major updates include a new roof, new windows, and an HVAC system approximately five years old. Conveniently located near everything Tuscaloosa has to offer.
For sale
Price cut: $5.1K (8/26)
$509,900
381 Riverdale Dr, Tuscaloosa, AL 35406
4beds
2,890sqft
Single Family Residence
Built in 1970
-- sqft lot
$-- Zestimate®
$176/sqft
$-- HOA
What's special
New roofNew windowsElegant countertopsKitchen is a showpieceBuilt-in refrigeratorCustom cabinetryCoordinated backsplash
- 109 days
- 418
- 25
Zillow last checked:
Listing updated:
Listed by:
Johnny Montgomery 205-969-8910,
ARC Realty Inverness
Source: WAMLS,MLS#: 175200
Facts & features
Interior
Bedrooms & bathrooms
- Bedrooms: 4
- Bathrooms: 3
- Full bathrooms: 2
- 1/2 bathrooms: 1
Heating
- Central
Cooling
- Central Air
Appliances
- Included: Dishwasher, Electric Oven, Electric Range, Electric Water Heater, Refrigerator
- Laundry: Main Level, Laundry Room
Features
- Breakfast Area, Granite Counters, Game Room, Solid Surface Counters, Walk-In Closet(s)
- Flooring: Hardwood
- Has basement: No
- Has fireplace: Yes
- Fireplace features: Gas Log
Interior area
- Total structure area: 2,890
- Total interior livable area: 2,890 sqft
Property
Parking
- Parking features: Attached Carport, Concrete, Driveway
- Has carport: Yes
Features
- Levels: Two
- Stories: 2
- Exterior features: Rain Gutters
- Pool features: None
Details
- Parcel number: 3101122006006.000
Construction
Type & style
- Home type: SingleFamily
- Architectural style: Other
- Property subtype: Single Family Residence
Materials
- Brick, Vinyl Siding
- Foundation: Slab
- Roof: Composition,Shingle
Condition
- Resale
- Year built: 1970
Utilities & green energy
- Sewer: Connected
- Utilities for property: Sewer Connected
Community & HOA
Community
- Features: Gutter(s)
- Security: Smoke Detector(s)
- Subdivision: Riverdale
Location
- Region: Tuscaloosa
Financial & listing details
- Price per square foot: $176/sqft
- Tax assessed value: $484,000
- Annual tax amount: $2,113
- Date on market: 5/13/2026
- Cumulative days on market: 107 days
- Listing terms: Cash,Conventional,FHA,VA Loan
Estimated market value
Not available
Estimated sales range
Not available
Not available
Price history
| Date | Event | Price |
|---|---|---|
| 8/26/2026 | Price change | $509,900-1%$176/sqft |
Source:  WAMLS #175200 Report a problem WAMLS #175200 Report a problem | ||
| 8/11/2026 | Price change | $515,000-1%$178/sqft |
Source: WAMLS #175200 Report a problem | ||
| 7/29/2026 | Price change | $520,000-1.1%$180/sqft |
Source: WAMLS #175200 Report a problem | ||
| 7/6/2026 | Price change | $526,000-1.9%$182/sqft |
Source: WAMLS #175200 Report a problem | ||
| 6/24/2026 | Price change | $536,000-2.4%$185/sqft |
Source: WAMLS #175200 Report a problem | ||
| 6/11/2026 | Price change | $549,000-0.9%$190/sqft |
Source: WAMLS #175200 Report a problem | ||
| 6/2/2026 | Price change | $554,000-1.1%$192/sqft |
Source: WAMLS #175200 Report a problem | ||
| 5/13/2026 | Listed for sale | $560,000+115.4%$194/sqft |
Source: WAMLS #175200 Report a problem | ||
| 9/16/2025 | Sold | $260,000+13.1%$90/sqft |
Source: Public Record Report a problem | ||
| 5/1/2015 | Sold | $229,900$80/sqft |
Source: WAMLS #94003 Report a problem | ||
Public tax history
| Year | Property taxes | Tax assessment |
|---|---|---|
| 2025 | $2,113 +7.2% | $41,940 +7% |
| 2024 | $1,972 +11.1% | $39,200 +10.9% |
| 2023 | $1,774 +1.3% | $35,350 |
| 2022 | $1,751 | -- |
| 2021 | $1,751 +5.5% | -- |
| 2020 | $1,660 +16.8% | $33,140 +16.3% |
| 2019 | $1,421 | $28,500 +3.6% |
| 2018 | $1,421 +3.7% | $27,510 |
| 2017 | $1,370 +2.8% | -- |
| 2016 | $1,333 | -- |
| 2015 | $1,333 | -- |
| 2014 | $1,333 | $26,800 |
| 2013 | $1,333 -1.6% | -- |
| 2012 | $1,355 | -- |
| 2011 | $1,355 | -- |
| 2010 | $1,355 | -- |
| 2009 | $1,355 +32.8% | -- |
| 2008 | $1,020 | $207,200 |
| 2007 | $1,020 | $207,200 |
| 2006 | $1,020 | $207,200 |
| 2005 | $1,020 +11.7% | $207,200 +11.2% |
| 2004 | $913 | $186,400 +13.5% |
| 2001 | -- | $164,200 |
| 2000 | $799 | $164,200 |
Find assessor info on the county website
Monthly payment
Est. payment
Payment breakdown
Explore the cost of this home by adjusting the details. Changes won't be saved.Climate risks
Neighborhood: 35406
Nearby schools
Schools provided by the listing agent
- Elementary: Verner
- Middle: Northridge
- High: Northridge
Source: WAMLS. This data may not be complete. We recommend contacting the local school district to confirm school assignments for this home.

Similar homes
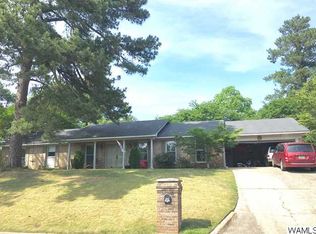
- $499,9004 bd3 ba2.5k sqft2127 Fredericksburg Dr, Tuscaloosa, AL 35406For Sale
 MLS ID #176289, Jennifer Hamner, HAMNER REAL ESTATE. WAMLS
 - $510,0003 bd3 ba2.6k sqft1633 Williamsburg Ln, Tuscaloosa, AL 35406For Sale
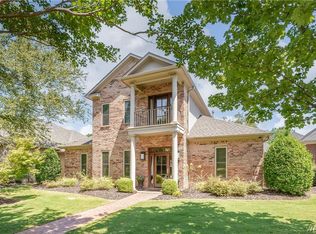 MLS ID #177177, WES YORK, HAMNER REAL ESTATE. WAMLS
 - $425,0003 bd2 ba1.9k sqft1636 Woodridge Rd, Tuscaloosa, AL 35406For Sale
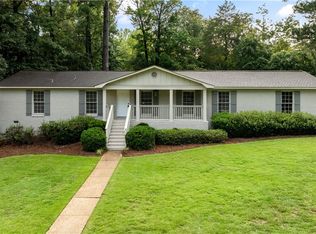 MLS ID #176165, Charles Holliman, Pritchett Moore Real Estate. WAMLS
 - $479,9003 bd3 ba2.4k sqft708 Reston Dr, Tuscaloosa, AL 35406For Sale
 MLS ID #175448, Ronnie Whitaker, Pritchett Moore Real Estate. WAMLS
 - $449,9004 bd3 ba3.9k sqft3515 Woodland Hills Dr, Tuscaloosa, AL 35405For Sale
 MLS ID #21463371, Carrie Fitts, Carrie Fitts Real Estate. GALMLS
