Tucked among mature trees in Woodland Hills, this stunning mid-century modern home offers the perfect blend of timeless architecture, privacy, and thoughtful updates. The main level features 3 spacious bedrooms and 2 full baths, with beautiful hardwood floors throughout. Cathedral ceilings and dramatic floor-to-ceiling windows fill the living and dining rooms with natural light, creating an inviting, open feel. The primary suite has been refreshed with new LVP flooring, while the kitchen and breakfast areas feature cork flooring. Downstairs, you’ll find a 4th bedroom and full bath, along with abundant flex space. Offering exceptional privacy, this Woodland Hills gem captures everything buyers love about mid-century modern design: clean lines, light-filled spaces, and a seamless connection to nature. If you’ve been searching for a unique home in a peaceful setting, this is one you won’t want to miss.
For sale
Price cut: $49.1K (8/27)
$449,900
3515 Woodland Hills Dr, Tuscaloosa, AL 35405
4beds
3,957sqft
Single Family Residence
Built in 1960
-- sqft lot
$438,400 Zestimate®
$114/sqft
$-- HOA
What's special
Primary suiteClean linesInviting open feelAbundant flex spaceDramatic floor-to-ceiling windowsNatural lightLight-filled spaces
- 6 days
- 464
- 17
Zillow last checked:
Listing updated:
Listed by:
Carrie Fitts CELL:(205)391-1566,
Carrie Fitts Real Estate
Source: GALMLS,MLS#: 21463371
Facts & features
Interior
Bedrooms & bathrooms
- Bedrooms: 4
- Bathrooms: 3
- Full bathrooms: 3
Rooms
- Room types: Bedroom, Kitchen, Master Bathroom, Master Bedroom
Primary bedroom
- Level: First
Bedroom 1
- Level: First
Bedroom 2
- Level: First
Primary bathroom
- Level: First
Kitchen
- Level: First
Living room
- Level: First
Basement
- Area: 0
Heating
- Central
Cooling
- Central Air
Appliances
- Included: None, Gas Water Heater
- Laundry: Electric Dryer Hookup, Washer Hookup, In Basement, Laundry Closet, Basement Area, Yes
Features
- None, Tub/Shower Combo
- Flooring: Hardwood
- Basement: Partial,Partially Finished,Daylight
- Attic: None
- Number of fireplaces: 2
- Fireplace features: Stone, Family Room, Gas
Interior area
- Total interior livable area: 3,957 sqft
- Finished area above ground: 3,957
- Finished area below ground: 0
Video & virtual tour
Property
Parking
- Parking features: Parking (MLVL)
Features
- Levels: 2+ story
- Exterior features: None
- Pool features: None
- Has view: Yes
- View description: None
- Waterfront features: No
Details
- Parcel number: 3009321005051.000
- Special conditions: As Is
Construction
Type & style
- Home type: SingleFamily
- Property subtype: Single Family Residence
Materials
- 2 Sides Brick
- Foundation: Basement
Condition
- Year built: 1960
Utilities & green energy
- Water: Public
- Utilities for property: Sewer Connected
Community & HOA
Community
- Subdivision: Woodland Hills
Location
- Region: Tuscaloosa
Financial & listing details
- Price per square foot: $114/sqft
- Tax assessed value: $607,700
- Annual tax amount: $2,547
- Price range: $449.9K - $449.9K
- Date on market: 8/27/2026
Estimated market value
$438,400
$416,000 - $460,000
$2,840/mo
Price history
| Date | Event | Price |
|---|---|---|
| 8/27/2026 | Price change | $449,900-9.8%$114/sqft |
Source:  WAMLS #177151 Report a problem WAMLS #177151 Report a problem | ||
| 7/30/2026 | Listed for sale | $499,000+121.8%$126/sqft |
Source: WAMLS #176443 Report a problem | ||
| 3/25/2004 | Sold | $225,000+15.4%$57/sqft |
Source: Agent Provided Report a problem | ||
| 4/14/2003 | Sold | $195,000$49/sqft |
Source: Agent Provided Report a problem | ||
Public tax history
| Year | Property taxes | Tax assessment |
|---|---|---|
| 2025 | $2,547 +7.1% | $50,360 +7% |
| 2024 | $2,378 +1.6% | $47,080 +1.6% |
| 2023 | $2,341 +9.3% | $46,360 |
| 2022 | $2,141 | -- |
| 2021 | $2,141 +18.9% | -- |
| 2020 | $1,800 +12.8% | $35,860 +12.4% |
| 2019 | $1,596 | $31,900 +5.2% |
| 2018 | $1,596 +5.3% | $30,330 |
| 2017 | $1,516 +0.1% | -- |
| 2016 | $1,513 | -- |
| 2015 | $1,513 | -- |
| 2014 | $1,513 | $30,300 |
| 2013 | $1,513 -1.5% | -- |
| 2012 | $1,537 +3.3% | -- |
| 2011 | $1,488 | -- |
| 2010 | $1,488 | -- |
| 2009 | $1,488 +11.2% | -- |
| 2008 | $1,338 | $268,900 |
| 2007 | $1,338 | $268,900 |
| 2006 | $1,338 | $268,900 |
| 2005 | $1,338 +24.7% | $268,900 +23.6% |
| 2004 | $1,074 | $217,600 +17.7% |
| 2001 | -- | $184,800 |
| 2000 | $905 | $184,800 |
Find assessor info on the county website
Monthly payment
Est. payment
Payment breakdown
Explore the cost of this home by adjusting the details. Changes won't be saved.Climate risks
Neighborhood: 35405
Nearby schools
Schools provided by the listing agent
- Elementary: Arcadia
- Middle: Eastwood
- High: Bryant
Source: GALMLS. This data may not be complete. We recommend contacting the local school district to confirm school assignments for this home.
- $459,100-- bd1 ba4.1k sqft3533 Woodland Hills Dr, Tuscaloosa, AL 35405Off Market
- $336,300-- bd2 ba3.3k sqft3501 Woodland Hills Dr, Tuscaloosa, AL 35405Off Market
- $380,0004 bd4 ba2.3k sqft3550 Tall Pines Cir, Tuscaloosa, AL 35405Sold
- $373,700-- bd1 ba3.5k sqft3536 Tall Pines Cir, Tuscaloosa, AL 35405Sold
Similar homes
- $--3 bd4 ba2.2k sqft3104 35th St E, Tuscaloosa, AL 35405Auction
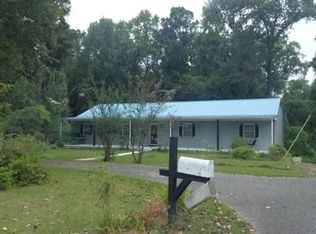 Auction.com 2
 - $350,0004 bd3 ba2.7k sqft4613 Stonehill Ln, Tuscaloosa, AL 35405For Sale
 MLS ID #176860, Debra Smith, RE/MAX PREMIERE GROUP. WAMLS
 - $399,9003 bd3 ba2.9k sqft2513 Lakewood Cir, Tuscaloosa, AL 35405For Sale
 MLS ID #176616, Marsha Hoggle, RE/MAX PREMIERE GROUP. WAMLS
 - $339,9004 bd4 ba3.5k sqft4526 Woodland Hills Dr, Tuscaloosa, AL 35405For Sale
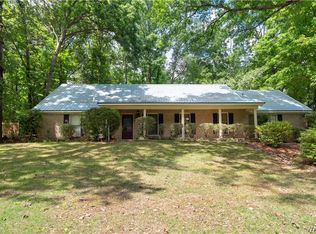 MLS ID #175312, Tim Benefield, RE/MAX PREMIERE GROUP. WAMLS
 - $409,9004 bd2 ba2.6k sqft1633 Balsa Cir, Tuscaloosa, AL 35405For Sale
 MLS ID #21462368, Missy Mills, Hitchcock Real Estate Al LLC. GALMLS
 - $269,9004 bd3 ba2.5k sqft1980 Idlewood Dr, Tuscaloosa, AL 35405For SaleMLS ID #21458128, Loren Thomley, Keller Williams Tuscaloosa. GALMLS
- $229,9003 bd2 ba2.1k sqft3651 Monte Vista Dr, Tuscaloosa, AL 35405For SaleMLS ID #21462203, Alana Thomas, Southern Homes of Tuscaloosa, Inc. GALMLS
- $369,0004 bd3 ba2.8k sqft7625 Pintail Ln, Tuscaloosa, AL 35405For SaleMLS ID #21447079, Alice Maxwell, Keller Williams Tuscaloosa. GALMLS
- $499,9005 bd3 ba3k sqft8 Terriwood Dr, Tuscaloosa, AL 35401For SaleMLS ID #21447801, Carrie Fitts, Carrie Fitts Real Estate. GALMLS
- $389,0003 bd3 ba2.1k sqft3550 Saint Martinville Way, Tuscaloosa, AL 35406For SaleMLS ID #21463458, Cathy White, RE/MAX Premiere Group. GALMLS
