Cherished by a single owner & custom-built with care, this home delivers comfortable, well-preserved living. In a quiet, well-established neighborhood yet only minutes from town, it strikes the ideal balance between everyday convenience & peaceful seclusion. A large living room anchors the floor plan, offering generous space to gather & entertain. The craftsmanship behind this home is evident throughout—thoughtful details and quality construction reflect the pride of long-term ownership. One of the true highlights is the sunroom, overlooking the backyard where morning coffee and lazy afternoons feel effortless. Beyond the glass, the outdoor setting invites gardening, play, & relaxation. The basement workshop delivers room for projects, tools, or additional storage. Opportunities like this seldom last. Schedule your private showing today and experience the difference for yourself.
For sale
Price cut: $10K (8/25)
$229,900
3651 Monte Vista Dr, Tuscaloosa, AL 35405
3beds
2,108sqft
Single Family Residence
Built in 1986
0.34 Acres Lot
$-- Zestimate®
$109/sqft
$-- HOA
What's special
Comfortable well-preserved living
- 14 days
- 759
- 41
Zillow last checked:
Listing updated:
Listed by:
Alana Thomas 205-861-5590,
Southern Homes of Tuscaloosa, Inc,
MLS Non-member Company 205-871-1911,
Birmingham Non-Member Office
Source: GALMLS,MLS#: 21462203
Facts & features
Interior
Bedrooms & bathrooms
- Bedrooms: 3
- Bathrooms: 2
- Full bathrooms: 2
Rooms
- Room types: Bedroom, Dining Room, Bathroom, Kitchen, Master Bedroom, Sunroom (ROOM)
Primary bedroom
- Level: First
Bedroom 1
- Level: First
Bedroom 2
- Level: First
Bathroom 1
- Level: First
Dining room
- Level: First
Kitchen
- Features: Laminate Counters
- Level: First
Basement
- Area: 247
Heating
- Central, Natural Gas
Cooling
- Central Air, Electric
Appliances
- Included: Dishwasher, Electric Oven, Refrigerator, Gas Water Heater
- Laundry: Gas Dryer Hookup, Washer Hookup, Main Level, Laundry Room, Laundry (ROOM), Yes
Features
- None, Tub/Shower Combo
- Flooring: Carpet, Laminate, Tile
- Basement: Partial,Partially Finished,Daylight
- Attic: Other,Yes
- Has fireplace: No
Interior area
- Total interior livable area: 2,108 sqft
- Finished area above ground: 1,861
- Finished area below ground: 247
Video & virtual tour
Property
Parking
- Total spaces: 2
- Parking features: Attached
- Has attached garage: Yes
- Carport spaces: 2
Features
- Levels: One
- Stories: 1
- Patio & porch: Porch, Open (DECK), Deck
- Pool features: None
- Has view: Yes
- View description: None
- Waterfront features: No
Lot
- Size: 0.34 Acres
Details
- Parcel number: 3702042004036.000
- Special conditions: N/A
Construction
Type & style
- Home type: SingleFamily
- Property subtype: Single Family Residence
Materials
- Brick
- Foundation: Basement
Condition
- Year built: 1986
Utilities & green energy
- Sewer: Septic Tank
- Water: Public
Community & HOA
Community
- Subdivision: Monte Vista
Location
- Region: Tuscaloosa
Financial & listing details
- Price per square foot: $109/sqft
- Tax assessed value: $223,400
- Price range: $229.9K - $229.9K
- Date on market: 8/14/2026
Estimated market value
Not available
Estimated sales range
Not available
Not available
Price history
| Date | Event | Price |
|---|---|---|
| 8/25/2026 | Price change | $229,900-4.2%$109/sqft |
Source:  GALMLS #21462203 Report a problem GALMLS #21462203 Report a problem | ||
| 8/14/2026 | Listed for sale | $239,900+7.4%$114/sqft |
Source: GALMLS #21462203 Report a problem | ||
| 7/17/2026 | Sold | $223,400$106/sqft |
Source: Public Record Report a problem | ||
Public tax history
| Year | Property taxes | Tax assessment |
|---|---|---|
| 2025 | -- | $20,220 +7% |
| 2024 | -- | $18,890 |
| 2023 | -- | $18,890 |
| 2022 | -- | -- |
| 2021 | -- | -- |
| 2020 | -- | $16,860 +9.6% |
| 2019 | -- | $15,380 +0.1% |
| 2018 | -- | $15,370 |
| 2017 | -- | -- |
| 2016 | -- | -- |
| 2015 | -- | -- |
| 2014 | -- | $14,210 |
| 2013 | -- | -- |
| 2012 | -- | -- |
| 2011 | -- | -- |
| 2010 | -- | -- |
| 2009 | -- | -- |
| 2008 | -- | $128,700 |
| 2007 | -- | $128,700 |
| 2006 | -- | $128,700 |
| 2005 | -- | $128,700 +12% |
| 2004 | -- | $114,900 +4.2% |
| 2001 | -- | $110,300 |
| 2000 | -- | $110,300 |
Find assessor info on the county website
Monthly payment
Est. payment
Payment breakdown
Explore the cost of this home by adjusting the details. Changes won't be saved.Climate risks
Neighborhood: 35405
Nearby schools
Schools provided by the listing agent
- Elementary: Woodland Forrest
- Middle: Eastwood
- High: Bryant
Source: GALMLS. This data may not be complete. We recommend contacting the local school district to confirm school assignments for this home.

Similar homes
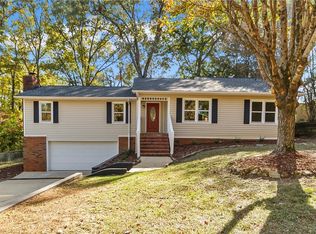
- $270,0004 bd2 ba1.9k sqft4100 Lakepoint Dr, Tuscaloosa, AL 35405For Sale
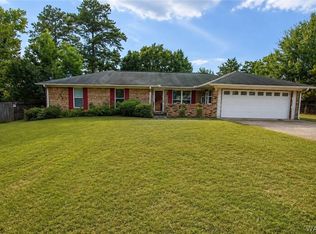 MLS ID #177107, Makeia Prince-Wynn, Visions Realty. WAMLS
 - $224,9004 bd2 ba2.2k sqft4346 31st Ave E, Tuscaloosa, AL 35405For Sale

 MLS ID #21455420, Cecilia Pintos Saldivia, eXp Realty, LLC Central. GALMLS
 - $214,0003 bd2 ba1.9k sqft3950 Skyland Blvd E, Tuscaloosa, AL 35405For Sale
 MLS ID #21457433, Nakia Walker, Opendoor Brokerage LLC. GALMLS
 - $270,0003 bd3 ba2.5k sqft4724 Appletree Ln, Tuscaloosa, AL 35405For Sale
 MLS ID #176771, Sarah Lindsey, EXP Realty - Central. WAMLS
 - $269,9004 bd3 ba2.5k sqft1980 Idlewood Dr, Tuscaloosa, AL 35405For SaleMLS ID #21458128, Loren Thomley, Keller Williams Tuscaloosa. GALMLS
- $229,9003 bd2 ba1.3k sqft9415 Cotton Field Cir, Tuscaloosa, AL 35405For SaleMLS ID #21457458, Labarron Collins, Keller Williams Realty Vestavia. GALMLS
- $225,0003 bd2 ba1.4k sqftXfinity, Tuscaloosa, AL 35405For SaleMLS ID #21449752, CATHY MARSHALL, HomeSmart. GALMLS
- $275,0003 bd2 ba1.6k sqft8 Stine Pl, Tuscaloosa, AL 35405For SaleMLS ID #21460064, Jason Patton, ARC Realty Vestavia. GALMLS
- $229,9003 bd2 ba1.2k sqftComcast, Cottondale, AL 35453For SaleMLS ID #21458983, Ken Olive, RE/MAX Premiere Group. GALMLS
