A cottage-style house tucked under old shade trees on a quiet street, a quarter mile from Snow Hinton Park and an easy hop to McFarland Blvd. The kind of front porch made for morning coffee, green shutters and all. Inside, a stacked stone fireplace anchors the living room, and the updated kitchen (white cabinets, stone tile backsplash, stainless appliances) opens straight into a sun-filled bonus room lined with windows on one wall, the kind of space that becomes whatever you need: playroom, office, second living room. One bath has a curbless, fully tiled walk-in shower. Out back, a fenced yard with an in-ground pool, a carport, and enough patio to grill on without tripping over anyone. Established trees, quiet street, right in the middle of everything.
For sale
$275,000
8 Stine Pl, Tuscaloosa, AL 35405
3beds
1,634sqft
:
Get pre-qualified$1,606/mo
Single Family Residence
Built in 1954
0.25 Acres Lot
$270,400 Zestimate®
$168/sqft
$-- HOA
What's special
Stacked stone fireplaceCottage-style houseFenced yardIn-ground poolQuiet streetStainless appliancesStone tile backsplash
- 13 hours |
- 79 |
- 5 |
Zillow last checked:
Listing updated:
Listed by:
Jason Patton 205-394-4898,
ARC Realty Vestavia
Source: GALMLS,MLS#: 21460064
Facts & features
Interior
Bedrooms & bathrooms
- Bedrooms: 3
- Bathrooms: 2
- Full bathrooms: 2
Rooms
- Room types: Bedroom, Bathroom, Kitchen
Bedroom 1
- Level: First
Bedroom 2
- Level: First
Bedroom 3
- Level: First
Bathroom 1
- Level: First
Kitchen
- Level: First
Basement
- Area: 0
Heating
- Central
Cooling
- Central Air
Appliances
- Included: Dishwasher, Electric Water Heater
- Laundry: Electric Dryer Hookup, Washer Hookup, Main Level, Other, Yes
Features
- None, High Ceilings
- Flooring: Laminate
- Basement: Crawl Space
- Attic: None
- Number of fireplaces: 1
- Fireplace features: Stone, Living Room, Wood Burning
Interior area
- Total interior livable area: 1,634 sqft
- Finished area above ground: 1,634
- Finished area below ground: 0
Video & virtual tour
Property
Parking
- Total spaces: 1
- Parking features: Parking (MLVL)
- Carport spaces: 1
Features
- Levels: One
- Stories: 1
- Patio & porch: Open (PATIO), Patio
- Exterior features: None
- Has private pool: Yes
- Pool features: In Ground, Private
- Has view: Yes
- View description: None
- Waterfront features: No
Lot
- Size: 0.25 Acres
Details
- Parcel number: 3009303003029.000
- Special conditions: N/A
Construction
Type & style
- Home type: SingleFamily
- Property subtype: Single Family Residence
Materials
- Vinyl Siding
Condition
- Year built: 1954
Utilities & green energy
- Water: Public
- Utilities for property: Sewer Connected
Community & HOA
Community
- Subdivision: Cedar Knoll
Location
- Region: Tuscaloosa
Financial & listing details
- Price per square foot: $168/sqft
- Tax assessed value: $175,500
- Price range: $275K - $275K
- Date on market: 7/24/2026
Estimated market value
$270,400
$257,000 - $284,000
$1,793/mo
Price history
| Date | Event | Price |
|---|---|---|
| 7/23/2026 | Listed for sale | $275,000$168/sqft |
Source:  WAMLS #176500 Report a problem WAMLS #176500 Report a problem | ||
Public tax history
| Year | Property taxes | Tax assessment |
|---|---|---|
| 2024 | -- | $17,550 |
| 2023 | -- | $17,550 |
| 2022 | -- | -- |
| 2021 | -- | -- |
| 2020 | -- | $12,740 |
| 2019 | -- | $12,740 +0.1% |
| 2018 | -- | $12,730 |
| 2017 | -- | -- |
| 2016 | -- | -- |
| 2015 | -- | -- |
| 2014 | -- | $12,150 |
| 2013 | -- | -- |
| 2012 | -- | -- |
| 2011 | -- | -- |
| 2010 | -- | -- |
| 2009 | $751 +44.3% | -- |
| 2008 | $521 | $110,100 |
| 2007 | $521 | $110,100 |
| 2006 | $521 | $110,100 |
| 2005 | $521 +69.4% | $110,100 +60.3% |
| 2004 | $307 | $68,700 +13.4% |
| 2001 | -- | $60,600 -10.9% |
| 2000 | $700 | $68,030 |
Find assessor info on the county website
Monthly payment
Est. payment
Payment breakdown
Explore the cost of this home by adjusting the details. Changes won't be saved.Climate risks
Neighborhood: Greater Alberta
Nearby schools
GreatSchools rating
- 8/10Arcadia Elementary SchoolGrades: PK-5Distance: 2 mi
- 4/10Eastwood Middle SchoolGrades: 6-8Distance: 4.1 mi
- 2/10Paul W Bryant High SchoolGrades: 9-12Distance: 4.2 mi
Schools provided by the listing agent
- Elementary: Arcadia
- Middle: Eastwood
- High: Bryant
Source: GALMLS. This data may not be complete. We recommend contacting the local school district to confirm school assignments for this home.
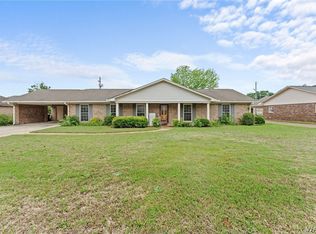
- $165,400-- bd-- ba1.2k sqft9 Stine Pl, Tuscaloosa, AL 35405Sold
- $208,7003 bd2 ba2.2k sqft6 Stine Pl, Tuscaloosa, AL 35405Off Market

- $197,0003 bd2 ba1.4k sqft5 Stine Pl, Tuscaloosa, AL 35405Sold

- $134,600-- bd-- ba-- sqft14th Ave E, Tuscaloosa, AL 35405Off Market
- $157,200-- bd-- ba-- sqftCedar Knl, Tuscaloosa, AL 35405Off Market
- $2,300-- bd-- ba-- sqft14th Ave E, Tuscaloosa, AL 35405Off Market
- $5,000-- bd-- ba-- sqft14th Ave E, Tuscaloosa, AL 35405Off Market
- $3,500-- bd-- ba-- sqft14th Ave E, Tuscaloosa, AL 35405Off Market
A local agent can set up tours, give advice and negotiate with sellers.
A local lender can help you make sure your offer is ready when you are.
Similar homes
- $239,9003 bd2 ba1.3k sqft2728 35th St E, Tuscaloosa, AL 35405For Sale By Owner

- $249,9003 bd2 ba1.4k sqft2319 Loop Rd, Tuscaloosa, AL 35405For Sale
 MLS ID #176263, Holli Wilson, HAMNER REAL ESTATE. WAMLS
 - $279,0003 bd2 ba1.9k sqft3026 10th Ave E, Tuscaloosa, AL 35405For Sale
 MLS ID #174954, Alice Maxwell, Keller Williams Tuscaloosa. WAMLS
 - $--3 bd3 ba1.3k sqft2817 Valley Crest Rd, Tuscaloosa, AL 35405Auction
 Auction.com 2
 - $--4 bd2 ba1.6k sqft304 32nd Pl E, Tuscaloosa, AL 35405AuctionAuction.com 2
- $224,9003 bd2 ba1.4k sqft2314 Woodland Ter, Tuscaloosa, AL 35404For SaleMLS ID #176483, Debbie Puckett, Keller Williams Tuscaloosa. WAMLS
- $299,9903 bd2 ba1.6k sqft32 Springbrook, Tuscaloosa, AL 35405For SaleMLS ID #175305, Carlos Ochoa, Corder Real Estate. WAMLS
- $255,0003 bd2 ba1.3k sqft326 38th St, Tuscaloosa, AL 35405For SaleMLS ID #176233, Alice Maxwell, Keller Williams Tuscaloosa. WAMLS
- $--3 bd2 ba1.3k sqft632 James I Harrison Jr Pkwy, Tuscaloosa, AL 35405AuctionServiceLink Auction
- $319,9003 bd3 ba1.9k sqft3319 Arcadia Dr, Tuscaloosa, AL 35404For SaleMLS ID #176452, Alice Maxwell, Keller Williams Tuscaloosa. WAMLS
- $229,9003 bd2 ba1.7k sqft1023 53rd St E, Tuscaloosa, AL 35405For SaleMLS ID #176484, Ronnie Whitaker, Pritchett Moore Real Estate. WAMLS
- $259,9003 bd2 ba1.8k sqft319 24th St E, Tuscaloosa, AL 35401For SaleMLS ID #176388, Tanner Summerlin, HAMNER REAL ESTATE. WAMLS
- $324,9003 bd2 ba2k sqft3103 Arcadia Dr, Tuscaloosa, AL 35404For SaleMLS ID #176437, Jennifer Maricle, Southern Homes of Tuscaloosa, Inc. WAMLS
- $300,0003 bd3 ba1.9k sqft1511 18th St E, Tuscaloosa, AL 35404For SaleMLS ID #176071, Merideth Tunnell, Keller Williams Tuscaloosa. WAMLS
- $245,0003 bd2 ba2k sqft5126 10th Ave E, Tuscaloosa, AL 35405For Sale By Owner
- $289,0003 bd2 ba1.7k sqft2225 Cross Creek Dr, Tuscaloosa, AL 35404For SaleMLS ID #176250, Angela Hunter, EXIT Capstone Realty. WAMLS
- $215,0003 bd2 ba1.1k sqft3824 3rd Ave, Tuscaloosa, AL 35405For SaleMLS ID #176354, Cassius Lanier, ELITE SIGNATURE PROPERTIES. WAMLS
- $219,9003 bd1 ba1k sqft67 Cedar Knl, Tuscaloosa, AL 35405For SaleMLS ID #176317, McKenzie Walker, NextHome Legacy Group. WAMLS
- $285,0003 bd2 ba1.7k sqft2008 Cribbs Mill Ln, Tuscaloosa, AL 35404For SaleMLS ID #174345, Phil Duke Jr, EXP Realty - Central. WAMLS
- $--3 bd2 ba1.1k sqft1605 16th Ave E, Tuscaloosa, AL 35404AuctionXome
