Welcome home to this beautiful 3-bedroom, 2-bathroom full brick property offering curb appeal and comfortable living! Featuring a durable brick exterior covered with elegant stucco, this well-maintained home is filled with desirable features throughout. Inside, you'll find hardwood floors, a spacious and functional floor plan. The kitchen and living areas flow seamlessly, making the home ideal for both everyday living and entertaining. Step outside to enjoy the covered back patio, perfect for relaxing or hosting family and friends, overlooking a fully fenced backyard that offers space for outdoor activities. The two-car garage provides ample parking and additional storage. Schedule your showing today.
For sale
$279,900
7141 Hud Ln, Tuscaloosa, AL 35405
3beds
1,589sqft
:
Get pre-qualified$1,634/mo
Single Family Residence
Built in 2006
-- sqft lot
$277,400 Zestimate®
$176/sqft
$-- HOA
What's special
Fully fenced backyardHardwood floorsCovered back patio
- 16 days |
- 413 |
- 33 |
Likely to sell faster than
Zillow last checked:
Listing updated:
Listed by:
Kaysi Snyder 205-799-7387,
Legacy Lane Homes Group LLC
Source: GALMLS,MLS#: 21458398
Facts & features
Interior
Bedrooms & bathrooms
- Bedrooms: 3
- Bathrooms: 2
- Full bathrooms: 2
Rooms
- Room types: Bedroom, Living/Dining (ROOM), Master Bathroom, Master Bedroom
Primary bedroom
- Level: First
Bedroom 1
- Level: First
Bedroom 2
- Level: First
Primary bathroom
- Level: First
Kitchen
- Features: Laminate Counters
Basement
- Area: 0
Heating
- Central
Cooling
- Central Air
Appliances
- Included: Stove-Gas, Gas Water Heater
- Laundry: None
Features
- None, Smooth Ceilings, Walk-In Closet(s)
- Flooring: Hardwood
- Attic: None
- Number of fireplaces: 1
- Fireplace features: Gas Starter, Living Room, Gas
Interior area
- Total interior livable area: 1,589 sqft
- Finished area above ground: 1,589
- Finished area below ground: 0
Video & virtual tour
Property
Parking
- Total spaces: 6
- Parking features: Driveway, Garage Faces Front
- Garage spaces: 2
- Carport spaces: 4
- Covered spaces: 6
- Has uncovered spaces: Yes
Features
- Levels: One
- Stories: 1
- Patio & porch: Open (PATIO), Patio, Porch
- Pool features: None
- Has view: Yes
- View description: None
- Waterfront features: No
Details
- Parcel number: 3601123002004.038
- Special conditions: As Is
Construction
Type & style
- Home type: SingleFamily
- Property subtype: Single Family Residence
- Attached to another structure: Yes
Materials
- Brick Over Foundation
- Foundation: Slab
Condition
- Year built: 2006
Utilities & green energy
- Water: Public
- Utilities for property: Sewer Connected
Community & HOA
Community
- Subdivision: Murphy Place
Location
- Region: Tuscaloosa
Financial & listing details
- Price per square foot: $176/sqft
- Tax assessed value: $225,000
- Annual tax amount: $561
- Price range: $279.9K - $279.9K
- Date on market: 7/8/2026
Estimated market value
$277,400
$264,000 - $291,000
$1,692/mo
Price history
| Date | Event | Price |
|---|---|---|
| 7/23/2026 | Pending sale | $279,900$176/sqft |
Source:  WAMLS #176195 Report a problem WAMLS #176195 Report a problem | ||
| 7/7/2026 | Listed for sale | $279,900+40%$176/sqft |
Source: WAMLS #176195 Report a problem | ||
| 10/27/2020 | Listing removed | $199,900$126/sqft |
Source: Keller Williams #140656 Report a problem | ||
| 10/16/2020 | Listed for sale | $199,900$126/sqft |
Source: Keller Williams #140656 Report a problem | ||
| 10/10/2020 | Pending sale | $199,900$126/sqft |
Source: Keller Williams #140656 Report a problem | ||
| 10/5/2020 | Listed for sale | $199,900+6.5%$126/sqft |
Source: Keller Williams #140656 Report a problem | ||
| 4/3/2012 | Sold | $187,746+8.8%$118/sqft |
Source: Public Record Report a problem | ||
| 10/19/2006 | Sold | $172,500-8.8%$109/sqft |
Source: Public Record Report a problem | ||
| 1/24/2006 | Sold | $189,125$119/sqft |
Source: Public Record Report a problem | ||
| 1/20/2005 | Sold | $189,125$119/sqft |
Source: Public Record Report a problem | ||
Public tax history
| Year | Property taxes | Tax assessment |
|---|---|---|
| 2024 | $561 -6.2% | $22,510 -5.8% |
| 2023 | $598 +13.8% | $23,900 |
| 2022 | $526 +9.7% | -- |
| 2021 | $480 +2% | -- |
| 2020 | $470 +4.3% | $19,160 +3.9% |
| 2019 | $451 | $18,440 -50.8% |
| 2018 | $451 -1.8% | $37,480 |
| 2017 | $459 +20.1% | -- |
| 2016 | $382 | -- |
| 2015 | $382 | -- |
| 2014 | $382 -9.5% | $34,480 |
| 2013 | $422 -55.6% | -- |
| 2012 | $951 | -- |
| 2011 | $951 | -- |
| 2010 | $951 | -- |
| 2009 | $951 +127.5% | -- |
| 2008 | $418 -50.7% | $172,100 +9.5% |
| 2007 | $848 | $157,100 |
Find assessor info on the county website
Monthly payment
Est. payment
Payment breakdown
Explore the cost of this home by adjusting the details. Changes won't be saved.Climate risks
Neighborhood: 35405
Nearby schools
GreatSchools rating
- 2/10Taylorville Primary SchoolGrades: PK-2Distance: 1.3 mi
- 4/10Hillcrest Middle SchoolGrades: 6-8Distance: 0.7 mi
- 5/10Hillcrest High SchoolGrades: 9-12Distance: 0.8 mi
Schools provided by the listing agent
- Elementary: Englewood
- Middle: Hillcrest
- High: Hillcrest
Source: GALMLS. This data may not be complete. We recommend contacting the local school district to confirm school assignments for this home.
- $290,6003 bd2 ba1.8k sqft7151 Hud Ln, Tuscaloosa, AL 35405Off Market
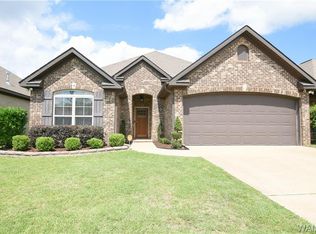
- $279,0003 bd2 ba1.7k sqft7131 Hud Ln, Tuscaloosa, AL 35405Off Market

- $312,8003 bd2 ba1.7k sqft7161 Hud Ln, Tuscaloosa, AL 35405Off Market
- $334,0003 bd3 ba2.2k sqft7121 Hud Ln, Tuscaloosa, AL 35405Off Market
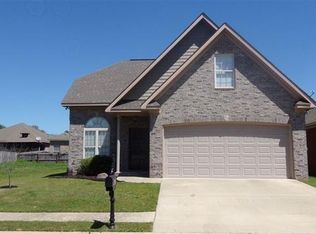
- $373,4005 bd3 ba3k sqft7142 Mill Way, Tuscaloosa, AL 35405Off Market
- $283,9003 bd2 ba1.5k sqft7035 Hud Ln, Tuscaloosa, AL 35405Off Market
- $293,0003 bd2 ba1.7k sqft7132 Mill Way, Tuscaloosa, AL 35405Off Market
- $259,9003 bd2 ba1.7k sqft7152 Mill Way, Tuscaloosa, AL 35405Sold
A local agent can set up tours, give advice and negotiate with sellers.
A local lender can help you make sure your offer is ready when you are.
Similar homes
- $259,0003 bd2 ba1.6k sqft708 Weatherby Dr, Tuscaloosa, AL 35405For Sale
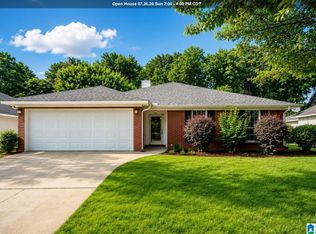
 MLS ID #21454522, Tricia Gray, Keller Williams Tuscaloosa. GALMLS
 - $280,0003 bd2 ba1.8k sqft2161 Inverness Pkwy, Tuscaloosa, AL 35405For Sale
 MLS ID #21456276, Brit Mayes, Keller Williams Realty Vestavia. GALMLS
 - $264,0003 bd2 ba1.8k sqft6543 11th St E, Tuscaloosa, AL 35404For Sale
 MLS ID #176467, Lenora McKinney, HAMNER REAL ESTATE. WAMLS
 - $289,9003 bd2 ba1.6k sqft2138 Waterford Cir, Tuscaloosa, AL 35405For Sale
 MLS ID #176191, LeMona Stacy, ELITE SIGNATURE PROPERTIES. WAMLS
 - $289,9003 bd2 ba1.9k sqft1510 Plantation Ln, Tuscaloosa, AL 35405For SaleMLS ID #175937, Chris Brooks, Pritchett Moore Real Estate. WAMLS
- $252,5003 bd2 ba2k sqft715 75th St, Tuscaloosa, AL 35405For SaleMLS ID #174062, Victoria Sparks, RE/MAX PREMIERE GROUP. WAMLS
- $265,0003 bd2 ba1.5k sqft10526 Covey Rise Cir, Tuscaloosa, AL 35405For SaleMLS ID #175482, Sheila Vaughn, Attollo, LLC. WAMLS
- $229,9003 bd2 ba1.3k sqft9415 Cotton Field Cir, Tuscaloosa, AL 35405For SaleMLS ID #21457458, Labarron Collins, Keller Williams Realty Vestavia. GALMLS
- $299,9004 bd2 ba1.7k sqft1276 Maxwell Cir, Tuscaloosa, AL 35405For SaleMLS ID #176160, Lisa Smalley, Harwood Real Estate LLC. WAMLS
- $289,9003 bd3 ba1.9k sqft550 Shelby Cir, Tuscaloosa, AL 35405For SaleMLS ID #175442, Plychette Montgomery, ELITE SIGNATURE PROPERTIES. WAMLS
- $249,9003 bd2 ba1.3k sqft4959 Easton Pl, Tuscaloosa, AL 35405For SaleMLS ID #21456648, Rosalind Skanes, B & B Realty Group. GALMLS
- $249,9003 bd2 ba1.5k sqft334 Old Bridge Rd, Tuscaloosa, AL 35405For SaleMLS ID #174673, LeMona Stacy, ELITE SIGNATURE PROPERTIES. WAMLS
- $258,0003 bd2 ba1.5k sqft9429 Cotton Field Cir, Tuscaloosa, AL 35405For SaleMLS ID #174847, DiDi Henry, Keller Williams Tuscaloosa. WAMLS
- $239,9003 bd2 ba1.6k sqft9618 Empress Blvd, Tuscaloosa, AL 35405For SaleMLS ID #176000, Shanna Killings, REALTYSOUTH-TUSCALOOSA. WAMLS
- $290,0003 bd2 ba1.8k sqft2029 Collier Way, Tuscaloosa, AL 35401For SaleMLS ID #175977, Daphne Curtis, Prominence Real Estate Tuscalo. WAMLS
- $315,0003 bd2 ba1.7k sqft576 Camille Ln, Tuscaloosa, AL 35405For SaleMLS ID #175978, Alice Maxwell, Keller Williams Tuscaloosa. WAMLS
- $239,9003 bd2 ba1.4k sqft322 Old Bridge Rd, Tuscaloosa, AL 35405For SaleMLS ID #175744, Caitlin Tubbs Wilson, HAMNER REAL ESTATE. WAMLS
- $269,9003 bd2 ba1.9k sqft2952 Green Grove Dr N #E, Tuscaloosa, AL 35404For SaleMLS ID #176456, Jacquail Robinson, JR Real Estate and Company. WAMLS
- $229,9003 bd2 ba1.3k sqft9415 Cotton Fields Cir, Tuscaloosa, AL 35405For SaleMLS ID #176046, Labarron Collins, Keller Williams Realty Vestavi. WAMLS
- $258,0003 bd2 ba1.4k sqft370 Prairie Field Dr, Tuscaloosa, AL 35405For SaleMLS ID #21453682, Keaton Sullivan, EXIT Royal Realty. GALMLS
