OPEN HOUSE SUNDAY 6/28, 2PM-4PM! A beautifully maintained home situated on a spacious corner lot showcasing lush mature landscaping, a sprinkler system, fenced backyard, charming covered front porch, and inviting outdoor living spaces that create a peaceful retreat right at home. Inside features LVP flooring, an updated kitchen with granite countertops & KitchenAid appliances, spacious family room, versatile bonus room, and cozy wood-burning fireplace with gas line for optional logs. Enjoy the serene backyard oasis complete with a koi pond, half-moon walking path, large 12x32 patio, & a 12x20 powered workshop with AC and partial insulation. Additional features include Low-E windows, added attic insulation, updated siding, & extra driveway access for backyard entry and additional parking.
For sale
Price cut: $10K (6/21)
$259,900
14433 White Oak Dr, Tuscaloosa, AL 35405
3beds
1,505sqft
Single Family Residence
Built in 1977
0.4 Acres Lot
$257,800 Zestimate®
$173/sqft
$-- HOA
What's special
Koi pondFenced backyardSpacious corner lotHalf-moon walking pathVersatile bonus roomInviting outdoor living spacesUpdated siding
- 93 days
- 354
- 23
Zillow last checked:
Listing updated:
Listed by:
Russell Olive 205-792-3157,
RE/MAX PREMIERE GROUP
Source: WAMLS,MLS#: 175525
Facts & features
Interior
Bedrooms & bathrooms
- Bedrooms: 3
- Bathrooms: 2
- Full bathrooms: 2
Primary bedroom
- Description: Carpet,Sheetrock
- Level: First
Bedroom
- Description: Carpet,Sheetrock
- Level: First
Bedroom
- Description: Carpet,Sheetrock
- Level: First
Bathroom
- Description: Ceramic Tile,Sheetrock
- Level: First
Bathroom
- Description: Ceramic Tile,Sheetrock
- Level: First
Breakfast room nook
- Description: Luxury Vinyl Plank,Sheetrock
- Level: First
Dining room
- Description: Hardwood,Sheetrock
- Level: First
Kitchen
- Description: Luxury Vinyl Plank,Sheetrock
- Level: First
Laundry
- Description: Luxury Vinyl Plank,Sheetrock
- Level: First
Living room
- Description: Hardwood,Sheetrock
- Level: First
Sunroom
- Description: Brick,Ceramic Tile,Sheetrock
- Level: First
Heating
- Central, Electric, Heat Pump
Cooling
- Central Air, Electric, 1 Unit
Appliances
- Included: Dishwasher, Electric Oven, Electric Range, Gas Water Heater, Oven, Range Hood, Water Heater
- Laundry: Common Area, In Kitchen, Main Level, Laundry Room
Features
- Breakfast Area, Ceiling Fan(s), Separate/Formal Dining Room, Granite Counters, Solid Surface Counters, Sun Room
- Flooring: Hardwood
- Windows: Clad, Vinyl
- Has basement: No
- Number of fireplaces: 1
- Fireplace features: One, Gas Log, Living Room, Masonry, Wood Burning
Interior area
- Total structure area: 1,505
- Total interior livable area: 1,505 sqft
Property
Parking
- Total spaces: 2
- Parking features: Attached Carport, Concrete, Driveway, Garage, Two Car Garage
- Garage spaces: 2
- Has carport: Yes
Features
- Levels: One
- Stories: 1
- Patio & porch: Open, Patio
- Exterior features: Shed, Sprinkler/Irrigation, Lighting
- Pool features: None
- Fencing: Wood
Lot
- Size: 0.4 Acres
- Features: Corner Lot, Garden, Trees
- Residential vegetation: Wooded
Details
- Additional structures: Outbuilding, Shed(s), Workshop
- Parcel number: 4302030003015.000
Construction
Type & style
- Home type: SingleFamily
- Architectural style: Other
- Property subtype: Single Family Residence
Materials
- Brick
- Foundation: Slab
- Roof: Composition,Shingle
Condition
- Resale
- Year built: 1977
Utilities & green energy
- Sewer: Septic Tank
Community & HOA
Community
- Subdivision: Marion Oaks
HOA
- Amenities included: None
Location
- Region: Tuscaloosa
Financial & listing details
- Price per square foot: $173/sqft
- Tax assessed value: $218,100
- Date on market: 5/30/2026
- Cumulative days on market: 93 days
- Listing terms: Cash,Conventional,FHA,USDA Loan,VA Loan
Estimated market value
$257,800
$245,000 - $271,000
$1,686/mo
Price history
| Date | Event | Price |
|---|---|---|
| 6/21/2026 | Price change | $259,900-3.7%$173/sqft |
Source:  WAMLS #175525 Report a problem WAMLS #175525 Report a problem | ||
| 5/30/2026 | Listed for sale | $269,900+83.7%$179/sqft |
Source: WAMLS #175525 Report a problem | ||
| 9/18/2012 | Sold | $146,938$98/sqft |
Source: Public Record Report a problem | ||
Public tax history
| Year | Property taxes | Tax assessment |
|---|---|---|
| 2025 | -- | $19,020 +7% |
| 2024 | -- | $17,770 -1.9% |
| 2023 | $350 | $18,110 |
| 2022 | -- | -- |
| 2021 | -- | -- |
| 2020 | $313 | $13,340 |
| 2019 | $313 | $13,340 +2.5% |
| 2018 | $313 +2.8% | $13,020 |
| 2017 | $305 -4.7% | -- |
| 2016 | $320 -2.5% | -- |
| 2015 | $328 | -- |
| 2014 | $328 | $13,880 |
| 2013 | $328 +18.3% | -- |
| 2012 | $277 | -- |
| 2011 | $277 | -- |
| 2010 | $277 | -- |
| 2009 | $277 +12.7% | -- |
| 2008 | $246 | $108,300 |
| 2007 | $246 +2.3% | $108,300 |
| 2006 | $240 -16.4% | $108,300 |
| 2005 | $287 +23.7% | $108,300 +23.6% |
| 2004 | $232 | $87,600 +6.4% |
| 2001 | -- | $82,300 |
| 2000 | $171 | $82,300 |
Find assessor info on the county website
Monthly payment
Est. payment
Payment breakdown
Explore the cost of this home by adjusting the details. Changes won't be saved.Climate risks
Neighborhood: 35405
Nearby schools
Schools provided by the listing agent
- Elementary: Big Sandy
- Middle: Hillcrest Jr
- High: Hillcrest
Source: WAMLS. This data may not be complete. We recommend contacting the local school district to confirm school assignments for this home.
- $254,9003 bd2 ba1.6k sqft11285 Marion Oaks Dr, Tuscaloosa, AL 35405Sold
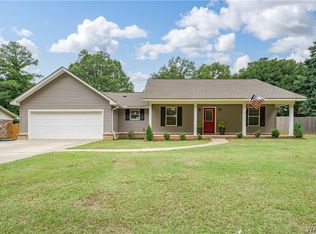
- $252,8004 bd2 ba1.5k sqft14434 White Oak Dr, Tuscaloosa, AL 35405Off Market

- $208,400-- bd0 ba1.7k sqft14419 White Oak Dr, Tuscaloosa, AL 35405Off Market
- $190,300-- bd0 ba1.5k sqft11291 Marion Oaks Dr, Tuscaloosa, AL 35405Off Market
Similar homes
- $259,0003 bd2 ba1.6k sqft708 Weatherby Dr, Tuscaloosa, AL 35405For Sale
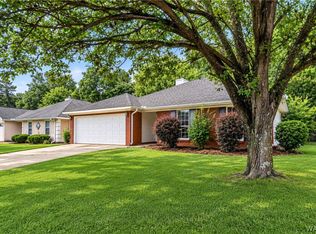 MLS ID #176579, Tricia Gray, Keller Williams Tuscaloosa. WAMLS
 - $270,0004 bd2 ba1.9k sqft4100 Lakepoint Dr, Tuscaloosa, AL 35405For Sale
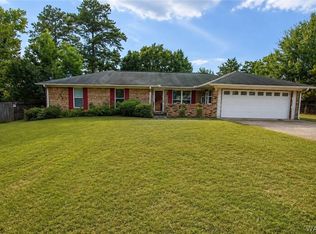 MLS ID #177107, Makeia Prince-Wynn, Visions Realty. WAMLS
 - $275,0004 bd2 ba1.6k sqft14181 King Arthur Ct, Tuscaloosa, AL 35405For Sale
 MLS ID #175499, Cole Smitherman, Keller Williams Tuscaloosa. WAMLS
 - $235,9003 bd2 ba2.1k sqft1250 Misty Ln, Tuscaloosa, AL 35405For Sale
 MLS ID #176544, Derrick Seay, DSEAYCOM. WAMLS
