MOVE-IN READY! If you like SPACE, then this is the home for you! Be prepared to be blown away right when you walk in as the home features tall 9-foot ceilings and LVP flooring throughout the ENTIRE place. This home is made for entertaining with a nice long driveway & the living area looks out to the covered patio in the HUGE back yard! The kitchen features a big island with bar seating, a HUGE pantry, and stainless steel appliances including the refrigerator! The master suite features a nice soaking tub and a WALK-IN closet.
For sale
$275,000
14181 King Arthur Ct, Tuscaloosa, AL 35405
4beds
1,613sqft
Single Family Residence
Built in 2023
0.49 Acres Lot
$274,300 Zestimate®
$170/sqft
$30/mo HOA
What's special
Nice long drivewayNice soaking tubMaster suiteWalk-in closetHuge pantryCovered patio
- 89 days |
- 116 |
- 9 |
Likely to sell faster than
Zillow last checked:
Listing updated:
Listed by:
Cole Smitherman 205-826-1122,
Keller Williams Tuscaloosa
Source: WAMLS,MLS#: 175499
Facts & features
Interior
Bedrooms & bathrooms
- Bedrooms: 4
- Bathrooms: 2
- Full bathrooms: 2
Heating
- Heat Pump
Cooling
- Central Air
Appliances
- Included: Electric Water Heater
- Laundry: Main Level
Features
- Open Concept
- Has basement: No
- Has fireplace: No
- Fireplace features: None
Interior area
- Total structure area: 1,613
- Total interior livable area: 1,613 sqft
Property
Parking
- Parking features: Concrete, Driveway
Features
- Levels: One
- Stories: 1
- Pool features: None
- Fencing: Wood
Lot
- Size: 0.49 Acres
Details
- Parcel number: 63 43 02 10 0 000 026.066
Construction
Type & style
- Home type: SingleFamily
- Architectural style: Other
- Property subtype: Single Family Residence
Materials
- Brick, Vinyl Siding
- Roof: Composition,Shingle
Condition
- Resale
- Year built: 2023
Utilities & green energy
- Sewer: Other
Community & HOA
Community
- Subdivision: Kings Cove
HOA
- HOA fee: $355 annually
Location
- Region: Tuscaloosa
Financial & listing details
- Price per square foot: $170/sqft
- Tax assessed value: $265,800
- Annual tax amount: $671
- Date on market: 5/29/2026
- Listing terms: Cash,Conventional,FHA,USDA Loan,VA Loan
- Road surface type: Paved
Estimated market value
$274,300
$261,000 - $288,000
$2,039/mo
Price history
| Date | Event | Price |
|---|---|---|
| 5/29/2026 | Listed for sale | $275,000+3.8%$170/sqft |
Source:  WAMLS #175499 Report a problem WAMLS #175499 Report a problem | ||
| 1/31/2024 | Sold | $264,900$164/sqft |
Source: WAMLS #160255 Report a problem | ||
| 12/29/2023 | Pending sale | $264,900+2.2%$164/sqft |
Source: WAMLS #160255 Report a problem | ||
| 12/28/2023 | Price change | $259,220-0.3%$161/sqft |
Source: Rausch Coleman Homes Report a problem | ||
| 12/16/2023 | Listed for sale | $259,900$161/sqft |
Source: WAMLS #160255 Report a problem | ||
Public tax history
| Year | Property taxes | Tax assessment |
|---|---|---|
| 2025 | $671 -21.8% | $26,580 -16.4% |
| 2024 | $858 | $31,780 |
Find assessor info on the county website
Monthly payment
Est. payment
Payment breakdown
Explore the cost of this home by adjusting the details. Changes won't be saved.Climate risks
Neighborhood: 35405
Nearby schools
GreatSchools rating
- 5/10Big Sandy ElementaryGrades: PK-5Distance: 1.2 mi
- 6/10Duncanville Middle SchoolGrades: 6-8Distance: 5.6 mi
- 4/10Hillcrest High SchoolGrades: 9-12Distance: 4.9 mi
Schools provided by the listing agent
- Elementary: Big Sandy
- Middle: Duncanville
- High: Hillcrest
Source: WAMLS. This data may not be complete. We recommend contacting the local school district to confirm school assignments for this home.
- $--3 bd2 ba1.3k sqft14187 King Arthur Ct, Tuscaloosa, AL 35405Auction

- $285,000-- bd-- ba1.8k sqft14211 King Arthur Ct, Tuscaloosa, AL 35405Off Market
- $205,7303 bd2 ba1k sqft14090 Guinevere Ln, Tuscaloosa, AL 35405Sold

- $208,8003 bd2 ba1k sqft14250 Merlins Way, Tuscaloosa, AL 35405Sold
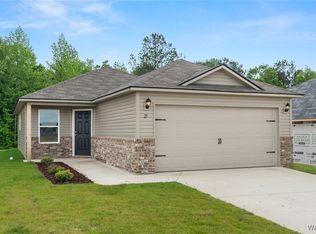
- $218,9003 bd2 ba1k sqft14163 King Arthur Ct, Tuscaloosa, AL 35405Sold
- $235,0903 bd2 ba1k sqft14200 King Arthur Ct, Tuscaloosa, AL 35405Sold
- $215,0003 bd2 ba1k sqft14020 King Arthur Ct, Tuscaloosa, AL 35405Sold
- $205,0003 bd2 ba1.1k sqft14128 King Arthur Ct, Tuscaloosa, AL 35405Sold
A local agent can set up tours, give advice and negotiate with sellers.
Similar homes
- $259,9003 bd2 ba1.5k sqft14433 White Oak Dr, Tuscaloosa, AL 35405For Sale
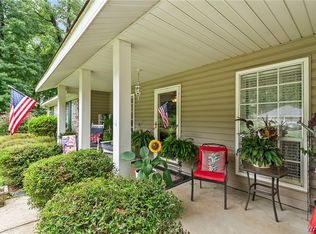 MLS ID #175525, Russell Olive, RE/MAX PREMIERE GROUP. WAMLS
 - $238,4763 bd3 ba1.3k sqft11187 Snapdragon Cv, Tuscaloosa, AL 35405New Construction
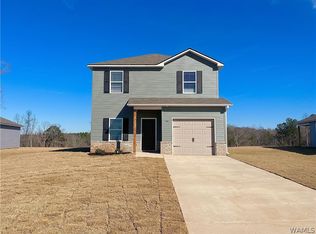 MLS ID #177102, Tamecisha Abrams, Lennar Homes Coastal Realty LL. WAMLS
 - $279,9003 bd2 ba1.6k sqft2138 Waterford Cir, Tuscaloosa, AL 35405For Sale
 MLS ID #176191, LeMona Stacy, ELITE SIGNATURE PROPERTIES. WAMLS
 - $261,4503 bd2 ba1.4k sqft14362 Belllfower Ln, Tuscaloosa, AL 35405New Construction
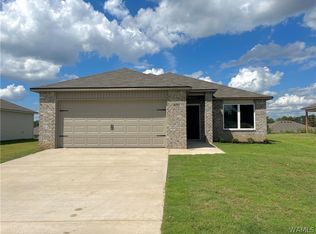 MLS ID #176704, Tamecisha Abrams, Lennar Homes Coastal Realty LL. WAMLS
 - $299,9004 bd2 ba1.8k sqft2516 12th Ave E, Tuscaloosa, AL 35405For SaleMLS ID #176881, Melinda Corder, Corder Real Estate. WAMLS
- $249,0003 bd2 ba1.3k sqft14354 Aster Ln, Tuscaloosa, AL 35405New ConstructionWAMLS
- $290,0003 bd2 ba1.8k sqft2029 Collier Way, Tuscaloosa, AL 35401For SaleMLS ID #175977, Daphne Curtis, Prominence Real Estate Tuscalo. WAMLS
- $252,6503 bd2 ba1.4k sqft13964 Sir Lancelot Dr, Tuscaloosa, AL 35405For SaleMLS ID #172941, Tamecisha Abrams, Lennar Homes Coastal Realty LL. WAMLS
- $268,0004 bd2 ba1.5k sqft11572 Linna Ln, Moundville, AL 35474For SaleMLS ID #176297, Willie White, EXIT Capstone Realty. WAMLS
- $268,0003 bd2 ba1.7k sqft305 Grazing Field Dr, Tuscaloosa, AL 35405For SaleMLS ID #174930, Deborah Derrick, RE/MAX PREMIERE GROUP. WAMLS
- $235,5003 bd2 ba1.2k sqft11344 Daisy Dr, Tuscaloosa, AL 35405For SaleMLS ID #174047, Abby Pate, Keller Williams Hoover. WAMLS
- $244,3803 bd2 ba1.2k sqft14374 Bellflower Ln, Tuscaloosa, AL 35405New ConstructionWAMLS
- $251,4003 bd2 ba1.3k sqft2321 Bobwhite Dr, Tuscaloosa, AL 35405For SaleMLS ID #176294, Tonja Biggs, Keller Williams Tuscaloosa. WAMLS
- $250,0003 bd2 ba1.3k sqft326 38th St, Tuscaloosa, AL 35405For SaleMLS ID #176233, Alice Maxwell, Keller Williams Tuscaloosa. WAMLS
- $289,9003 bd2 ba1.6k sqft32 Springbrook, Tuscaloosa, AL 35405For SaleMLS ID #175305, Carlos Ochoa, Corder Real Estate. WAMLS
- $299,9004 bd2 ba1.7k sqft9260 Parkway Gardens Loop, Tuscaloosa, AL 35405New ConstructionWAMLS
- $332,0003 bd2 ba2k sqft583 Camille Ln, Tuscaloosa, AL 35405For SaleMLS ID #176828, Hunter Jacobs, Keller Williams Tuscaloosa. WAMLS
- $315,0003 bd3 ba2.3k sqft1420 Inverness Pkwy, Tuscaloosa, AL 35405For SaleMLS ID #175914, Cole Smitherman, Keller Williams Tuscaloosa. WAMLS
- $229,9003 bd2 ba1.3k sqft9415 Cotton Fields Cir, Tuscaloosa, AL 35405For SaleMLS ID #176046, Labarron Collins, Keller Williams Realty Vestavi. WAMLS
- $289,9003 bd2 ba1.9k sqft1510 Plantation Ln, Tuscaloosa, AL 35405For SaleMLS ID #175937, Chris Brooks, Pritchett Moore Real Estate. WAMLS
