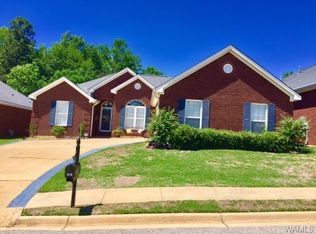
MOTIVATED SELLER!! HOMEOWNER IS OFFERING UP TO $10,000 TOWARD BUYER'S ALLOWABLE CLOSING COSTS & PREPAID EXPENSES WITH AN ACCEPTABLE PURCHASE OFFER. This fabulous 3 bedroom, 2 full bath, one level, 1-owner, brick home is just under 2,000 sq ft and sits in a cul-de-sac. There are real hardwood floors throughout with ceramic tile in the bathrooms and laundry room, arched doorways, crown moldings, and a soaring ceiling in the living room with a gas fireplace. Enjoy the oversized primary suite with a trey ceiling, jetted tub and double walk in closets. Corian countertops in the kitchen with custom cabinets and a tile backsplash. Spacious 2-car garage with access to a walk up attic that is floored for storage. This home is just minutes from shopping & downtown Tuscaloosa.
For sale
$289,900
1510 Plantation Ln, Tuscaloosa, AL 35405
3beds
1,997sqft
:
Get pre-qualified$1,690/mo
Single Family Residence
Built in 2001
-- sqft lot
$288,300 Zestimate®
$145/sqft
$15/mo HOA
What's special
Gas fireplaceJetted tubOne levelOversized primary suiteCustom cabinetsTile backsplashReal hardwood floors throughout
- 52 days |
- 380 |
- 28 |
Zillow last checked:
Listing updated:
Listed by:
Chris Brooks 205-908-1553,
Pritchett Moore Real Estate
Source: WAMLS,MLS#: 175937
Facts & features
Interior
Bedrooms & bathrooms
- Bedrooms: 3
- Bathrooms: 2
- Full bathrooms: 2
Bedroom
- Description: Hardwood
- Level: First
Bedroom
- Description: Hardwood
- Level: First
Bedroom
- Description: Hardwood
- Level: First
Bathroom
- Description: Ceramic Tile
- Level: First
Bathroom
- Description: Ceramic Tile
- Level: First
Breakfast room nook
- Description: Hardwood
- Level: First
Dining room
- Description: Hardwood
- Level: First
Foyer
- Description: Hardwood
- Level: First
Kitchen
- Description: Hardwood
- Level: First
Laundry
- Description: Ceramic Tile
- Level: First
Living room
- Description: Hardwood
- Level: First
Heating
- Natural Gas
Cooling
- Central Air, Electric, 1 Unit
Appliances
- Included: Dishwasher, Electric Oven, Electric Range, Disposal, Gas Water Heater, Microwave, Water Heater
- Laundry: Main Level, Laundry Room
Features
- Ceiling Fan(s), Separate/Formal Dining Room, Granite Counters, Jetted Tub, Pantry, Solid Surface Counters, Walk-In Closet(s)
- Flooring: Hardwood
- Windows: Double Pane Windows, Plantation Shutters, Vinyl
- Has basement: No
- Has fireplace: Yes
- Fireplace features: Gas Log, Living Room
Interior area
- Total structure area: 1,997
- Total interior livable area: 1,997 sqft
Property
Parking
- Total spaces: 2
- Parking features: Attached, Concrete, Driveway, Garage, Two Car Garage
- Attached garage spaces: 2
Features
- Levels: One
- Stories: 1
- Patio & porch: Covered, Patio
- Exterior features: Rain Gutters
- Pool features: None
Lot
- Features: Cul-De-Sac
Details
- Parcel number: 3601113001017.007
Construction
Type & style
- Home type: SingleFamily
- Architectural style: Other
- Property subtype: Single Family Residence
Materials
- Brick, Vinyl Siding
- Foundation: Slab
- Roof: Composition,Shingle
Condition
- Resale
- Year built: 2001
Utilities & green energy
- Sewer: Connected
- Utilities for property: Sewer Connected
Community & HOA
Community
- Features: Gutter(s)
- Subdivision: Plantation
HOA
- Amenities included: Maintenance Grounds
- HOA fee: $15 monthly
Location
- Region: Tuscaloosa
Financial & listing details
- Price per square foot: $145/sqft
- Tax assessed value: $234,100
- Annual tax amount: $629
- Date on market: 6/22/2026
- Cumulative days on market: 160 days
- Listing terms: Cash,Conventional,FHA,VA Loan
Estimated market value
$288,300
$274,000 - $303,000
$2,135/mo
Price history
| Date | Event | Price |
|---|---|---|
| 7/1/2026 | Listed for sale | $289,900$145/sqft |
Source:  WAMLS #175937 Report a problem WAMLS #175937 Report a problem | ||
| 6/27/2026 | Pending sale | $289,900$145/sqft |
Source: WAMLS #175937 Report a problem | ||
| 6/22/2026 | Listed for sale | $289,900+3.6%$145/sqft |
Source: WAMLS #175937 Report a problem | ||
| 6/7/2026 | Listing removed | $279,900$140/sqft |
Source: WAMLS #173760 Report a problem | ||
| 4/23/2026 | Price change | $279,900-5.1%$140/sqft |
Source: WAMLS #173760 Report a problem | ||
| 3/30/2026 | Price change | $294,900-3.3%$148/sqft |
Source: WAMLS #173760 Report a problem | ||
| 3/5/2026 | Listed for sale | $304,900$153/sqft |
Source: WAMLS #173760 Report a problem | ||
| 2/3/2026 | Listing removed | $304,900$153/sqft |
Source: WAMLS #172788 Report a problem | ||
| 1/16/2026 | Listed for sale | $304,900$153/sqft |
Source: WAMLS #172788 Report a problem | ||
Public tax history
| Year | Property taxes | Tax assessment |
|---|---|---|
| 2024 | $585 -5.1% | $23,410 -4.7% |
| 2023 | $617 +14.4% | $24,570 |
| 2022 | $539 +10.2% | -- |
| 2021 | $489 -2.7% | -- |
| 2020 | $503 +4.6% | $20,360 +4.2% |
| 2019 | $481 | $19,540 +0.1% |
| 2018 | $481 | $19,530 |
| 2017 | $481 +8.8% | -- |
| 2016 | $442 | -- |
| 2015 | $442 | -- |
| 2014 | $442 | $18,090 |
| 2013 | $442 -5% | -- |
| 2012 | $465 | -- |
| 2011 | $465 | -- |
| 2010 | $465 | -- |
| 2009 | $465 +11% | -- |
| 2008 | $419 | $172,500 |
| 2007 | $419 +2.1% | $172,500 |
| 2006 | $410 | $172,500 |
| 2005 | $410 +9.9% | $172,500 +8.8% |
| 2004 | $373 | $158,500 |
Find assessor info on the county website
Monthly payment
Est. payment
Payment breakdown
Explore the cost of this home by adjusting the details. Changes won't be saved.Climate risks
Neighborhood: 35405
Nearby schools
GreatSchools rating
- 2/10Taylorville Primary SchoolGrades: PK-2Distance: 1.9 mi
- 4/10Hillcrest Middle SchoolGrades: 6-8Distance: 1.4 mi
- 5/10Hillcrest High SchoolGrades: 9-12Distance: 1.6 mi
Schools provided by the listing agent
- Elementary: Englewood
- Middle: Hillcrest Jr
- High: Hillcrest
Source: WAMLS. This data may not be complete. We recommend contacting the local school district to confirm school assignments for this home.
- $228,0003 bd1 ba1.9k sqft1516 Plantation Ln, Tuscaloosa, AL 35405Sold
- $261,7003 bd1 ba1.8k sqft1504 Plantation Ln, Tuscaloosa, AL 35405Off Market
- $129,1000.34 acres1570 Plantation Rd, Tuscaloosa, AL 35405Off Market
- $282,1003 bd2 ba1.8k sqft1426 Plantation Ln, Tuscaloosa, AL 35405Off Market
- $443,5004 bd3 ba2.8k sqft1600 Bayberry Cir, Tuscaloosa, AL 35405Off Market
- $293,6423 bd2 ba1.9k sqft1420 Plantation Ln, Tuscaloosa, AL 35405Sold
- $274,7003 bd2 ba1.9k sqft1511 Plantation Ln, Tuscaloosa, AL 35405Off Market
- $261,7004 bd1 ba1.8k sqft1507 Plantation Ln, Tuscaloosa, AL 35405Off Market
A local agent can set up tours, give advice and negotiate with sellers.
Similar homes
- $295,0004 bd2 ba1.8k sqft1423 Plantation Ln, Tuscaloosa, AL 35405For Sale
 MLS ID #174706, Cindy Denney, REALTYSOUTH-TUSCALOOSA. WAMLS
 - $289,9003 bd2 ba1.8k sqft7101 Sandy Ridge Cir, Tuscaloosa, AL 35405For Sale
 MLS ID #175435, WES YORK, HAMNER REAL ESTATE. WAMLS
 - $259,0003 bd2 ba1.6k sqft708 Weatherby Dr, Tuscaloosa, AL 35405For Sale
 MLS ID #176579, Tricia Gray, Keller Williams Tuscaloosa. WAMLS
 - $279,9003 bd2 ba1.8k sqft6543 11th St E, Tuscaloosa, AL 35404For Sale
 MLS ID #176467, Lenora McKinney, HAMNER REAL ESTATE. WAMLS
 - $279,9003 bd2 ba1.6k sqft2138 Waterford Cir, Tuscaloosa, AL 35405For SaleMLS ID #176191, LeMona Stacy, ELITE SIGNATURE PROPERTIES. WAMLS
- $289,9003 bd3 ba1.9k sqft550 Shelby Cir, Tuscaloosa, AL 35405For SaleMLS ID #175442, Plychette Montgomery, ELITE SIGNATURE PROPERTIES. WAMLS
- $290,0003 bd2 ba1.8k sqft2029 Collier Way, Tuscaloosa, AL 35401For SaleMLS ID #175977, Daphne Curtis, Prominence Real Estate Tuscalo. WAMLS
- $299,9004 bd2 ba1.7k sqft1276 Maxwell Cir, Tuscaloosa, AL 35405For SaleMLS ID #176160, Lisa Smalley, Harwood Real Estate LLC. WAMLS
- $235,9003 bd2 ba2.1k sqft1250 Misty Ln, Tuscaloosa, AL 35405For SaleMLS ID #176544, Derrick Seay, DSEAYCOM. WAMLS
- $289,0005 bd2 ba2.7k sqft3813 Norwood Ln, Tuscaloosa, AL 35405For SaleMLS ID #176471, Chelsea Jones, HAMNER REAL ESTATE. WAMLS
- $279,0003 bd2 ba1.9k sqft3026 10th Ave E, Tuscaloosa, AL 35405For SaleMLS ID #174954, Alice Maxwell, Keller Williams Tuscaloosa. WAMLS
- $332,5003 bd3 ba2.3k sqft1420 Inverness Pkwy, Tuscaloosa, AL 35405For SaleMLS ID #175914, Cole Smitherman, Keller Williams Tuscaloosa. WAMLS
- $375,0003 bd3 ba2.6k sqft7701 Drake Cir, Tuscaloosa, AL 35405For SaleMLS ID #176521, Alice Maxwell, Keller Williams Tuscaloosa. WAMLS
- $289,0003 bd2 ba1.8k sqft6200 Championship Dr, Tuscaloosa, AL 35405For SaleMLS ID #172593, Kimberly Davis, Re/Max Achievers. WAMLS
- $289,9004 bd2 ba2k sqft5083 Easton Dr, Tuscaloosa, AL 35405For SaleMLS ID #173498, Donna Terry, Keller Williams Tuscaloosa. WAMLS
- $359,9004 bd3 ba2.2k sqft1708 Sweetgum Cir, Tuscaloosa, AL 35405For SaleMLS ID #173605, Lisa Smalley, Harwood Real Estate LLC. WAMLS
- $314,9003 bd2 ba2.1k sqft3705 Dearing Downs Dr, Tuscaloosa, AL 35405For SaleMLS ID #175481, Edward Hubbard, Pritchett Moore Real Estate. WAMLS
- $255,0003 bd2 ba1.3k sqft326 38th St, Tuscaloosa, AL 35405For SaleMLS ID #176233, Alice Maxwell, Keller Williams Tuscaloosa. WAMLS
- $222,0003 bd2 ba1.9k sqft44 Southmont Dr, Tuscaloosa, AL 35405For SaleMLS ID #175774, Derrick Seay, DSEAYCOM. WAMLS
- $249,9003 bd2 ba1.4k sqft454 Barn Wood Rd, Tuscaloosa, AL 35405For SaleMLS ID #176512, Julie Meggs, EXIT Capstone Realty. WAMLS
