This charming 3 bedroom 2 bath home is conveniently located just off 69 South, offering easy access to both the University of Alabama and Shelton State Community College. With its prime location, you'll enjoy a short commute to campus, shopping, dining and everyday conveniences. Whether you are looking for a primary residence or an investment opportunity, this home combines comfort and convenience in an ideal location.
For sale
$264,000
6543 11th St E, Tuscaloosa, AL 35404
3beds
1,877sqft
:
Get pre-qualified$1,542/mo
Single Family Residence
Built in 1989
-- sqft lot
$-- Zestimate®
$141/sqft
$-- HOA
What's special
- 1 day |
- 160 |
- 5 |
Zillow last checked:
Listing updated:
Listed by:
Lenora McKinney 205-394-1676,
HAMNER REAL ESTATE
Source: WAMLS,MLS#: 176467
Facts & features
Interior
Bedrooms & bathrooms
- Bedrooms: 3
- Bathrooms: 2
- Full bathrooms: 2
Heating
- Has Heating (Unspecified Type)
Cooling
- 1 Unit
Appliances
- Included: Dishwasher, Electric Oven, Electric Range, Disposal, Gas Water Heater, Microwave, Water Heater
- Laundry: In Kitchen, Main Level, Laundry Room
Features
- Breakfast Area, Ceiling Fan(s), Separate/Formal Dining Room, Cable TV
- Flooring: Hardwood
- Windows: Storm Window(s)
- Has basement: No
- Number of fireplaces: 1
- Fireplace features: One
Interior area
- Total structure area: 1,877
- Total interior livable area: 1,877 sqft
Property
Parking
- Total spaces: 2
- Parking features: Attached Carport, Concrete, Driveway, Garage, Two Car Garage
- Garage spaces: 2
- Has carport: Yes
Features
- Levels: One
- Stories: 1
- Patio & porch: Covered, Deck
- Exterior features: Rain Gutters
- Pool features: None
- Fencing: Wood
Details
- Parcel number: 3601112003001.009
Construction
Type & style
- Home type: SingleFamily
- Architectural style: Other
- Property subtype: Single Family Residence
Materials
- Vinyl Siding
- Roof: Composition,Shingle
Condition
- Resale
- Year built: 1989
Utilities & green energy
- Sewer: Connected
- Utilities for property: Cable Available, Sewer Connected
Community & HOA
Community
- Features: Gutter(s)
- Security: Smoke Detector(s)
- Subdivision: Plantation Drive
HOA
- Amenities included: None
Location
- Region: Tuscaloosa
Financial & listing details
- Price per square foot: $141/sqft
- Annual tax amount: $52,054
- Date on market: 7/22/2026
- Listing terms: Cash,Conventional,FHA,VA Loan
- Road surface type: Paved
Estimated market value
Not available
Estimated sales range
Not available
Not available
Price history
| Date | Event | Price |
|---|---|---|
| 7/22/2026 | Listed for sale | $264,000$141/sqft |
Source:  WAMLS #176467 Report a problem WAMLS #176467 Report a problem | ||
Public tax history
Tax history is unavailable.
Monthly payment
Est. payment
Payment breakdown
Explore the cost of this home by adjusting the details. Changes won't be saved.Climate risks
Neighborhood: 35404
Nearby schools
GreatSchools rating
- 2/10Taylorville Primary SchoolGrades: PK-2Distance: 2 mi
- 4/10Hillcrest Middle SchoolGrades: 6-8Distance: 1.4 mi
- 5/10Hillcrest High SchoolGrades: 9-12Distance: 1.6 mi
Schools provided by the listing agent
- Elementary: Englewood
- Middle: Hillcrest Jr
- High: Hillcrest
Source: WAMLS. This data may not be complete. We recommend contacting the local school district to confirm school assignments for this home.
- $238,4003 bd0 ba1.8k sqft6543 11th Ct, Tuscaloosa, AL 35405Off Market
- $265,5003 bd2 ba1.8k sqft6535 11th Ct, Tuscaloosa, AL 35405Off Market

- $35,0003 bd0 ba1.8k sqft1209 Plantation Rd, Tuscaloosa, AL 35405Sold
- $256,5003 bd2 ba1.7k sqft6540 11th Ct, Tuscaloosa, AL 35405Off Market

- $238,6003 bd0 ba1.7k sqft1201 Plantation Rd, Tuscaloosa, AL 35405Off Market
- $260,8003 bd2 ba1.8k sqft6534 11th Ct, Tuscaloosa, AL 35405Off Market
- $257,3003 bd2 ba1.7k sqft1024 66th St, Tuscaloosa, AL 35405Off Market
- $294,7005 bd3 ba2.3k sqft6525 11th Ct, Tuscaloosa, AL 35405Off Market
A local agent can set up tours, give advice and negotiate with sellers.
Similar homes
- $259,0003 bd2 ba1.6k sqft708 Weatherby Dr, Tuscaloosa, AL 35405For Sale
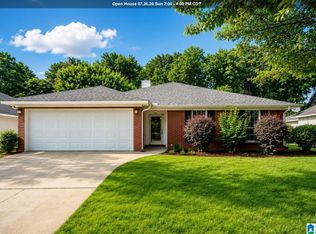
 MLS ID #21454522, Tricia Gray, Keller Williams Tuscaloosa. GALMLS
 - $252,5003 bd2 ba2k sqft715 75th St, Tuscaloosa, AL 35405For Sale
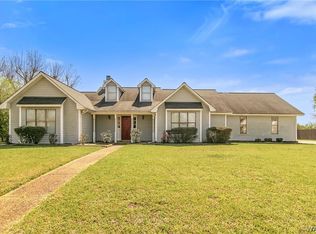 MLS ID #174062, Victoria Sparks, RE/MAX PREMIERE GROUP. WAMLS
 - $289,9003 bd2 ba1.9k sqft1510 Plantation Ln, Tuscaloosa, AL 35405For Sale
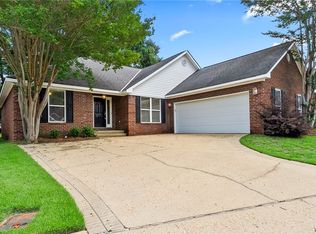 MLS ID #175937, Chris Brooks, Pritchett Moore Real Estate. WAMLS
 - $251,2003 bd2 ba1.8k sqft1526 Wakefield Dr, Tuscaloosa, AL 35405For Sale
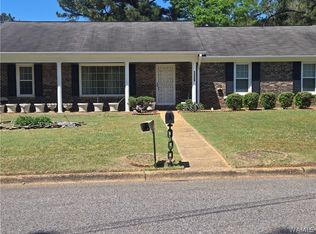 MLS ID #174468, Sheron Witherspoon, Southern Homes of Tuscaloosa, Inc. WAMLS
 - $279,9003 bd2 ba1.5k sqft7141 Hud Ln, Tuscaloosa, AL 35405For SaleMLS ID #21458398, Kaysi Snyder, Legacy Lane Homes Group LLC. GALMLS
- $280,0003 bd2 ba1.8k sqft2161 Inverness Pkwy, Tuscaloosa, AL 35405For SaleMLS ID #21456276, Brit Mayes, Keller Williams Realty Vestavia. GALMLS
- $229,9003 bd2 ba1.9k sqft1604 Wakefield Dr, Tuscaloosa, AL 35405For SaleMLS ID #175848, Alice Maxwell, Keller Williams Tuscaloosa. WAMLS
- $255,0003 bd2 ba1.3k sqft326 38th St, Tuscaloosa, AL 35405For SaleMLS ID #176233, Alice Maxwell, Keller Williams Tuscaloosa. WAMLS
- $--4 bd3 ba2.1k sqft14088 Sir Galahad Dr, Tuscaloosa, AL 35405AuctionAuction.com 2
- $289,9003 bd2 ba1.8k sqft7101 Sandy Ridge Cir, Tuscaloosa, AL 35405For SaleMLS ID #175435, WES YORK, HAMNER REAL ESTATE. WAMLS
- $249,9993 bd2 ba1.8k sqft9289 Penrose Ln, Tuscaloosa, AL 35405For SaleMLS ID #175814, Carol Morris, 1st Class Real Estate South Ho. WAMLS
- $245,0003 bd2 ba2k sqft5126 10th Ave E, Tuscaloosa, AL 35405For Sale By Owner
- $250,0003 bd2 ba1.7k sqft2430 Stardust Dr, Tuscaloosa, AL 35405For SaleMLS ID #175973, Kody Miller, Keller Williams Tuscaloosa. WAMLS
- $--3 bd2 ba1.3k sqft632 James I Harrison Jr Pkwy, Tuscaloosa, AL 35405AuctionServiceLink Auction
- $292,0003 bd2 ba1.5k sqft7112 Mill Way, Tuscaloosa, AL 35405For SaleMLS ID #175004, Cedrina Curry, AXEN Realty. WAMLS
- $289,9003 bd2 ba1.6k sqft2138 Waterford Cir, Tuscaloosa, AL 35405For SaleMLS ID #176191, LeMona Stacy, ELITE SIGNATURE PROPERTIES. WAMLS
- from $279,9004 bd2 ba1.4k sqftThe Freeport Plan, Parkway Gardens, Tuscaloosa, AL 35405New ConstructionDR Horton
- $215,0003 bd2 ba1.1k sqft3824 3rd Ave, Tuscaloosa, AL 35405For SaleMLS ID #176354, Cassius Lanier, ELITE SIGNATURE PROPERTIES. WAMLS
- $255,0003 bd3 ba1.8k sqft7263 Red Maple Cir, Tuscaloosa, AL 35405For SaleMLS ID #175194, Alice Maxwell, Keller Williams Tuscaloosa. WAMLS
- $268,0003 bd2 ba1.7k sqft305 Grazing Field Dr, Tuscaloosa, AL 35405For SaleMLS ID #174930, Deborah Derrick, RE/MAX PREMIERE GROUP. WAMLS
