This charming 3 BR, 2 B home in Hillcrest Gardes is back on the market! Buyer unexpectantly received notification of job transfer! This home is nestled in a quiet neighborhood and offers comfort, space, and privacy. The open living and dining area features beautiful tray ceilings and a cozy wood-burning fireplace that can easily be converted to gas. The spacious primary suite boasts tray ceilings, a large bathroom with a relaxing Jacuzzi tub, and a walk-in closet. You'll love the oversized laundry room complete with built-in cabinetry and a utility sink. Step outside to enjoy the large covered patio overlooking a fenced backyard that backs up to the woods, providing a peaceful retreat. A storage room adds extra convenience. Don't miss the opportunity to make this wonderful home yours!
Pending
$249,999
9289 Penrose Ln, Tuscaloosa, AL 35405
3beds
1,874sqft
Single Family Residence
Built in 2003
6,098 Square Feet Lot
$248,300 Zestimate®
$133/sqft
$50/mo HOA
What's special
Cozy wood-burning fireplaceWalk-in closetBeautiful tray ceilingsLarge covered patioSpacious primary suite
- 49 days |
- 613 |
- 29 |
Zillow last checked:
Listing updated:
Listed by:
Carol Morris 205-233-0097,
1st Class Real Estate South Ho
Source: WAMLS,MLS#: 175814
Facts & features
Interior
Bedrooms & bathrooms
- Bedrooms: 3
- Bathrooms: 2
- Full bathrooms: 2
Primary bedroom
- Description: Carpet,Painted,Sheetrock
- Level: First
Bedroom
- Description: Carpet,Painted,Sheetrock
- Level: First
Bedroom
- Description: Carpet,Painted,Sheetrock
- Level: First
Bathroom
- Description: Ceramic Tile,Painted,Sheetrock
- Level: First
Bathroom
- Description: Ceramic Tile,Painted,Sheetrock
- Level: First
Dining room
- Description: Carpet,Painted,Sheetrock
- Level: First
Kitchen
- Description: Ceramic Tile,Painted,Sheetrock
- Level: First
Laundry
- Description: Ceramic Tile,Painted,Sheetrock
- Level: First
Heating
- Natural Gas
Cooling
- Electric, 1 Unit
Appliances
- Included: Dishwasher, Electric Oven, Electric Range, Electric Water Heater, Disposal, Microwave, Water Heater
- Laundry: Inside, Main Level, Laundry Room
Features
- Ceiling Fan(s), Jetted Tub, Vaulted Ceiling(s), Walk-In Closet(s)
- Windows: Blinds, Double Pane Windows, Vinyl
- Has basement: No
- Number of fireplaces: 1
- Fireplace features: One, Living Room, Wood Burning
Interior area
- Total structure area: 1,874
- Total interior livable area: 1,874 sqft
Property
Parking
- Total spaces: 2
- Parking features: Attached, Concrete, Driveway, Garage, Two Car Garage, Garage Door Opener
- Attached garage spaces: 2
Features
- Levels: One
- Stories: 1
- Patio & porch: Covered, Patio
- Pool features: None
- Fencing: Wood
Lot
- Size: 6,098 Square Feet
- Features: Cleared, Level
Details
- Parcel number: 3606230001012.045
Construction
Type & style
- Home type: SingleFamily
- Architectural style: Other
- Property subtype: Single Family Residence
Materials
- Brick
- Foundation: Slab
- Roof: Composition,Shingle
Condition
- Resale
- Year built: 2003
Utilities & green energy
- Sewer: Connected
- Water: Public
- Utilities for property: Sewer Connected
Community & HOA
Community
- Subdivision: Hillcrest Gardens
HOA
- Amenities included: Maintenance Grounds
- HOA fee: $150 quarterly
Location
- Region: Tuscaloosa
Financial & listing details
- Price per square foot: $133/sqft
- Tax assessed value: $258,700
- Annual tax amount: $1,396
- Date on market: 7/2/2026
- Cumulative days on market: 41 days
- Listing terms: Cash,Conventional,FHA,VA Loan
- Road surface type: Paved
Estimated market value
$248,300
$236,000 - $261,000
$1,846/mo
Price history
| Date | Event | Price |
|---|---|---|
| 7/31/2026 | Pending sale | $249,999$133/sqft |
Source:  WAMLS #175814 Report a problem WAMLS #175814 Report a problem | ||
| 7/17/2026 | Listed for sale | $249,999$133/sqft |
Source: WAMLS #175814 Report a problem | ||
| 7/9/2026 | Pending sale | $249,999$133/sqft |
Source: WAMLS #175814 Report a problem | ||
| 7/2/2026 | Listed for sale | $249,999$133/sqft |
Source: WAMLS #175814 Report a problem | ||
Public tax history
| Year | Property taxes | Tax assessment |
|---|---|---|
| 2025 | $1,397 +4.4% | $51,740 +4.4% |
| 2024 | $1,338 | $49,560 |
| 2023 | $1,338 +213.9% | $49,560 |
| 2022 | $426 +10.1% | -- |
| 2021 | $387 +0.5% | -- |
| 2020 | $385 +2.5% | $19,820 +2.4% |
| 2019 | $376 | $19,360 -50% |
| 2018 | $376 | $38,700 |
| 2017 | $376 +11.2% | -- |
| 2016 | $338 -2% | -- |
| 2015 | $345 | -- |
| 2014 | $345 -2.8% | $35,700 |
| 2013 | $355 -1.5% | -- |
| 2012 | $360 | -- |
| 2011 | $360 | -- |
| 2010 | $360 | -- |
| 2009 | $360 +12.1% | -- |
| 2008 | $321 | $167,000 |
| 2007 | $321 +2.7% | $167,000 |
| 2006 | $313 | $167,000 |
| 2005 | $313 -61% | $167,000 +10.2% |
| 2004 | $803 | $151,600 |
Find assessor info on the county website
Monthly payment
Est. payment
Payment breakdown
Explore the cost of this home by adjusting the details. Changes won't be saved.Climate risks
Neighborhood: 35405
Nearby schools
GreatSchools rating
- 4/10Englewood Elementary SchoolGrades: 3-5Distance: 0.8 mi
- 3/10Hillcrest Middle SchoolGrades: 6-8Distance: 1.1 mi
- 4/10Hillcrest High SchoolGrades: 9-12Distance: 1 mi
Schools provided by the listing agent
- Elementary: Englewood
- Middle: Hillcrest Jr
- High: Hillcrest
Source: WAMLS. This data may not be complete. We recommend contacting the local school district to confirm school assignments for this home.
- $242,8004 bd1 ba1.6k sqft9288 Penrose Ln, Tuscaloosa, AL 35405Off Market
- $265,0003 bd2 ba1.5k sqft9294 Penrose Ln, Tuscaloosa, AL 35405Sold

- $294,3003 bd2 ba1.9k sqft9282 Penrose Ln, Tuscaloosa, AL 35405Off Market
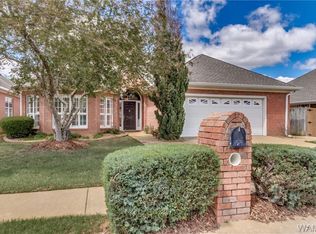
- $301,6004 bd1 ba2.3k sqft9295 Penrose Ln, Tuscaloosa, AL 35405Off Market
- $266,2003 bd1 ba1.7k sqft9283 Penrose Ln, Tuscaloosa, AL 35405Off Market
- $256,6003 bd2 ba1.6k sqft1098 Wisteria Dr, Tuscaloosa, AL 35405Off Market
- $283,7003 bd1 ba1.8k sqft1097 Periwinkle Dr, Tuscaloosa, AL 35405Off Market
- $260,9003 bd1 ba1.8k sqft1088 Wisteria Dr, Tuscaloosa, AL 35405Off Market
A local agent can set up tours, give advice and negotiate with sellers.
Similar homes
- $259,0003 bd2 ba1.6k sqft708 Weatherby Dr, Tuscaloosa, AL 35405For Sale
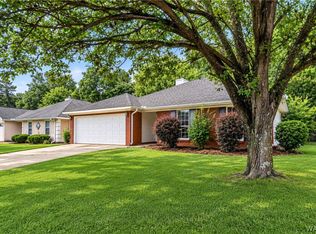 MLS ID #176579, Tricia Gray, Keller Williams Tuscaloosa. WAMLS
 - $235,9003 bd2 ba2.1k sqft1250 Misty Ln, Tuscaloosa, AL 35405For Sale
 MLS ID #176544, Derrick Seay, DSEAYCOM. WAMLS
 - $265,0003 bd2 ba1.5k sqft10526 Covey Rise Cir, Tuscaloosa, AL 35405For Sale
 MLS ID #175482, Sheila Vaughn, Attollo, LLC. WAMLS
 - $235,0003 bd2 ba1.3k sqft10410 Hunt Cir, Tuscaloosa, AL 35405For Sale
 MLS ID #176830, Sayres Harbin, Carrie Fitts Real Estate. WAMLS
 - $239,9003 bd2 ba1.4k sqft454 Barn Wood Rd, Tuscaloosa, AL 35405For SaleMLS ID #176512, Julie Meggs, EXIT Capstone Realty. WAMLS
- $258,0003 bd2 ba1.5k sqft9429 Cotton Field Cir, Tuscaloosa, AL 35405For SaleMLS ID #174847, DiDi Henry, Keller Williams Tuscaloosa. WAMLS
- $268,0003 bd2 ba1.7k sqft305 Grazing Field Dr, Tuscaloosa, AL 35405For SaleMLS ID #174930, Deborah Derrick, RE/MAX PREMIERE GROUP. WAMLS
- $239,9003 bd2 ba1.4k sqft322 Old Bridge Rd, Tuscaloosa, AL 35405For SaleMLS ID #175744, Caitlin Tubbs Wilson, HAMNER REAL ESTATE. WAMLS
- $279,9003 bd2 ba1.6k sqft2138 Waterford Cir, Tuscaloosa, AL 35405For SaleMLS ID #176191, LeMona Stacy, ELITE SIGNATURE PROPERTIES. WAMLS
- $239,9003 bd2 ba1.5k sqft334 Old Bridge Rd, Tuscaloosa, AL 35405For SaleMLS ID #174673, LeMona Stacy, ELITE SIGNATURE PROPERTIES. WAMLS
- $229,9003 bd2 ba1.3k sqft9415 Cotton Fields Cir, Tuscaloosa, AL 35405For SaleMLS ID #176046, Labarron Collins, Keller Williams Realty Vestavi. WAMLS
- $299,9004 bd2 ba1.7k sqft1276 Maxwell Cir, Tuscaloosa, AL 35405For SaleMLS ID #176160, Lisa Smalley, Harwood Real Estate LLC. WAMLS
- $250,0003 bd2 ba1.3k sqft326 38th St, Tuscaloosa, AL 35405For SaleMLS ID #176233, Alice Maxwell, Keller Williams Tuscaloosa. WAMLS
- $332,0003 bd2 ba2k sqft583 Camille Ln, Tuscaloosa, AL 35405For SaleMLS ID #176828, Hunter Jacobs, Keller Williams Tuscaloosa. WAMLS
- $315,0003 bd3 ba2.3k sqft1420 Inverness Pkwy, Tuscaloosa, AL 35405For SaleMLS ID #175914, Cole Smitherman, Keller Williams Tuscaloosa. WAMLS
- $259,9003 bd2 ba1.5k sqft14433 White Oak Dr, Tuscaloosa, AL 35405For SaleMLS ID #175525, Russell Olive, RE/MAX PREMIERE GROUP. WAMLS
- $289,9004 bd2 ba2.3k sqft1318 Montrose Dr, Tuscaloosa, AL 35405For SaleMLS ID #176883, Doug Johnson, RE/MAX PREMIERE GROUP. WAMLS
- $289,9003 bd3 ba1.9k sqft550 Shelby Cir, Tuscaloosa, AL 35405For SaleMLS ID #175442, Plychette Montgomery, ELITE SIGNATURE PROPERTIES. WAMLS
- $289,9003 bd2 ba1.8k sqft7101 Sandy Ridge Cir, Tuscaloosa, AL 35405For SaleMLS ID #175435, WES YORK, HAMNER REAL ESTATE. WAMLS
- $289,9003 bd2 ba1.9k sqft1510 Plantation Ln, Tuscaloosa, AL 35405For SaleMLS ID #175937, Chris Brooks, Pritchett Moore Real Estate. WAMLS
