LOVELY ONE LEVEL HOME IN INVERNESS, FEATURES 3 SPACIOUS BEDROOMS, 2.5 BATHS. WHIRLPOOL IN MASTER BATH WITH WALK IN CLOSETS. ALL BEDROOMS HAVE NEW CARPET. HARDWOOD FLOORING IN REODELED KITCHEN, GREAT ROOM, DINING ROOM AND STUDY. GAS LOG FIRE PLACE IN GREAT ROOM. BEAUTIFULLY LANDSCAPED LEVEL BACK YARD WITH COVERED PATIO AND WOOD FENCE. 2 CAR GARAGE ATTACHED. THE ROOM ON THE LEFT AS SOON AS YOU WALK IN WAS BUILT FOR A ADDITIONAL BED BUT GOT OPENED UP FOR BONUS ROOM. IF YOU WANT TO CONVERT IT BACK TO A 4BED IT WOULD BE LESS THAN 1K ALREADY QUOTED.
For sale
Price cut: $17.5K (8/18)
$315,000
1420 Inverness Pkwy, Tuscaloosa, AL 35405
3beds
2,364sqft
Single Family Residence
Built in 1999
0.25 Acres Lot
$313,900 Zestimate®
$133/sqft
$27/mo HOA
What's special
Whirlpool in master bathBonus roomWood fenceCovered patio
- 84 days
- 587
- 33
Zillow last checked:
Listing updated:
Listed by:
Cole Smitherman 205-826-1122,
Keller Williams Tuscaloosa
Source: WAMLS,MLS#: 175914
Facts & features
Interior
Bedrooms & bathrooms
- Bedrooms: 3
- Bathrooms: 3
- Full bathrooms: 2
- 1/2 bathrooms: 1
Heating
- Has Heating (Unspecified Type)
Cooling
- 1 Unit
Appliances
- Included: Water Heater
- Laundry: Main Level, Laundry Room
Features
- Breakfast Area, Ceiling Fan(s)
- Has basement: No
- Has fireplace: Yes
- Fireplace features: Gas Log, Gas Starter
Interior area
- Total structure area: 2,364
- Total interior livable area: 2,364 sqft
Property
Parking
- Parking features: Attached, Concrete, Driveway, Garage
- Has attached garage: Yes
Features
- Levels: One
- Stories: 1
- Pool features: None, Association
Lot
- Size: 0.25 Acres
Details
- Parcel number: 3606140010002.010
Construction
Type & style
- Home type: SingleFamily
- Architectural style: Other
- Property subtype: Single Family Residence
Materials
- Brick Veneer
- Foundation: Slab
- Roof: Composition,Shingle
Condition
- Resale
- Year built: 1999
Utilities & green energy
- Sewer: Connected
- Utilities for property: Sewer Connected
Community & HOA
Community
- Subdivision: Inverness
HOA
- Amenities included: Pool
- HOA fee: $325 annually
Location
- Region: Tuscaloosa
Financial & listing details
- Price per square foot: $133/sqft
- Tax assessed value: $350,900
- Annual tax amount: $893
- Date on market: 6/18/2026
- Cumulative days on market: 84 days
- Listing terms: Cash,Conventional,FHA,USDA Loan,VA Loan
- Road surface type: Paved
Estimated market value
$313,900
$298,000 - $330,000
$2,248/mo
Price history
| Date | Event | Price |
|---|---|---|
| 8/18/2026 | Price change | $315,000-5.3%$133/sqft |
Source:  WAMLS #175914 Report a problem WAMLS #175914 Report a problem | ||
| 8/6/2026 | Price change | $332,500-0.7%$141/sqft |
Source: WAMLS #175914 Report a problem | ||
| 7/17/2026 | Price change | $335,000-1.5%$142/sqft |
Source: WAMLS #175914 Report a problem | ||
| 6/18/2026 | Listed for sale | $340,000+65.9%$144/sqft |
Source: WAMLS #175914 Report a problem | ||
| 6/18/2014 | Listing removed | $204,900$87/sqft |
Source: Hamner Real Estate Report a problem | ||
| 11/26/2013 | Listed for sale | $204,900+12.9%$87/sqft |
Source: Hamner Real Estate Report a problem | ||
| 11/4/2013 | Sold | $181,500-11.4%$77/sqft |
Source: WAMLS #93776 Report a problem | ||
| 9/12/2013 | Listed for sale | $204,900+294%$87/sqft |
Source: Hamner Real Estate Report a problem | ||
| 11/8/2006 | Sold | $52,000$22/sqft |
Source: Public Record Report a problem | ||
Public tax history
| Year | Property taxes | Tax assessment |
|---|---|---|
| 2025 | $893 +7.3% | $34,800 +6.9% |
| 2024 | $832 | $32,540 |
| 2023 | $832 +16% | $32,540 |
| 2022 | $717 +12.3% | -- |
| 2021 | $639 +11% | -- |
| 2020 | $576 -2% | $23,060 -1.9% |
| 2019 | $588 | $23,500 +2.6% |
| 2018 | $588 +2.8% | $22,900 |
| 2017 | $571 +4.6% | -- |
| 2016 | $546 -1.9% | -- |
| 2015 | $557 | -- |
| 2014 | $557 -53.9% | $22,360 |
| 2013 | $1,207 -1.5% | -- |
| 2012 | $1,225 | -- |
| 2011 | $1,225 | -- |
| 2010 | $1,225 | -- |
| 2009 | $1,225 +15.8% | -- |
| 2008 | $1,058 | $195,900 |
| 2007 | $1,058 +1.9% | $195,900 |
| 2006 | $1,038 | $195,900 |
| 2005 | $1,038 +8.2% | $195,900 +8.2% |
| 2004 | $959 | $181,000 +4.5% |
| 2001 | -- | $173,200 |
| 2000 | -- | $173,200 |
Find assessor info on the county website
Monthly payment
Est. payment
Payment breakdown
Explore the cost of this home by adjusting the details. Changes won't be saved.Climate risks
Neighborhood: 35405
Nearby schools
Schools provided by the listing agent
- Elementary: Englewood
- Middle: Hillcrest Jr
- High: Hillcrest
Source: WAMLS. This data may not be complete. We recommend contacting the local school district to confirm school assignments for this home.


Similar homes
- $297,5004 bd2 ba1.7k sqft1276 Maxwell Cir, Tuscaloosa, AL 35405For Sale
 MLS ID #177303, Lisa Smalley, Harwood Real Estate LLC. WAMLS
 - $399,9004 bd3 ba2.6k sqft1177 Auxford Ave, Tuscaloosa, AL 35405For Sale
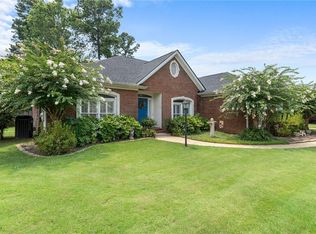 MLS ID #176650, Donna Sincroft, Pritchett Moore Real Estate. WAMLS
 - $320,0004 bd3 ba2.4k sqft7311 Red Maple Cir, Tuscaloosa, AL 35405For Sale
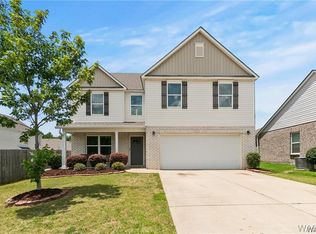 MLS ID #177215, Lugenia Morgan, August Real Estate. WAMLS
 - $375,0003 bd3 ba2.6k sqft7701 Drake Cir, Tuscaloosa, AL 35405For Sale
 MLS ID #176521, Alice Maxwell, Keller Williams Tuscaloosa. WAMLS
