Tucked away on a quiet street, 1177 Auxford Avenue offers a functional layout that provides plenty of room to live and gather. The home features a spacious living room with a fireplace, both formal and informal dining areas, an updated kitchen with newer appliances, and plantation shutters. The backyard is a STANDOUT - offering plenty of space for entertaining, relaxing, and enjoying time outdoors. Located just minutes from Publix, Piggly Wiggly, local restaurants, and everyday conveniences, this home offers the comfort of an established neighborhood with easy access to everything you need!
For sale
$419,900
1177 Auxford Ave, Tuscaloosa, AL 35405
4beds
2,668sqft
Single Family Residence
Built in 1996
0.41 Acres Lot
$411,600 Zestimate®
$157/sqft
$-- HOA
What's special
Quiet streetPlantation shuttersFunctional layout
- 22 days |
- 719 |
- 44 |
Zillow last checked:
Listing updated:
Listed by:
Donna Sincroft 205-242-1097,
Keller Williams Tuscaloosa
Source: WAMLS,MLS#: 176650
Facts & features
Interior
Bedrooms & bathrooms
- Bedrooms: 4
- Bathrooms: 3
- Full bathrooms: 3
Heating
- Electric
Cooling
- Electric
Appliances
- Included: Dishwasher, Electric Oven, Electric Range, Multiple Water Heaters
- Laundry: Laundry Room
Features
- Breakfast Area, Ceiling Fan(s), Granite Counters, Home Office, Pantry, Solid Surface Counters, Cable TV, Vaulted Ceiling(s), Walk-In Closet(s)
- Flooring: Hardwood
- Has basement: No
- Has fireplace: Yes
- Fireplace features: Gas Log, Family/Living/Great Room
Interior area
- Total structure area: 2,668
- Total interior livable area: 2,668 sqft
Property
Parking
- Parking features: Attached, Concrete, Driveway, Garage, Garage Door Opener
- Has attached garage: Yes
Features
- Levels: One
- Stories: 1
- Pool features: None
Lot
- Size: 0.41 Acres
- Features: Level
Details
- Parcel number: 3606140010003.059
Construction
Type & style
- Home type: SingleFamily
- Architectural style: Other
- Property subtype: Single Family Residence
Materials
- Brick
- Foundation: Slab
- Roof: Composition,Shingle
Condition
- Resale
- Year built: 1996
Utilities & green energy
- Sewer: Connected
- Utilities for property: Cable Available, Sewer Connected
Community & HOA
Community
- Security: Security System, Smoke Detector(s)
- Subdivision: Southridge
Location
- Region: Tuscaloosa
Financial & listing details
- Price per square foot: $157/sqft
- Tax assessed value: $387,500
- Annual tax amount: $767
- Date on market: 8/4/2026
- Listing terms: Cash,Conventional,FHA,VA Loan
- Road surface type: Paved
Estimated market value
$411,600
$391,000 - $432,000
$2,321/mo
Price history
| Date | Event | Price |
|---|---|---|
| 8/4/2026 | Listed for sale | $419,900$157/sqft |
Source:  WAMLS #176650 Report a problem WAMLS #176650 Report a problem | ||
Public tax history
| Year | Property taxes | Tax assessment |
|---|---|---|
| 2025 | $767 +7.2% | $38,460 +7% |
| 2024 | $716 | $35,960 |
| 2023 | $716 +15.5% | $35,960 |
| 2022 | $620 -25.8% | -- |
| 2021 | $835 +28.4% | -- |
| 2020 | $650 -1.1% | $25,820 -1% |
| 2019 | $657 | $26,080 +2.6% |
| 2018 | $657 +2.8% | $25,410 |
| 2017 | $639 +8.7% | -- |
| 2016 | $588 -2% | -- |
| 2015 | $600 | -- |
| 2014 | $600 | $23,960 |
| 2013 | $600 -1.6% | -- |
| 2012 | $610 | -- |
| 2011 | $610 | -- |
| 2010 | $610 | -- |
| 2009 | $610 +10.8% | -- |
| 2008 | $550 | $221,100 |
| 2007 | $550 +2.1% | $221,100 |
| 2006 | $539 | $221,100 |
| 2005 | $539 +12.9% | $221,100 +11.7% |
| 2004 | $478 | $197,900 +4.5% |
| 2001 | -- | $189,400 |
| 2000 | $455 | $189,400 |
Find assessor info on the county website
Monthly payment
Est. payment
Payment breakdown
Explore the cost of this home by adjusting the details. Changes won't be saved.Climate risks
Neighborhood: 35405
Nearby schools
GreatSchools rating
- 4/10Taylorville Primary SchoolGrades: PK-2Distance: 1.1 mi
- 3/10Hillcrest Middle SchoolGrades: 6-8Distance: 0.9 mi
- 4/10Hillcrest High SchoolGrades: 9-12Distance: 1.1 mi
Schools provided by the listing agent
- Elementary: Englewood
- Middle: Hillcrest Jr
- High: Hillcrest
Source: WAMLS. This data may not be complete. We recommend contacting the local school district to confirm school assignments for this home.
- $510,9004 bd3 ba2.5k sqft1181 Auxford Ave, Tuscaloosa, AL 35405Off Market

- $364,1004 bd3 ba2.3k sqft1167 Auxford Ave, Tuscaloosa, AL 35405Off Market

- $276,2004 bd2 ba1.9k sqft8424 Snow Cir, Tuscaloosa, AL 35405Sold
- $329,9004 bd2 ba2.1k sqft8436 Snow Cir, Tuscaloosa, AL 35405Pending
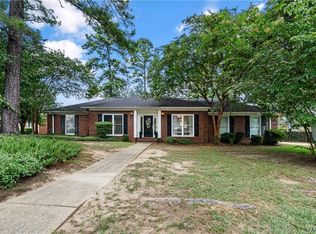
- $342,9004 bd2 ba2.4k sqft8448 Snow Cir, Tuscaloosa, AL 35405Off Market
- $447,4004 bd4 ba3.7k sqft1189 Auxford Ave, Tuscaloosa, AL 35405Off Market
- $373,7004 bd1 ba2.2k sqft1159 Auxford Ave, Tuscaloosa, AL 35405Off Market
- $369,3004 bd3 ba2.5k sqft1180 Auxford Ave, Tuscaloosa, AL 35405Off Market
A local agent can set up tours, give advice and negotiate with sellers.
Similar homes
- $385,0004 bd3 ba2.6k sqft8702 Rolling Hills Dr, Tuscaloosa, AL 35405For Sale
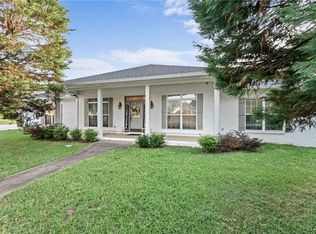 MLS ID #177017, Alice Maxwell, Keller Williams Tuscaloosa. WAMLS
 - $369,9004 bd3 ba2.5k sqft1447 Snow Hinton Dr, Tuscaloosa, AL 35405For Sale
 MLS ID #177051, Ronnie Whitaker, Pritchett Moore Real Estate. WAMLS
 - $375,0003 bd3 ba2.6k sqft7701 Drake Cir, Tuscaloosa, AL 35405For Sale
 MLS ID #176521, Alice Maxwell, Keller Williams Tuscaloosa. WAMLS
 - $369,9004 bd3 ba2.8k sqft8717 Waverly Dr, Tuscaloosa, AL 35405For Sale
 MLS ID #175751, Julie Brand, Carrie Fitts Real Estate. WAMLS
 - $469,9005 bd3 ba3.6k sqft1363 Auxford Ave, Tuscaloosa, AL 35405For SaleMLS ID #175152, Tricia Gray, Keller Williams Tuscaloosa. WAMLS
- $315,0003 bd3 ba2.3k sqft1420 Inverness Pkwy, Tuscaloosa, AL 35405For SaleMLS ID #175914, Cole Smitherman, Keller Williams Tuscaloosa. WAMLS
- $349,9004 bd3 ba2.2k sqft10221 Magnolia Springs Cir, Tuscaloosa, AL 35405For SaleMLS ID #174727, LeMona Stacy, ELITE SIGNATURE PROPERTIES. WAMLS
- $407,5003 bd3 ba2.9k sqft2513 Lakewood Cir, Tuscaloosa, AL 35405For SaleMLS ID #176616, Marsha Hoggle, RE/MAX PREMIERE GROUP. WAMLS
- $359,9004 bd3 ba2.2k sqft1708 Sweetgum Cir, Tuscaloosa, AL 35405For SaleMLS ID #173605, Lisa Smalley, Harwood Real Estate LLC. WAMLS
- $529,9004 bd3 ba3.2k sqft504 Hay Market Ln, Tuscaloosa, AL 35405For SaleMLS ID #176501, Tyler Bigbie, Keller Williams Tuscaloosa. WAMLS
- $389,9004 bd3 ba2.7k sqft5527 Overbrook Rd, Tuscaloosa, AL 35405For SaleMLS ID #175577, Dana Oglesby, RE/MAX PREMIERE GROUP. WAMLS
- $350,0004 bd3 ba2.7k sqft4613 Stonehill Ln, Tuscaloosa, AL 35405For SaleMLS ID #176860, Debra Smith, RE/MAX PREMIERE GROUP. WAMLS
- $332,0003 bd2 ba2k sqft583 Camille Ln, Tuscaloosa, AL 35405For SaleMLS ID #176828, Hunter Jacobs, Keller Williams Tuscaloosa. WAMLS
- $299,9004 bd2 ba1.8k sqft2516 12th Ave E, Tuscaloosa, AL 35405For SaleMLS ID #176881, Melinda Corder, Corder Real Estate. WAMLS
- $270,0004 bd2 ba1.9k sqft4100 Lakepoint Dr, Tuscaloosa, AL 35405For SaleMLS ID #177107, Makeia Prince-Wynn, Visions Realty. WAMLS
- $370,0004 bd4 ba2.8k sqft3502 Mayberry Landing Dr, Northport, AL 35473For SaleMLS ID #177034, Micah Hill, Keller Williams Tuscaloosa. WAMLS
- $389,0003 bd3 ba2.1k sqft3550 Saint Martinville Way, Tuscaloosa, AL 35406For SaleMLS ID #177044, Cathy White, RE/MAX PREMIERE GROUP. WAMLS
- $409,9004 bd2 ba2k sqft7 Oakchase, Tuscaloosa, AL 35406For SaleMLS ID #175649, Jay McPhillips, Pritchett Moore Real Estate. WAMLS
- $339,9004 bd4 ba3.5k sqft4526 Woodland Hills Dr, Tuscaloosa, AL 35405For SaleMLS ID #175312, Tim Benefield, RE/MAX PREMIERE GROUP. WAMLS
- $450,0004 bd3 ba2.4k sqft320 Turtle Bay Cir, Northport, AL 35473For SaleMLS ID #176745, Tommy Banks, WARRIOR REAL ESTATE. WAMLS
