Welcome home to this beautifully appointed brick home offering quality craftsmanship, timeless finishes & an exceptional open floor plan. The spacious great room features hardwood flooring, custom built-ins surrounding the fireplace, crown molding & a wall of windows overlooking the private fenced backyard. Gourmet kitchen offers custom cabinetry, granite countertops, stainless appliances & a large breakfast bar. Oversized primary suite features a spa-like bath with dual granite vanities, jetted tub, tiled walk-in shower & huge walk-in closet. Covered patio overlooks the fenced backyard. Less than 1 mile to Northport Medical Center, approx. 4 miles to Bryant-Denny Stadium, and minutes from shopping, restaurants, parks, schools & The University of Alabama. Move-in ready!
For sale
$450,000
320 Turtle Bay Cir, Northport, AL 35473
4beds
2,406sqft
Single Family Residence
Built in 2014
0.28 Acres Lot
$441,900 Zestimate®
$187/sqft
$29/mo HOA
What's special
Timeless finishesPrivate fenced backyardJetted tubHuge walk-in closetDual granite vanitiesTiled walk-in showerExceptional open floor plan
- 66 days
- 195
- 10
Zillow last checked:
Listing updated:
Listed by:
Tommy Banks 205-657-1570,
WARRIOR REAL ESTATE
Source: WAMLS,MLS#: 176745
Facts & features
Interior
Bedrooms & bathrooms
- Bedrooms: 4
- Bathrooms: 3
- Full bathrooms: 3
Bedroom
- Description: Hardwood,Painted,Sheetrock
- Level: First
Bedroom
- Description: Hardwood,Painted,Sheetrock
- Level: First
Bedroom
- Description: Carpet,Painted,Sheetrock
- Level: First
Bedroom
- Description: Carpet,Painted,Sheetrock
- Level: First
Bathroom
- Description: Ceramic Tile,Painted,Sheetrock
- Level: First
Bathroom
- Description: Ceramic Tile,Painted,Sheetrock
- Level: First
Bathroom
- Description: Ceramic Tile,Painted,Sheetrock
- Level: First
Dining room
- Description: Hardwood,Painted,Sheetrock
- Level: First
Foyer
- Description: Marble
- Level: First
Kitchen
- Description: Ceramic Tile,Painted,Sheetrock
- Level: First
Laundry
- Description: Ceramic Tile,Painted,Sheetrock
- Level: First
Living room
- Description: Hardwood,Painted,Sheetrock
- Level: First
Heating
- Central, Natural Gas
Cooling
- Central Air, Electric, 1 Unit
Appliances
- Included: Dishwasher, Electric Oven, Electric Range, Electric Water Heater, Disposal, Microwave, Range Hood, Water Heater
- Laundry: Laundry Room
Features
- Ceiling Fan(s), Granite Counters, Jetted Tub, Pantry, Solid Surface Counters, Cable TV, Walk-In Closet(s)
- Flooring: Hardwood
- Windows: Blinds, Double Pane Windows, Vinyl
- Has basement: No
- Number of fireplaces: 1
- Fireplace features: One, Living Room
Interior area
- Total structure area: 2,406
- Total interior livable area: 2,406 sqft
Property
Parking
- Total spaces: 2
- Parking features: Attached, Concrete, Driveway, Garage, Two Car Garage, Garage Door Opener
- Attached garage spaces: 2
Features
- Levels: One
- Stories: 1
- Patio & porch: Covered, Open, Patio, Porch
- Exterior features: Rain Gutters
- Pool features: None
- Fencing: Wood
Lot
- Size: 0.28 Acres
- Features: Cleared
Details
- Parcel number: 3102034001035.013
- Other equipment: Satellite Dish
Construction
Type & style
- Home type: SingleFamily
- Architectural style: Other
- Property subtype: Single Family Residence
Materials
- Brick Veneer, Other
- Foundation: Slab
- Roof: Composition,Shingle
Condition
- Resale
- Year built: 2014
Utilities & green energy
- Sewer: Connected
- Water: Public
- Utilities for property: Cable Available, Sewer Connected
Community & HOA
Community
- Features: Gutter(s)
- Security: Smoke Detector(s)
- Subdivision: Turtle Bay
HOA
- HOA fee: $350 annually
Location
- Region: Northport
Financial & listing details
- Price per square foot: $187/sqft
- Tax assessed value: $375,500
- Annual tax amount: $2,067
- Date on market: 8/6/2026
- Cumulative days on market: 462 days
- Listing terms: Cash,Conventional,FHA,VA Loan
- Road surface type: Paved
Estimated market value
$441,900
$420,000 - $464,000
$2,163/mo
Price history
| Date | Event | Price |
|---|---|---|
| 8/6/2026 | Listed for sale | $450,000+7.1%$187/sqft |
Source:  WAMLS #176745 Report a problem WAMLS #176745 Report a problem | ||
| 10/6/2025 | Sold | $420,000+0%$175/sqft |
Source: WAMLS #168570 Report a problem | ||
| 9/30/2025 | Pending sale | $419,900$175/sqft |
Source: WAMLS #168570 Report a problem | ||
| 5/7/2025 | Listed for sale | $419,900-2.3%$175/sqft |
Source: WAMLS #168570 Report a problem | ||
| 4/22/2025 | Listing removed | $429,900$179/sqft |
Source: WAMLS #166016 Report a problem | ||
| 3/13/2025 | Price change | $429,900-4.4%$179/sqft |
Source: WAMLS #166016 Report a problem | ||
| 2/22/2025 | Price change | $449,900-2.2%$187/sqft |
Source: WAMLS #166016 Report a problem | ||
| 12/5/2024 | Listed for sale | $459,900+31.4%$191/sqft |
Source: WAMLS #166016 Report a problem | ||
| 10/6/2021 | Sold | $350,000$145/sqft |
Source: Public Record Report a problem | ||
Public tax history
| Year | Property taxes | Tax assessment |
|---|---|---|
| 2025 | $2,211 +7% | $57,440 +7% |
| 2024 | $2,067 -3.9% | $53,700 -3.9% |
| 2023 | $2,152 0% | $55,900 |
| 2022 | $2,153 | -- |
| 2021 | $2,153 -2% | -- |
| 2020 | $2,197 | $57,060 |
| 2019 | $2,197 | $57,060 +4.6% |
| 2018 | $2,197 +4.6% | $54,540 |
| 2017 | $2,100 +17.8% | -- |
| 2016 | $1,782 | -- |
| 2015 | $1,782 | -- |
| 2014 | $1,782 | $34,600 |
Find assessor info on the county website
Monthly payment
Est. payment
Payment breakdown
Explore the cost of this home by adjusting the details. Changes won't be saved.Climate risks
Neighborhood: 35473
Nearby schools
Schools provided by the listing agent
- Elementary: Vestavia
- Middle: Collins Riverside
- High: Tuscaloosa County
Source: WAMLS. This data may not be complete. We recommend contacting the local school district to confirm school assignments for this home.
Similar homes
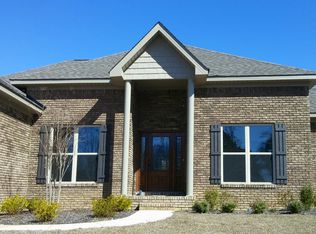
- $399,9004 bd4 ba3.5k sqft6700 Barnes Settlement Rd, Northport, AL 35473For Sale
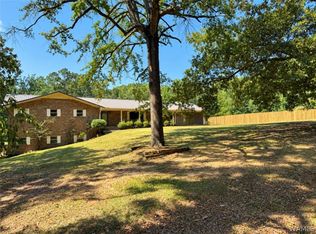 MLS ID #175818, Melinda Payne, Keller Williams Tuscaloosa. WAMLS
 - $339,0004 bd3 ba2.9k sqft4625 White Dogwood Ln, Northport, AL 35473For Sale
 MLS ID #177876, Merideth Tunnell, Keller Williams Tuscaloosa. WAMLS
 - $459,9004 bd2 ba2.3k sqft14018 Prince William Way, Northport, AL 35475For Sale
 MLS ID #176921, Elaine Kizzire, HAMNER REAL ESTATE. WAMLS
 - $455,0004 bd3 ba2.6k sqft13789 Brandon James Ave, Northport, AL 35475For Sale
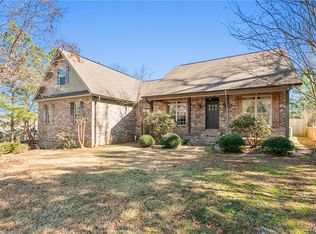 MLS ID #175682, Trae Driver, EXP Realty - Central. WAMLS
