From the oversized kitchen to the spacious backyard, 13837 Hemlock Drive was designed for everyday living and convenience in mind. The layout is highlighted with craftsmanship throughout, featuring hardwood floors, tall ceilings, stone countertops, and a spacious/open living room with a gas fireplace. The kitchen features granite countertops, an oversized island, gas range, and tile backsplash. Enjoy the split floor plan providing privacy for the owners suite, complete with dual vanities, a soaking tub, tiled shower, and oversized closet. Outside, the fenced backyard offers plenty of room for entertaining, pets, or activities. Call today to schedule your showing!
For sale
$409,900
13837 Hemlock Dr, Northport, AL 35475
3beds
2,079sqft
:
Get pre-qualified$2,368/mo
Single Family Residence
Built in 2017
0.25 Acres Lot
$401,400 Zestimate®
$197/sqft
$-- HOA
What's special
Gas fireplaceCraftsmanship throughoutFenced backyardSoaking tubStone countertopsDual vanitiesOversized closet
- 61 days |
- 240 |
- 8 |
Zillow last checked:
Listing updated:
Listed by:
Alice Maxwell 205-344-0636,
Keller Williams Tuscaloosa,
Madison Moore 205-242-1445,
Keller Williams Tuscaloosa
Source: WAMLS,MLS#: 175734
Facts & features
Interior
Bedrooms & bathrooms
- Bedrooms: 3
- Bathrooms: 3
- Full bathrooms: 2
- 1/2 bathrooms: 1
Heating
- Electric
Cooling
- Electric, 1 Unit
Appliances
- Included: Gas Water Heater
- Laundry: Laundry Room
Features
- Open Concept
- Has basement: No
- Has fireplace: Yes
- Fireplace features: Gas Log, Living Room
Interior area
- Total structure area: 2,079
- Total interior livable area: 2,079 sqft
Property
Parking
- Parking features: Concrete, Driveway
Features
- Levels: One
- Stories: 1
- Pool features: None
- Fencing: Wood
Lot
- Size: 0.25 Acres
Details
- Parcel number: 2002100001023.011
Construction
Type & style
- Home type: SingleFamily
- Architectural style: Other
- Property subtype: Single Family Residence
Materials
- Brick
- Roof: Composition,Shingle
Condition
- Resale
- Year built: 2017
Utilities & green energy
- Sewer: Connected
- Utilities for property: Sewer Connected
Community & HOA
Community
- Subdivision: Glen Crest
Location
- Region: Northport
Financial & listing details
- Price per square foot: $197/sqft
- Tax assessed value: $370,100
- Annual tax amount: $1,164
- Date on market: 6/9/2026
- Cumulative days on market: 61 days
- Listing terms: Cash,Conventional,FHA,VA Loan
- Road surface type: Paved
Estimated market value
$401,400
$381,000 - $421,000
$2,560/mo
Price history
| Date | Event | Price |
|---|---|---|
| 6/9/2026 | Listed for sale | $409,900+7.9%$197/sqft |
Source:  WAMLS #175734 Report a problem WAMLS #175734 Report a problem | ||
| 1/17/2025 | Sold | $379,900$183/sqft |
Source: WAMLS #165798 Report a problem | ||
| 12/26/2024 | Pending sale | $379,900$183/sqft |
Source: WAMLS #165798 Report a problem | ||
| 11/21/2024 | Price change | $379,900-2.3%$183/sqft |
Source: WAMLS #165798 Report a problem | ||
| 7/30/2024 | Price change | $389,000-0.3%$187/sqft |
Source: WAMLS #162361 Report a problem | ||
| 5/17/2024 | Price change | $390,000-2.5%$188/sqft |
Source: WAMLS #162361 Report a problem | ||
| 4/30/2024 | Listed for sale | $399,900+15.9%$192/sqft |
Source: WAMLS #162361 Report a problem | ||
| 9/9/2022 | Sold | $345,000$166/sqft |
Source: WAMLS #151989 Report a problem | ||
| 8/19/2022 | Pending sale | $345,000$166/sqft |
Source: WAMLS #151989 Report a problem | ||
| 8/17/2022 | Listed for sale | $345,000+23.3%$166/sqft |
Source: WAMLS #151989 Report a problem | ||
| 12/7/2018 | Sold | $279,900$135/sqft |
Source: WAMLS #127989 Report a problem | ||
| 7/6/2018 | Listed for sale | $279,900$135/sqft |
Source: RE/MAX PREMIERE GROUP #127989 Report a problem | ||
Public tax history
| Year | Property taxes | Tax assessment |
|---|---|---|
| 2024 | $1,164 -55.9% | $37,010 -46% |
| 2023 | $2,638 +128.6% | $68,520 |
| 2022 | $1,154 +8.7% | -- |
| 2021 | $1,062 +8.8% | -- |
| 2020 | $976 -49.2% | $26,560 -46.7% |
| 2019 | $1,919 | $49,840 +95.5% |
| 2018 | $1,919 +80.3% | $25,500 |
| 2017 | $1,064 | -- |
Find assessor info on the county website
Monthly payment
Est. payment
Payment breakdown
Explore the cost of this home by adjusting the details. Changes won't be saved.Climate risks
Neighborhood: 35475
Nearby schools
GreatSchools rating
- 9/10Huntington Place Elementary SchoolGrades: 3-4Distance: 1.5 mi
- 4/10Echols Middle SchoolGrades: 7-8Distance: 5.8 mi
- 5/10Sipsey Valley High SchoolGrades: 9-12Distance: 12.6 mi
Schools provided by the listing agent
- Elementary: Huntington
- High: Tuscaloosa County
Source: WAMLS. This data may not be complete. We recommend contacting the local school district to confirm school assignments for this home.
- $364,1003 bd2 ba1.8k sqft13845 Hemlock Dr, Northport, AL 35475Off Market
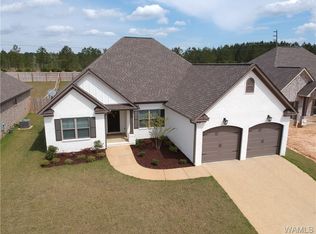
- $438,0004 bd2 ba2.3k sqft13821 Hemlock Dr, Northport, AL 35475For Sale

- $380,0003 bd1 ba1.8k sqft13857 Hemlock Dr, Northport, AL 35475Off Market
- $378,7003 bd1 ba1.9k sqft13815 Hemlock Dr, Northport, AL 35475Off Market
- $455,8004 bd1 ba2.3k sqft13838 Hemlock Dr, Northport, AL 35475Off Market
- $385,0003 bd2 ba1.9k sqft13830 Hemlock Dr, Northport, AL 35475Sold
- $442,0004 bd1 ba2k sqft13846 Hemlock Dr, Northport, AL 35475Off Market
- $360,3003 bd2 ba1.8k sqft13857 Hemlock Dr., Northport, AL 35473Off Market
A local agent can set up tours, give advice and negotiate with sellers.
Similar homes
- $399,9004 bd3 ba2.2k sqft13525 Vineyard Way, Northport, AL 35475For Sale
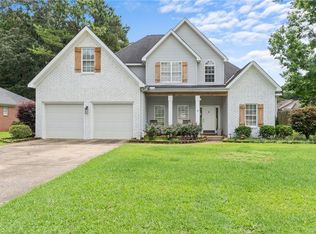 MLS ID #176056, Barbie Perry, LAH - Homewood. WAMLS
 - $399,9004 bd3 ba3k sqft13552 Trailing Vine Way, Northport, AL 35475For Sale
 MLS ID #176217, Abby Pate, Keller Williams Hoover. WAMLS
 - $394,9003 bd3 ba2.1k sqft1005 Belle Meade Blvd, Northport, AL 35475For Sale
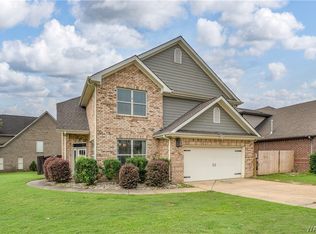 MLS ID #176638, Michael Sparks, Pritchett Moore Real Estate. WAMLS
 - $495,0004 bd3 ba2.9k sqft15598 Kevin Cv, Northport, AL 35475For Sale
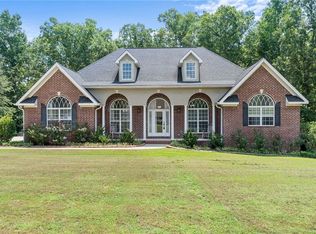 MLS ID #176691, Jillian Phillips, Keller Williams Tuscaloosa. WAMLS
 - $435,0003 bd2 ba2k sqft13550 Vineyard Way, Northport, AL 35475New Construction
 MLS ID #21459395, Loren Thomley, Keller Williams Tuscaloosa. GALMLS
 - $504,5004 bd3 ba2.3k sqft11424 Dyer Ln, Northport, AL 35475For SaleMLS ID #175600, Julie Jackson, BILLY BOYD REALTY. WAMLS
- $415,9004 bd3 ba1.7k sqft17647 Hayes Rd, Northport, AL 35475For SaleMLS ID #176125, Alice Maxwell, Keller Williams Tuscaloosa. WAMLS
- $529,0004 bd3 ba2.4k sqft11415 Canetuck Ln, Northport, AL 35475For SaleMLS ID #176577, Janea Evans, McCarron Real Estate. WAMLS
- $462,0004 bd2 ba2.1k sqft13941 Glenview Dr, Northport, AL 35475New ConstructionMLS ID #175989, Jillian Phillips, Keller Williams Tuscaloosa. WAMLS
- $470,0004 bd3 ba2.6k sqft13789 Brandon James Ave, Northport, AL 35475For SaleMLS ID #175682, Trae Driver, EXP Realty - Central. WAMLS
- $450,0004 bd3 ba2.4k sqft320 Turtle Bay Cir, Northport, AL 35473For SaleMLS ID #176745, Tommy Banks, WARRIOR REAL ESTATE. WAMLS
- $369,9005 bd3 ba2.3k sqft11400 Saint James Ct, Northport, AL 35475For SaleMLS ID #176030, Hannah Hall, EXP Realty - Central. WAMLS
- $400,0003 bd2 ba1.8k sqft21149 Max Vintson Rd, Northport, AL 35475For SaleMLS ID #176476, Amanda Watson, Southern Homes of Tuscaloosa, Inc. WAMLS
- $459,9994 bd4 ba2.5k sqft12946 Joshua St, Northport, AL 35475For SaleMLS ID #175129, Trevor Sanders, Advantage Realty Group. WAMLS
- $359,9004 bd2 ba2.1k sqft12224 Tom Montgomery Rd, Northport, AL 35473For SaleMLS ID #176392, Michele Falls, Keller Williams Tuscaloosa. WAMLS
- $429,9004 bd3 ba2.2k sqft13157 Fondren Rd, Northport, AL 35475For SaleMLS ID #175400, Jenny Strickland, Pritchett Moore Real Estate. WAMLS
- $369,9003 bd2 ba2.1k sqft1533 Heritage Dr, Tuscaloosa, AL 35406For SaleMLS ID #176783, Tanner Ashcraft, Pritchett Moore Real Estate. WAMLS
- $382,4004 bd2 ba1.8k sqft13674 Valerie Dawn Way, Northport, AL 35475For SaleMLS ID #175969, Tricia Gray, Keller Williams Tuscaloosa. WAMLS
- $359,0003 bd2 ba1.7k sqft15262 Loblolly Ct, Northport, AL 35476For SaleMLS ID #175961, Kaleb Young, Keller Williams Tuscaloosa. WAMLS
- $439,9004 bd3 ba2.1k sqft2451 Vesta Dr, Tuscaloosa, AL 35406For SaleMLS ID #176782, Tricia Gray, Keller Williams Tuscaloosa. WAMLS
