The wood-beamed vaulted ceiling is the first thing you'll notice, and the hardwoods tie it all together. This Glen Crest home has the kind of main living space most people enjoy: open enough for a crowd, but comfortable when it's just you. The kitchen has quartz counters, plenty of cabinet space, and a walk-in pantry you'll actually use. Four bedrooms give you options, guest room, office, whatever you need. The primary bedroom is oversized, and the bath has double vanities.
For sale
Price cut: $8K (7/28)
$438,000
13821 Hemlock Dr, Northport, AL 35475
4beds
2,362sqft
:
Get pre-qualified$2,555/mo
Single Family Residence
Built in 2017
0.25 Acres Lot
$-- Zestimate®
$185/sqft
$25/mo HOA
What's special
Plenty of cabinet spaceFour bedroomsWalk-in pantryWood-beamed vaulted ceiling
- 23 days |
- 468 |
- 25 |
Zillow last checked:
Listing updated:
Listed by:
Dan Williams 205-292-2108,
The Williams Group at KW
Source: GALMLS,MLS#: 21459140
Facts & features
Interior
Bedrooms & bathrooms
- Bedrooms: 4
- Bathrooms: 2
- Full bathrooms: 2
Rooms
- Room types: Bedroom, Dining Room, Bathroom, Kitchen
Bedroom 1
- Level: First
Bedroom 2
- Level: First
Bedroom 3
- Level: First
Bedroom 4
- Level: First
Bathroom 1
- Level: First
Dining room
- Level: First
Kitchen
- Features: Stone Counters, Eat-in Kitchen, Kitchen Island
- Level: First
Living room
- Level: First
Basement
- Area: 0
Heating
- Central
Cooling
- Central Air, Ceiling Fan(s)
Appliances
- Included: Electric Cooktop, Dishwasher, Microwave, Electric Oven, Refrigerator, Electric Water Heater
- Laundry: Electric Dryer Hookup, Washer Hookup, Main Level, Laundry Room, Yes
Features
- None, Crown Molding, Smooth Ceilings, Linen Closet, Separate Shower, Tub/Shower Combo
- Flooring: Carpet, Parquet
- Attic: Pull Down Stairs,Yes
- Number of fireplaces: 1
- Fireplace features: Stone, Living Room, Gas
Interior area
- Total interior livable area: 2,362 sqft
- Finished area above ground: 2,362
- Finished area below ground: 0
Video & virtual tour
Property
Parking
- Total spaces: 2
- Parking features: Attached, Garage Faces Front
- Attached garage spaces: 2
Features
- Levels: One
- Stories: 1
- Patio & porch: Open (PATIO), Patio
- Pool features: None
- Fencing: Fenced
- Has view: Yes
- View description: None
- Waterfront features: No
Lot
- Size: 0.25 Acres
Details
- Parcel number: 2002100001023.013
- Special conditions: N/A
Construction
Type & style
- Home type: SingleFamily
- Property subtype: Single Family Residence
Materials
- Brick
- Foundation: Slab
Condition
- Year built: 2017
Utilities & green energy
- Water: Public
- Utilities for property: Sewer Connected, Underground Utilities
Community & HOA
Community
- Subdivision: Glen Crest
HOA
- Has HOA: Yes
- Amenities included: Management
- Services included: Maintenance Grounds
- HOA fee: $300 annually
Location
- Region: Northport
Financial & listing details
- Price per square foot: $185/sqft
- Tax assessed value: $395,500
- Annual tax amount: $1,476
- Price range: $438K - $438K
- Date on market: 7/15/2026
Estimated market value
Not available
Estimated sales range
Not available
Not available
Price history
| Date | Event | Price |
|---|---|---|
| 7/28/2026 | Price change | $430,000-1.8%$182/sqft |
Source:  WAMLS #176330 Report a problem WAMLS #176330 Report a problem | ||
| 7/15/2026 | Listed for sale | $438,000+23.7%$185/sqft |
Source:  GALMLS #21459140 Report a problem GALMLS #21459140 Report a problem | ||
| 5/6/2021 | Sold | $354,000+1.2%$150/sqft |
Source: WAMLS #142905 Report a problem | ||
| 3/30/2021 | Pending sale | $349,900$148/sqft |
Source: WAMLS #142905 Report a problem | ||
| 3/16/2021 | Price change | $349,900-2.3%$148/sqft |
Source: WAMLS #142905 Report a problem | ||
| 2/17/2021 | Price change | $358,000-1.9%$152/sqft |
Source: WAMLS #141877 Report a problem | ||
| 1/22/2021 | Price change | $365,000-2.6%$155/sqft |
Source: CARRIE FITTS REAL ESTATE LLC #141877 Report a problem | ||
| 1/10/2021 | Price change | $374,900-1.3%$159/sqft |
Source: CARRIE FITTS REAL ESTATE LLC #141877 Report a problem | ||
| 12/31/2020 | Listed for sale | $380,000+26.7%$161/sqft |
Source: Owner Report a problem | ||
| 1/11/2019 | Sold | $299,900$127/sqft |
Source: WAMLS #128125 Report a problem | ||
| 12/12/2018 | Pending sale | $299,900$127/sqft |
Source: ADVANTAGE REALTY #128125 Report a problem | ||
| 9/4/2018 | Price change | $299,900-4.8%$127/sqft |
Source: ADVANTAGE REALTY #128125 Report a problem | ||
| 7/16/2018 | Listed for sale | $314,900$133/sqft |
Source: ADVANTAGE REALTY #128125 Report a problem | ||
Public tax history
| Year | Property taxes | Tax assessment |
|---|---|---|
| 2024 | $1,476 +8.4% | $39,550 +8.1% |
| 2023 | $1,361 +10.3% | $36,580 |
| 2022 | $1,234 +8.8% | -- |
| 2021 | $1,135 +8.9% | -- |
| 2020 | $1,042 -49% | $28,280 -46.7% |
| 2019 | $2,042 | $53,040 |
| 2018 | $2,042 -9.7% | $53,040 |
| 2017 | $2,262 | -- |
Find assessor info on the county website
Monthly payment
Est. payment
Payment breakdown
Explore the cost of this home by adjusting the details. Changes won't be saved.Climate risks
Neighborhood: 35475
Nearby schools
GreatSchools rating
- 9/10Huntington Place Elementary SchoolGrades: 3-4Distance: 1.5 mi
- 4/10Echols Middle SchoolGrades: 7-8Distance: 5.8 mi
- 5/10Sipsey Valley High SchoolGrades: 9-12Distance: 12.6 mi
Schools provided by the listing agent
- Elementary: Huntington
- Middle: Echols
- High: Tuscaloosa County
Source: GALMLS. This data may not be complete. We recommend contacting the local school district to confirm school assignments for this home.
- $378,7003 bd1 ba1.9k sqft13815 Hemlock Dr, Northport, AL 35475Off Market
- $338,8003 bd2 ba1.8k sqft13809 Hemlock Dr, Northport, AL 35475Off Market

- $409,9003 bd3 ba2k sqft13837 Hemlock Dr, Northport, AL 35475For Sale

- $364,1003 bd2 ba1.8k sqft13845 Hemlock Dr, Northport, AL 35475Off Market
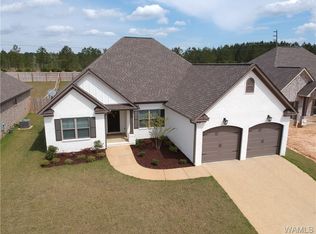
- $434,9004 bd3 ba2.2k sqft13822 Hemlock Dr, Northport, AL 35475Sold
- $365,0003 bd2 ba1.8k sqft13814 Hemlock Dr, Northport, AL 35475Sold
- $385,0003 bd2 ba1.9k sqft13830 Hemlock Dr, Northport, AL 35475Sold
- $455,8004 bd1 ba2.3k sqft13838 Hemlock Dr, Northport, AL 35475Off Market
A local agent can set up tours, give advice and negotiate with sellers.
A local lender can help you make sure your offer is ready when you are.
Similar homes
- $409,9003 bd3 ba2k sqft13837 Hemlock Dr, Northport, AL 35475For SaleMLS ID #175734, Alice Maxwell, Keller Williams Tuscaloosa. WAMLS
- $495,0004 bd3 ba2.9k sqft15598 Kevin Cv, Northport, AL 35475For Sale
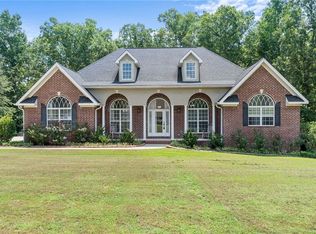 MLS ID #176691, Jillian Phillips, Keller Williams Tuscaloosa. WAMLS
 - $355,0004 bd2 ba2.2k sqft11297 Ash Rd, Northport, AL 35475For Sale
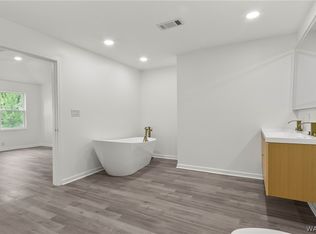 MLS ID #175802, Lacie Price, RE/MAX PREMIERE GROUP. WAMLS
 - $529,0004 bd3 ba2.4k sqft11415 Canetuck Ln, Northport, AL 35475For Sale
 MLS ID #176577, Janea Evans, McCarron Real Estate. WAMLS
 - $399,9004 bd3 ba3k sqft13552 Trailing Vine Way, Northport, AL 35475For SaleMLS ID #176217, Abby Pate, Keller Williams Hoover. WAMLS
- $399,9004 bd3 ba2.2k sqft13525 Vineyard Way, Northport, AL 35475For SaleMLS ID #176056, Barbie Perry, LAH - Homewood. WAMLS
- $463,0004 bd3 ba2.6k sqft4313 Carroll St, Northport, AL 35475For Sale
 MLS ID #21454790, Sue Isenhower, Realty One Group Legends. GALMLS
 - $470,0004 bd3 ba2.6k sqft13789 Brandon James Ave, Northport, AL 35475For SaleMLS ID #175682, Trae Driver, EXP Realty - Central. WAMLS
- $435,0003 bd2 ba2k sqft13550 Vineyard Way, Northport, AL 35475New ConstructionMLS ID #21459395, Loren Thomley, Keller Williams Tuscaloosa. GALMLS
- $450,0004 bd3 ba2.4k sqft320 Turtle Bay Cir, Northport, AL 35473For SaleMLS ID #176745, Tommy Banks, WARRIOR REAL ESTATE. WAMLS
- $504,5004 bd3 ba2.3k sqft11424 Dyer Ln, Northport, AL 35475For SaleMLS ID #175600, Julie Jackson, BILLY BOYD REALTY. WAMLS
- $462,0004 bd2 ba2.1k sqft13941 Glenview Dr, Northport, AL 35475New ConstructionMLS ID #175989, Jillian Phillips, Keller Williams Tuscaloosa. WAMLS
- $369,0004 bd3 ba2.2k sqft2723 Elberta St, Northport, AL 35475For SaleMLS ID #176346, Blaine Junkin, Pritchett Moore Real Estate. WAMLS
- $374,9004 bd2 ba1.7k sqft14060 Frank Lary Rd, Northport, AL 35475For SaleMLS ID #176365, Dana Oglesby, RE/MAX PREMIERE GROUP. WAMLS
- $459,9994 bd4 ba2.5k sqft12946 Joshua St, Northport, AL 35475For SaleMLS ID #175129, Trevor Sanders, Advantage Realty Group. WAMLS
- $420,0003 bd3 ba2.8k sqft13647 Valerie Dawn Way, Northport, AL 35475For SaleMLS ID #176563, Luke Williams, Keller Williams Realty Vestavi. WAMLS
- $440,0003 bd2 ba1.8k sqft14864 Dema Rest Spur, Northport, AL 35475For SaleMLS ID #175409, Celeste Hagler, 1st Class Real Estate South Ho. WAMLS
- $395,0004 bd2 ba2k sqft4712 Clear Creek Pkwy, Northport, AL 35475For SaleMLS ID #175373, Alison Hixon, Keller Williams Tuscaloosa. WAMLS
- $394,9003 bd3 ba2.1k sqft1005 Belle Meade Blvd, Northport, AL 35475For SaleMLS ID #176638, Michael Sparks, Pritchett Moore Real Estate. WAMLS
- $449,9005 bd4 ba3.3k sqft11321 Belle Meade Way, Northport, AL 35475For SaleMLS ID #174448, Matthew Odum, Pritchett Moore Real Estate. WAMLS
