Welcome to 13550 Vineward Way in Northport’s Arbor neighborhood, a rare opportunity for new construction in an established community. Tucked away on a quiet cul-de-sac, this one-level home blends modern comfort with timeless charm. The open-concept layout centers around a cozy gas fireplace, while the kitchen features custom cabinetry and a beautiful gas range. A split floor plan offers comfort and function, with rich hardwood and tile flooring throughout. The oversized garage (approx. 23’ x 23’8”) with an 8-foot garage door provides extra space for larger trucks, storage, and easier access in and out. Relax on the covered back patio, and enjoy the efficiency of an on-demand gas water heater. With quality finishes and limited opportunities in this neighborhood, this home is one you don’t want to miss! Open House Sunday 7/19 from 2-4pm.
New construction
$435,000
13550 Vineyard Way, Northport, AL 35475
3beds
2,063sqft
:
Get pre-qualified$2,540/mo
Single Family Residence
Built in 2026
0.38 Acres Lot
$434,300 Zestimate®
$211/sqft
$-- HOA
What's special
Cozy gas fireplaceQuality finishesQuiet cul-de-sacOpen-concept layoutKitchen features custom cabinetryBeautiful gas rangeSplit floor plan
- 15 days |
- 509 |
- 19 |
Zillow last checked:
Listing updated:
Listed by:
Loren Thomley 205-361-6459,
Keller Williams Tuscaloosa
Source: GALMLS,MLS#: 21459395
Facts & features
Interior
Bedrooms & bathrooms
- Bedrooms: 3
- Bathrooms: 2
- Full bathrooms: 2
Rooms
- Room types: Bedroom, Bathroom, Master Bedroom
Primary bedroom
- Level: First
Bedroom 1
- Level: First
Bedroom 2
- Level: First
Bathroom 1
- Level: First
Basement
- Area: 0
Heating
- Heat Pump
Cooling
- Heat Pump
Appliances
- Included: Gas Cooktop, Dishwasher, Microwave, Gas Oven, Gas Water Heater
- Laundry: Electric Dryer Hookup, Washer Hookup, Main Level, Laundry Room, Yes
Features
- None, Crown Molding, Smooth Ceilings, Separate Shower, Double Vanity, Walk-In Closet(s)
- Flooring: Hardwood
- Attic: Pull Down Stairs,Yes
- Number of fireplaces: 1
- Fireplace features: Gas Log, Living Room, Gas, Outside
Interior area
- Total interior livable area: 2,063 sqft
- Finished area above ground: 2,063
- Finished area below ground: 0
Video & virtual tour
Property
Parking
- Total spaces: 2
- Parking features: Driveway, Garage Faces Side
- Garage spaces: 2
- Has uncovered spaces: Yes
Features
- Levels: One
- Stories: 1
- Patio & porch: Covered, Patio
- Pool features: None
- Has view: Yes
- View description: None
- Waterfront features: No
Lot
- Size: 0.38 Acres
Details
- Parcel number: 2005160002012.045
- Special conditions: N/A
Construction
Type & style
- Home type: SingleFamily
- Property subtype: Single Family Residence
- Attached to another structure: Yes
Materials
- Brick, Other
- Foundation: Slab
Condition
- New construction: Yes
- Year built: 2026
Utilities & green energy
- Sewer: Septic Tank
- Water: Public
- Utilities for property: Underground Utilities
Community & HOA
Community
- Subdivision: The Arbor
Location
- Region: Northport
Financial & listing details
- Price per square foot: $211/sqft
- Price range: $435K - $435K
- Date on market: 7/17/2026
Estimated market value
$434,300
$413,000 - $456,000
$2,825/mo
Price history
| Date | Event | Price |
|---|---|---|
| 7/17/2026 | Listed for sale | $435,000-1.1%$211/sqft |
Source:  WAMLS #176196 Report a problem WAMLS #176196 Report a problem | ||
| 7/6/2026 | Listing removed | $439,900$213/sqft |
Source: WAMLS #174288 Report a problem | ||
| 4/13/2026 | Listed for sale | $439,900$213/sqft |
Source: WAMLS #174288 Report a problem | ||
Public tax history
Tax history is unavailable.
Monthly payment
Est. payment
Payment breakdown
Explore the cost of this home by adjusting the details. Changes won't be saved.Climate risks
Neighborhood: 35475
Nearby schools
GreatSchools rating
- 9/10Huntington Place Elementary SchoolGrades: 3-4Distance: 0.7 mi
- 4/10Echols Middle SchoolGrades: 7-8Distance: 5.4 mi
- 5/10Sipsey Valley High SchoolGrades: 9-12Distance: 11.7 mi
Schools provided by the listing agent
- Elementary: Huntington
- Middle: Echols
- High: Tuscaloosa County
Source: GALMLS. This data may not be complete. We recommend contacting the local school district to confirm school assignments for this home.
- $352,3004 bd2 ba1.9k sqft13543 Vineyard Way, Northport, AL 35475Off Market
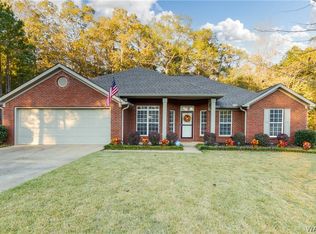
- $30,000-- bd-- ba-- sqft13543 Vineyard Way, Northport, AL 35475Off Market
- $352,1004 bd2 ba1.9k sqft13544 Vineyard Way, Northport, AL 35475Off Market
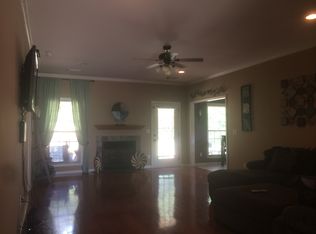
- $235,800-- bd0 ba2.4k sqft13195 Frank Lary Rd, Northport, AL 35475Off Market
- $417,0004 bd3 ba2.6k sqft13538 Vineyard Way, Northport, AL 35475Off Market
- $326,3003 bd2 ba1.8k sqft13537 Vineyard Way, Northport, AL 35475Off Market
- $327,6003 bd2 ba1.8k sqft13532 Vineyard Way, Northport, AL 35475Off Market
- $343,9004 bd1 ba2k sqft13531 Vineyard Way, Northport, AL 35475Off Market
A local agent can set up tours, give advice and negotiate with sellers.
Similar homes
- $399,9004 bd3 ba2.2k sqft13525 Vineyard Way, Northport, AL 35475For Sale
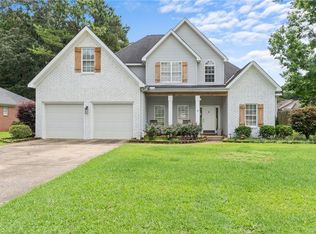 MLS ID #176056, Barbie Perry, LAH - Homewood. WAMLS
 - $399,9004 bd3 ba3k sqft13552 Trailing Vine Way, Northport, AL 35475For Sale
 MLS ID #176217, Abby Pate, Keller Williams Hoover. WAMLS
 - $409,9003 bd3 ba2k sqft13837 Hemlock Dr, Northport, AL 35475For Sale
 MLS ID #175734, Alice Maxwell, Keller Williams Tuscaloosa. WAMLS
 - $462,0004 bd2 ba2.1k sqft13941 Glenview Dr, Northport, AL 35475New Construction
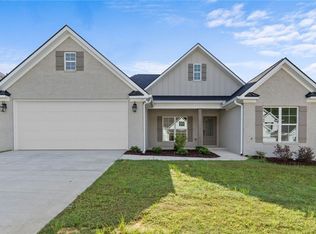 MLS ID #175989, Jillian Phillips, Keller Williams Tuscaloosa. WAMLS
 - $470,0004 bd3 ba2.6k sqft13789 Brandon James Ave, Northport, AL 35475For SaleMLS ID #175682, Trae Driver, EXP Realty - Central. WAMLS
- $334,9003 bd2 ba1.7k sqft3114 Birch Way, Northport, AL 35475For SaleMLS ID #176570, Zeke Zeanah, Advantage Realty Group. WAMLS
- $504,5004 bd3 ba2.3k sqft11424 Dyer Ln, Northport, AL 35475For SaleMLS ID #175600, Julie Jackson, BILLY BOYD REALTY. WAMLS
- $460,0004 bd3 ba2.3k sqft4203 Northwood Estates Dr, Northport, AL 35473For SaleMLS ID #176610, Luke Williams, Keller Williams Realty Vestavi. WAMLS
- $415,9004 bd3 ba1.7k sqft17647 Hayes Rd, Northport, AL 35475For SaleMLS ID #176125, Alice Maxwell, Keller Williams Tuscaloosa. WAMLS
- $355,0004 bd2 ba2.2k sqft11297 Ash Rd, Northport, AL 35475For SaleMLS ID #175802, Lacie Price, RE/MAX PREMIERE GROUP. WAMLS
- $438,5004 bd3 ba2.1k sqft12644 White Pine Dr, Northport, AL 35475For SaleMLS ID #174156, Jon Blakeney, Pritchett Moore Real Estate. WAMLS
- $429,9004 bd3 ba2.2k sqft13157 Fondren Rd, Northport, AL 35475For SaleMLS ID #175400, Jenny Strickland, Pritchett Moore Real Estate. WAMLS
- $400,0003 bd2 ba1.8k sqft21149 Max Vintson Rd, Northport, AL 35475For SaleMLS ID #176476, Amanda Watson, Southern Homes of Tuscaloosa, Inc. WAMLS
- $461,0004 bd2 ba2.2k sqft13949 Glen Park Ave, Northport, AL 35475New ConstructionMLS ID #172660, Jillian Phillips, Keller Williams Tuscaloosa. WAMLS
- $369,9005 bd3 ba2.3k sqft11400 Saint James Ct, Northport, AL 35475For SaleMLS ID #176030, Hannah Hall, EXP Realty - Central. WAMLS
- $399,9003 bd2 ba1.8k sqft1025 Heritage Ln, Tuscaloosa, AL 35406For SaleMLS ID #176581, Tanner Summerlin, HAMNER REAL ESTATE. WAMLS
- $384,9004 bd2 ba1.8k sqft13674 Valerie Dawn Way, Northport, AL 35475For SaleMLS ID #175969, Tricia Gray, Keller Williams Tuscaloosa. WAMLS
- $419,9004 bd3 ba2.7k sqft11366 Joe Namath Rd, Northport, AL 35475For SaleMLS ID #175225, Phantasa Rose, Pritchett Moore Real Estate. WAMLS
- $389,9893 bd3 ba1.7k sqft11962 Meadowview Dr, Northport, AL 35475New ConstructionMLS ID #175486, Andrew Gore, RE/MAX PREMIERE GROUP. WAMLS
- $359,0003 bd2 ba1.7k sqft15262 Loblolly Ct, Northport, AL 35476For SaleMLS ID #175961, Kaleb Young, Keller Williams Tuscaloosa. WAMLS
