New Construction in Grand Pointe, Amazing lot with great backyard. This 4 bedroom 3 bath is a must see. Open floor plan. Big covered back porch with fenced in yard. Big primary bedroom. LVP in living areas and master bedroom, carpet in other three bedrooms, tile in laundry and Bathrooms. This house will be beautiful.
Pending
$438,500
12644 White Pine Dr, Northport, AL 35475
4beds
2,158sqft
Single Family Residence
Built in 2026
-- sqft lot
$437,900 Zestimate®
$203/sqft
$-- HOA
What's special
Fenced in yardOpen floor planBig covered back porchBig primary bedroom
- 156 days
- 227
- 18
Zillow last checked:
Listing updated:
Listed by:
Jon Blakeney 205-454-4334,
Pritchett Moore Real Estate
Source: WAMLS,MLS#: 174156
Facts & features
Interior
Bedrooms & bathrooms
- Bedrooms: 4
- Bathrooms: 3
- Full bathrooms: 3
Heating
- Has Heating (Unspecified Type)
Cooling
- 1 Unit
Appliances
- Included: Dishwasher, Electric Oven, Electric Range, Gas Water Heater, Microwave, Oven
- Laundry: Laundry Room
Features
- Ceiling Fan(s), Granite Counters, Open Concept, Solid Surface Counters, Cable TV
- Windows: Vinyl
- Has basement: No
- Has fireplace: Yes
- Fireplace features: Gas Log
Interior area
- Total structure area: 2,158
- Total interior livable area: 2,158 sqft
Video & virtual tour
Property
Parking
- Parking features: Concrete, Driveway, Detached, Garage, Garage Door Opener
- Has garage: Yes
Features
- Levels: Two
- Stories: 2
- Pool features: Community, Pool, Association
- Fencing: Wood
Details
- Parcel number: 20 04 18 0 001 007 025
Construction
Type & style
- Home type: SingleFamily
- Architectural style: Other
- Property subtype: Single Family Residence
Materials
- Brick Veneer, Cement Siding
- Foundation: Slab
- Roof: Composition,Shingle
Condition
- Under Construction
- Year built: 2026
Utilities & green energy
- Sewer: Connected
- Utilities for property: Cable Available, Sewer Connected
Community & HOA
Community
- Features: Pool
- Security: Smoke Detector(s)
- Subdivision: Grand Pointe
HOA
- Amenities included: Playground, Pool, Pets Allowed
Location
- Region: Northport
Financial & listing details
- Price per square foot: $203/sqft
- Tax assessed value: $25,000
- Annual tax amount: $193
- Date on market: 3/26/2026
- Cumulative days on market: 156 days
- Listing terms: Cash,Conventional,FHA,VA Loan
- Road surface type: Paved
Estimated market value
$437,900
$416,000 - $460,000
$2,683/mo
Price history
| Date | Event | Price |
|---|---|---|
| 8/10/2026 | Pending sale | $438,500$203/sqft |
Source:  WAMLS #174156 Report a problem WAMLS #174156 Report a problem | ||
| 5/29/2026 | Price change | $438,500-1.1%$203/sqft |
Source: WAMLS #174156 Report a problem | ||
| 3/26/2026 | Listed for sale | $443,200$205/sqft |
Source: WAMLS #174156 Report a problem | ||
Public tax history
| Year | Property taxes | Tax assessment |
|---|---|---|
| 2025 | $193 | $5,000 |
| 2024 | $193 | $5,000 |
Find assessor info on the county website
Monthly payment
Est. payment
Payment breakdown
Explore the cost of this home by adjusting the details. Changes won't be saved.Climate risks
Neighborhood: 35475
Nearby schools
Schools provided by the listing agent
- Elementary: Huntington
- Middle: Echols
- High: Tuscaloosa County
Source: WAMLS. This data may not be complete. We recommend contacting the local school district to confirm school assignments for this home.
Similar homes
- $455,0004 bd3 ba2.6k sqft13789 Brandon James Ave, Northport, AL 35475For Sale
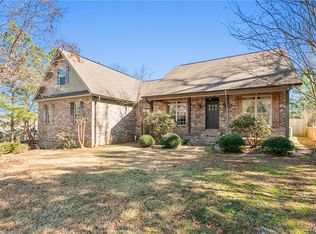 MLS ID #175682, Trae Driver, EXP Realty - Central. WAMLS
 - $399,9004 bd3 ba3k sqft13552 Trailing Vine Way, Northport, AL 35475For Sale

 MLS ID #21463433, Abby Pate, Keller Williams Realty Hoover. GALMLS
 - $445,9004 bd3 ba2.5k sqft4517 Carroll St, Northport, AL 35475For Sale
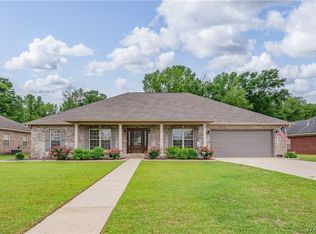 MLS ID #176843, Mary Harmon Young, EXP Realty - Central. WAMLS
 - $469,9004 bd2 ba2.3k sqft14018 Prince William Way, Northport, AL 35475For Sale
 MLS ID #176921, Elaine Kizzire, HAMNER REAL ESTATE. WAMLS
 - $435,0003 bd2 ba2k sqft13550 Vineyard Way, Northport, AL 35475New ConstructionMLS ID #21459395, Loren Thomley, Keller Williams Tuscaloosa. GALMLS
