New on the market featuring 4 bedrooms,3 full baths,large kitchen,breakfast nook,formal dining room,all hardwood floors throughout the home and ceramic tile in the bathrooms and newly painted walls,nice size yard all fenced.Double garage. Fantasic floorplan master on one side,another private bedroom and bath on other side and then two bedrooms with shared bath.
For sale
$504,500
11424 Dyer Ln, Northport, AL 35475
4beds
2,336sqft
:
Get pre-qualified$2,914/mo
Single Family Residence
Built in 2016
0.4 Acres Lot
$492,100 Zestimate®
$216/sqft
$-- HOA
What's special
Master on one sideDouble garageFormal dining roomBreakfast nookLarge kitchenNewly painted walls
- 70 days |
- 389 |
- 13 |
Zillow last checked:
Listing updated:
Listed by:
Julie Jackson 205-799-3985,
BILLY BOYD REALTY,
Alex Jackson 205-242-5839,
BILLY BOYD REALTY
Source: WAMLS,MLS#: 175600
Facts & features
Interior
Bedrooms & bathrooms
- Bedrooms: 4
- Bathrooms: 3
- Full bathrooms: 3
Primary bedroom
- Description: Hardwood
- Level: First
Bedroom
- Description: Hardwood
- Level: First
Bathroom
- Description: Ceramic Tile
- Level: First
Breakfast room nook
- Description: Hardwood
- Level: First
Dining room
- Description: Hardwood
- Level: First
Family room
- Description: Hardwood
- Level: First
Foyer
- Description: Hardwood
- Level: First
Kitchen
- Description: Hardwood
- Level: First
Heating
- Central
Cooling
- Central Air, 1 Unit
Appliances
- Included: Water Heater
- Laundry: Main Level, Laundry Room
Features
- Breakfast Area, Separate/Formal Dining Room
- Has basement: No
- Has fireplace: Yes
- Fireplace features: Family/Living/Great Room
Interior area
- Total structure area: 2,336
- Total interior livable area: 2,336 sqft
Property
Parking
- Parking features: Concrete, Driveway
Features
- Levels: One
- Stories: 1
- Pool features: Community, None, Pool
Lot
- Size: 0.4 Acres
Details
- Parcel number: 2005150007060.251
Construction
Type & style
- Home type: SingleFamily
- Architectural style: Other
- Property subtype: Single Family Residence
Materials
- Brick Veneer, Other
- Roof: Composition,Shingle
Condition
- Resale
- Year built: 2016
Utilities & green energy
- Sewer: Connected
- Water: Public
- Utilities for property: Sewer Connected
Community & HOA
Community
- Features: Pool
- Subdivision: Bristol Park
Location
- Region: Northport
Financial & listing details
- Price per square foot: $216/sqft
- Tax assessed value: $407,000
- Annual tax amount: $1,520
- Date on market: 6/4/2026
- Listing terms: Cash,Conventional
- Road surface type: Paved
Estimated market value
$492,100
$467,000 - $517,000
$2,708/mo
Price history
| Date | Event | Price |
|---|---|---|
| 6/4/2026 | Listed for sale | $504,500+67.1%$216/sqft |
Source:  WAMLS #175600 Report a problem WAMLS #175600 Report a problem | ||
| 8/5/2016 | Sold | $302,000-2.5%$129/sqft |
Source: Public Record Report a problem | ||
| 6/28/2016 | Listed for sale | $309,900$133/sqft |
Source: Visual Tour #105454 Report a problem | ||
Public tax history
| Year | Property taxes | Tax assessment |
|---|---|---|
| 2024 | $1,520 +7.7% | $40,700 +7.4% |
| 2023 | $1,411 +0.7% | $37,880 |
| 2022 | $1,402 +8.7% | -- |
| 2021 | $1,290 +7.9% | -- |
| 2020 | $1,195 +7% | $32,260 +6.7% |
| 2019 | $1,117 | $30,240 -50% |
| 2018 | $1,117 | $60,480 |
| 2017 | $1,117 +190.2% | -- |
| 2016 | $385 | -- |
| 2015 | -- | -- |
Find assessor info on the county website
Monthly payment
Est. payment
Payment breakdown
Explore the cost of this home by adjusting the details. Changes won't be saved.Climate risks
Neighborhood: 35475
Nearby schools
GreatSchools rating
- 9/10Huntington Place Elementary SchoolGrades: 3-4Distance: 0.9 mi
- 4/10Echols Middle SchoolGrades: 7-8Distance: 4.8 mi
- 5/10Sipsey Valley High SchoolGrades: 9-12Distance: 11.8 mi
Schools provided by the listing agent
- Elementary: Huntington
- Middle: Echols
- High: Tuscaloosa County
Source: WAMLS. This data may not be complete. We recommend contacting the local school district to confirm school assignments for this home.
- $455,3004 bd3 ba2.3k sqft11424 Dyer Ln #263, Northport, AL 35475Off Market

- $455,6004 bd3 ba2.3k sqft11430 Dyer Ln, Northport, AL 35475Off Market

- $431,0004 bd3 ba2.3k sqft11430 Dyer Ln #262, Northport, AL 35475Off Market
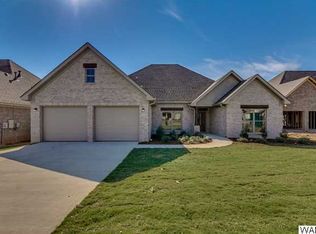
- $469,0004 bd3 ba2.3k sqft11418 Dyer Ln, Northport, AL 35475Sold

- $419,6004 bd3 ba2.3k sqft11418 Dyer Ln #264, Northport, AL 35475Off Market
- $425,0004 bd2 ba2k sqft11412 Dyer Ln, Northport, AL 35475Sold
- $414,2004 bd3 ba2.3k sqft11412 Dyer Ln #265, Northport, AL 35475Off Market
- $457,2004 bd3 ba2.2k sqft11436 Dyer Ln, Northport, AL 35475Off Market
A local agent can set up tours, give advice and negotiate with sellers.
Similar homes
- $524,9004 bd3 ba2.4k sqft11415 Canetuck Ln, Northport, AL 35475For Sale
 MLS ID #176577, Janea Evans, McCarron Real Estate. WAMLS
 - $449,9004 bd3 ba2.5k sqft4517 Carroll St, Northport, AL 35475For Sale
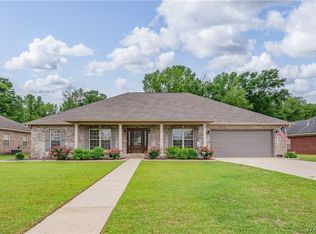 MLS ID #176843, Mary Harmon Young, EXP Realty - Central. WAMLS
 - $470,0004 bd3 ba2.6k sqft13789 Brandon James Ave, Northport, AL 35475For Sale
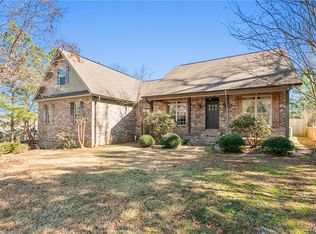 MLS ID #175682, Trae Driver, EXP Realty - Central. WAMLS
 - $475,0004 bd2 ba2.2k sqft13960 Glenview Dr, Northport, AL 35475New Construction
 MLS ID #176795, Jillian Phillips, Keller Williams Tuscaloosa. WAMLS
 - $539,0004 bd3 ba2.6k sqft15693 Compass Dr, Northport, AL 35475For SaleMLS ID #173038, Joan Ashcraft, HAMNER REAL ESTATE. WAMLS
- $399,9004 bd3 ba2.2k sqft13525 Vineyard Way, Northport, AL 35475For SaleMLS ID #176056, Barbie Perry, LAH - Homewood. WAMLS
- $399,9004 bd3 ba3k sqft13552 Trailing Vine Way, Northport, AL 35475For SaleMLS ID #176217, Abby Pate, Keller Williams Hoover. WAMLS
- $459,9994 bd4 ba2.5k sqft12946 Joshua St, Northport, AL 35475For SaleMLS ID #175129, Trevor Sanders, Advantage Realty Group. WAMLS
- $449,9004 bd2 ba2.1k sqft17023 Buffalo Ridge Rd, Northport, AL 35475For SaleMLS ID #176627, Lee Hannah, Keller Williams Tuscaloosa. WAMLS
- $450,0004 bd3 ba2.4k sqft320 Turtle Bay Cir, Northport, AL 35473For SaleMLS ID #176745, Tommy Banks, WARRIOR REAL ESTATE. WAMLS
- $490,0004 bd2 ba2.2k sqft13392 Lakewood Loop, Northport, AL 35473For SaleMLS ID #172547, Chris Hewett, Keller Williams Tuscaloosa. WAMLS
- $409,9003 bd3 ba2k sqft13837 Hemlock Dr, Northport, AL 35475For SaleMLS ID #175734, Alice Maxwell, Keller Williams Tuscaloosa. WAMLS
- $449,9005 bd4 ba3.3k sqft11321 Belle Meade Way, Northport, AL 35475For SaleMLS ID #174448, Matthew Odum, Pritchett Moore Real Estate. WAMLS
- $394,9003 bd3 ba2.1k sqft1005 Belle Meade Blvd, Northport, AL 35475For SaleMLS ID #176638, Michael Sparks, Pritchett Moore Real Estate. WAMLS
- $649,0004 bd4 ba3.3k sqft14155 Paul Howell Rd, Northport, AL 35475For SaleMLS ID #175476, JESSICA LEOPARD JOHNSON, Pritchett Moore Real Estate. WAMLS
- $462,0004 bd2 ba2.1k sqft13941 Glenview Dr, Northport, AL 35475New ConstructionMLS ID #175989, Jillian Phillips, Keller Williams Tuscaloosa. WAMLS
- $420,0003 bd3 ba2.8k sqft13647 Valerie Dawn Way, Northport, AL 35475For SaleMLS ID #176563, Luke Williams, Keller Williams Realty Vestavi. WAMLS
- $609,9003 bd3 ba2k sqft13560 Country Club Dr, Northport, AL 35475For SaleMLS ID #173249, Shanna Motley, Keller Williams Tuscaloosa. WAMLS
- $415,9004 bd3 ba1.7k sqft17647 Hayes Rd, Northport, AL 35475For SaleMLS ID #176125, Alice Maxwell, Keller Williams Tuscaloosa. WAMLS
- $509,9004 bd3 ba2.5k sqft2127 Fredericksburg Dr, Tuscaloosa, AL 35406For SaleMLS ID #176289, Jennifer Hamner, HAMNER REAL ESTATE. WAMLS
