Welcome to this 4-bedroom, 2-bath home in the Glen Crest neighborhood! This move-in-ready home features hardwood flooring throughout, tile bathrooms, and a primary suite with a custom tiled shower. Custom cabinetry and lighting add thoughtful details throughout the home. Step outside to the covered back porch and enjoy the great wooded backyard, great for relaxing or entertaining. Don’t miss this one!
Pending
$475,000
13960 Glenview Dr, Northport, AL 35475
4beds
2,201sqft
Single Family Residence
Built in 2026
0.27 Acres Lot
$474,100 Zestimate®
$216/sqft
$25/mo HOA
What's special
Great wooded backyardCustom cabinetryHardwood flooring throughoutTile bathroomsCovered back porch
- 17 days |
- 793 |
- 52 |
Likely to sell faster than
Zillow last checked:
Listing updated:
Listed by:
Jillian Phillips 205-799-7035,
Keller Williams Tuscaloosa
Source: WAMLS,MLS#: 176795
Facts & features
Interior
Bedrooms & bathrooms
- Bedrooms: 4
- Bathrooms: 2
- Full bathrooms: 2
Heating
- Has Heating (Unspecified Type)
Cooling
- Gas, 1 Unit
Appliances
- Included: Convection Oven, Dishwasher, Disposal, Gas Oven, Gas Range, Microwave, Tankless Water Heater
- Laundry: Laundry Room
Features
- Breakfast Area, Ceiling Fan(s), Open Concept, Soaking Tub, Vaulted Ceiling(s), Walk-In Closet(s)
- Flooring: Hardwood
- Has basement: No
- Has fireplace: Yes
- Fireplace features: Gas Log
Interior area
- Total structure area: 2,201
- Total interior livable area: 2,201 sqft
Property
Parking
- Total spaces: 2
- Parking features: Attached, Concrete, Driveway, Garage, Two Car Garage
- Attached garage spaces: 2
Features
- Levels: One
- Stories: 1
- Pool features: None
- Fencing: Wood
Lot
- Size: 0.27 Acres
Details
- Parcel number: 63 20 02 10 0 001 023.107
Construction
Type & style
- Home type: SingleFamily
- Architectural style: Other
- Property subtype: Single Family Residence
Materials
- Brick
- Foundation: Slab
- Roof: Composition,Shingle
Condition
- New Construction
- New construction: Yes
- Year built: 2026
Utilities & green energy
- Sewer: Connected
- Utilities for property: Sewer Connected
Community & HOA
Community
- Subdivision: Glen Crest
HOA
- Amenities included: Playground, Park
- HOA fee: $300 annually
Location
- Region: Northport
Financial & listing details
- Price per square foot: $216/sqft
- Date on market: 8/10/2026
- Cumulative days on market: 17 days
- Listing terms: Cash,Conventional,FHA,VA Loan
- Road surface type: Paved
Estimated market value
$474,100
$450,000 - $498,000
$2,526/mo
Price history
| Date | Event | Price |
|---|---|---|
| 8/20/2026 | Pending sale | $475,000$216/sqft |
Source:  WAMLS #176795 Report a problem WAMLS #176795 Report a problem | ||
| 8/10/2026 | Listed for sale | $475,000$216/sqft |
Source: WAMLS #176795 Report a problem | ||
Public tax history
Tax history is unavailable.
Monthly payment
Est. payment
Payment breakdown
Explore the cost of this home by adjusting the details. Changes won't be saved.Climate risks
Neighborhood: 35475
Nearby schools
GreatSchools rating
- 9/10Huntington Place Elementary SchoolGrades: 3-4Distance: 1.6 mi
- 8/10Echols Middle SchoolGrades: 7-8Distance: 6.1 mi
- 3/10Sipsey Valley High SchoolGrades: 9-12Distance: 12.7 mi
Schools provided by the listing agent
- Elementary: Huntington
- Middle: Echols
- High: Tuscaloosa County
Source: WAMLS. This data may not be complete. We recommend contacting the local school district to confirm school assignments for this home.
- $460,0004 bd2 ba2.1k sqft13966 Glenview Dr, Northport, AL 35475New Construction
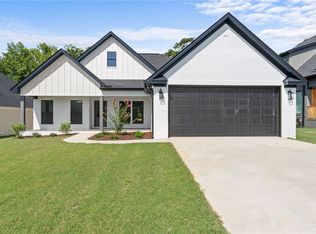
- $505,0004 bd3 ba2.3k sqft13940 Glenview Dr, Northport, AL 35475Sold

- $462,0004 bd2 ba2.1k sqft13941 Glenview Dr, Northport, AL 35475New Construction
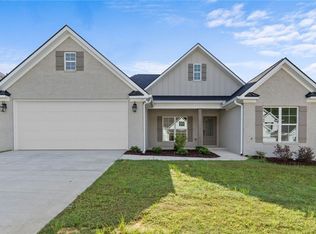
- $415,0004 bd2 ba1.9k sqft13977 Glenview Dr, Northport, AL 35475Sold

- $484,9844 bd3 ba2.2k sqft13942 Glen Park Ave, Northport, AL 35475Sold
- $489,9004 bd3 ba2.2k sqft13983 Hemlock Dr, Northport, AL 35475Sold
- $208,000-- bd0 ba1.9k sqft14345 Firehouse Rd, Northport, AL 35475Off Market
- $3,0000.6 acres14313 Firehouse Rd, Northport, AL 35475Off Market
A local agent can set up tours, give advice and negotiate with sellers.
Similar homes
- $469,9004 bd2 ba2.3k sqft14018 Prince William Way, Northport, AL 35475For Sale
 MLS ID #176921, Elaine Kizzire, HAMNER REAL ESTATE. WAMLS
 - $462,0004 bd2 ba2.1k sqft13941 Glenview Dr, Northport, AL 35475New ConstructionMLS ID #175989, Jillian Phillips, Keller Williams Tuscaloosa. WAMLS
- $519,9004 bd3 ba2.2k sqft13765 Frank Lary Rd, Northport, AL 35475New Construction
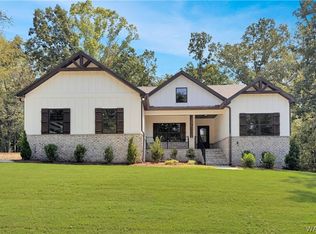 MLS ID #177035, Amanda Corder, Corder Real Estate. WAMLS
 - $504,5004 bd3 ba2.3k sqft11424 Dyer Ln, Northport, AL 35475For Sale
 MLS ID #175600, Julie Jackson, BILLY BOYD REALTY. WAMLS
 - $524,9004 bd3 ba2.4k sqft11415 Canetuck Ln, Northport, AL 35475For SaleMLS ID #176577, Janea Evans, McCarron Real Estate. WAMLS
- $470,0004 bd3 ba2.6k sqft13789 Brandon James Ave, Northport, AL 35475For SaleMLS ID #175682, Trae Driver, EXP Realty - Central. WAMLS
- $437,9004 bd3 ba1.9k sqft11260 Tierce Patton Rd, Northport, AL 35475For SaleMLS ID #176947, Jonathan McKinney, Pritchett Moore Real Estate. WAMLS
- $461,0004 bd2 ba2.2k sqft13949 Glen Park Ave, Northport, AL 35475New ConstructionMLS ID #172660, Jillian Phillips, Keller Williams Tuscaloosa. WAMLS
- $409,9003 bd3 ba2k sqft13837 Hemlock Dr, Northport, AL 35475For SaleMLS ID #175734, Alice Maxwell, Keller Williams Tuscaloosa. WAMLS
- $399,9004 bd3 ba2.2k sqft13525 Vineyard Way, Northport, AL 35475For SaleMLS ID #176056, Barbie Perry, LAH - Homewood. WAMLS
- $349,0004 bd2 ba2.2k sqft11297 Ash Rd, Northport, AL 35475For SaleMLS ID #175802, Lacie Price, Southern Homes of Tuscaloosa, Inc. WAMLS
- $499,0004 bd3 ba2.1k sqft11146 Hilltop Loop, Northport, AL 35475For SaleMLS ID #175232, Jonathan McKinney, Pritchett Moore Real Estate. WAMLS
- $435,0003 bd2 ba2k sqft13550 Vineyard Way, Northport, AL 35475New Construction
 MLS ID #21459395, Loren Thomley, Keller Williams Tuscaloosa. GALMLS
 - $459,9994 bd4 ba2.5k sqft12946 Joshua St, Northport, AL 35475For SaleMLS ID #175129, Trevor Sanders, Advantage Realty Group. WAMLS
- $399,9004 bd3 ba3k sqft13552 Trailing Vine Way, Northport, AL 35475For SaleMLS ID #176217, Abby Pate, Keller Williams Hoover. WAMLS
- $409,9004 bd3 ba1.7k sqft17647 Hayes Rd, Northport, AL 35475For SaleMLS ID #176125, Alice Maxwell, Keller Williams Tuscaloosa. WAMLS
- $490,0004 bd2 ba2.2k sqft13392 Lakewood Loop, Northport, AL 35473For SaleMLS ID #172547, Chris Hewett, Keller Williams Tuscaloosa. WAMLS
- $450,0004 bd3 ba2.4k sqft320 Turtle Bay Cir, Northport, AL 35473For SaleMLS ID #176745, Tommy Banks, WARRIOR REAL ESTATE. WAMLS
- $409,0004 bd3 ba2.6k sqft9452 Crete Cir, Tuscaloosa, AL 35406For SaleMLS ID #177076, Blair Cardenas, Southern Homes of Tuscaloosa, Inc. WAMLS
- $429,9004 bd3 ba2.2k sqft13157 Fondren Rd, Northport, AL 35475For SaleMLS ID #175400, Jenny Strickland, Pritchett Moore Real Estate. WAMLS
