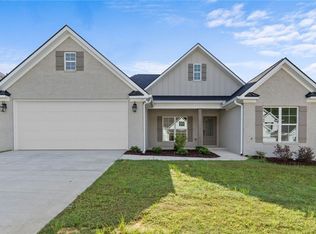
Take a look at this beautiful 4-bedroom, 2-bath home in Glen Crest! Designed with comfort and style in mind, this home offers hardwood floors throughout, tile bathrooms, and a primary suite featuring a custom tiled shower. The home also includes custom cabinetry and upgraded lighting throughout. Enjoy the covered back porch overlooking the wooded backyard, providing a great outdoor space to unwind or entertain. This move-in-ready home is one you won’t want to miss!
New construction
$460,000
13966 Glenview Dr, Northport, AL 35475
4beds
2,100sqft
Single Family Residence
Built in 2026
0.27 Acres Lot
$459,300 Zestimate®
$219/sqft
$25/mo HOA
What's special
Custom cabinetryHardwood floors throughoutUpgraded lighting throughoutTile bathrooms
- 5 days |
- 275 |
- 14 |
Zillow last checked:
Listing updated:
Listed by:
Jillian Phillips 205-799-7035,
Keller Williams Tuscaloosa
Source: WAMLS,MLS#: 176995
Facts & features
Interior
Bedrooms & bathrooms
- Bedrooms: 4
- Bathrooms: 2
- Full bathrooms: 2
Heating
- Has Heating (Unspecified Type)
Cooling
- Gas, 1 Unit
Appliances
- Included: Convection Oven, Dishwasher, Disposal, Microwave, Range Hood, Tankless Water Heater
- Laundry: Main Level, Laundry Room
Features
- Breakfast Bar, Breakfast Area, Ceiling Fan(s), Kitchen Island, Open Concept, Walk-In Closet(s)
- Has basement: No
- Has fireplace: Yes
- Fireplace features: Gas Log
Interior area
- Total structure area: 2,100
- Total interior livable area: 2,100 sqft
Property
Parking
- Total spaces: 2
- Parking features: Attached, Concrete, Driveway, Garage, Two Car Garage, Garage Door Opener
- Attached garage spaces: 2
Features
- Levels: One
- Stories: 1
- Patio & porch: Enclosed, Open, Patio
- Pool features: None
- Fencing: Wood
Lot
- Size: 0.27 Acres
Details
- Parcel number: 63 20 02 10 0 001 023.106
Construction
Type & style
- Home type: SingleFamily
- Architectural style: Other
- Property subtype: Single Family Residence
Materials
- Brick
- Foundation: Slab
- Roof: Composition,Shingle
Condition
- New Construction
- New construction: Yes
- Year built: 2026
Utilities & green energy
- Water: Public
Community & HOA
Community
- Subdivision: Glen Crest
HOA
- Amenities included: Playground
- HOA fee: $300 annually
Location
- Region: Northport
Financial & listing details
- Price per square foot: $219/sqft
- Date on market: 8/20/2026
- Listing terms: Cash,Conventional,FHA,VA Loan
- Road surface type: Paved
Estimated market value
$459,300
$436,000 - $482,000
Not available
Price history
| Date | Event | Price |
|---|---|---|
| 8/20/2026 | Listed for sale | $460,000$219/sqft |
Source:  WAMLS #176995 Report a problem WAMLS #176995 Report a problem | ||
Public tax history
Tax history is unavailable.
Monthly payment
Est. payment
Payment breakdown
Explore the cost of this home by adjusting the details. Changes won't be saved.Climate risks
Neighborhood: 35475
Nearby schools
GreatSchools rating
- 9/10Huntington Place Elementary SchoolGrades: 3-4Distance: 1.6 mi
- 8/10Echols Middle SchoolGrades: 7-8Distance: 6.1 mi
- 3/10Sipsey Valley High SchoolGrades: 9-12Distance: 12.7 mi
Schools provided by the listing agent
- Elementary: Huntington
- Middle: Echols
- High: Tuscaloosa County
Source: WAMLS. This data may not be complete. We recommend contacting the local school district to confirm school assignments for this home.
- $475,0004 bd2 ba2.2k sqft13960 Glenview Dr, Northport, AL 35475Pending

- $415,0004 bd2 ba1.9k sqft13977 Glenview Dr, Northport, AL 35475Sold

- $505,0004 bd3 ba2.3k sqft13940 Glenview Dr, Northport, AL 35475Sold

- $462,0004 bd2 ba2.1k sqft13941 Glenview Dr, Northport, AL 35475New Construction
- $484,9844 bd3 ba2.2k sqft13942 Glen Park Ave, Northport, AL 35475Sold
- $489,9004 bd3 ba2.2k sqft13983 Hemlock Dr, Northport, AL 35475Sold
- $212,600-- bd0 ba1.9k sqft14345 Firehouse Rd, Northport, AL 35475Off Market
- $3,0000.6 acres14313 Firehouse Rd, Northport, AL 35475Off Market
A local agent can set up tours, give advice and negotiate with sellers.
Similar homes
- $469,9004 bd2 ba2.3k sqft14018 Prince William Way, Northport, AL 35475For Sale
 MLS ID #176921, Elaine Kizzire, HAMNER REAL ESTATE. WAMLS
 - $462,0004 bd2 ba2.1k sqft13941 Glenview Dr, Northport, AL 35475New ConstructionMLS ID #175989, Jillian Phillips, Keller Williams Tuscaloosa. WAMLS
- $425,0004 bd2 ba2.3k sqft13821 Hemlock Dr, Northport, AL 35475For Sale

 MLS ID #21459140, Dan Williams, The Williams Group at KW. GALMLS
 - $489,9004 bd3 ba2.1k sqft13900 Margaret Way, Northport, AL 35475For Sale
 MLS ID #176799, Ashley Creel, Corder Real Estate. WAMLS
 - $519,9004 bd3 ba2.2k sqft13765 Frank Lary Rd, Northport, AL 35475New ConstructionMLS ID #177035, Amanda Corder, Corder Real Estate. WAMLS
- $449,9004 bd3 ba2.5k sqft4517 Carroll St, Northport, AL 35475For SaleMLS ID #176843, Mary Harmon Young, EXP Realty - Central. WAMLS
- $504,5004 bd3 ba2.3k sqft11424 Dyer Ln, Northport, AL 35475For SaleMLS ID #175600, Julie Jackson, BILLY BOYD REALTY. WAMLS
- $409,9003 bd3 ba2k sqft13837 Hemlock Dr, Northport, AL 35475For SaleMLS ID #175734, Alice Maxwell, Keller Williams Tuscaloosa. WAMLS
- $437,9004 bd3 ba1.9k sqft11260 Tierce Patton Rd, Northport, AL 35475For SaleMLS ID #176947, Jonathan McKinney, Pritchett Moore Real Estate. WAMLS
- $470,0004 bd3 ba2.6k sqft13789 Brandon James Ave, Northport, AL 35475For SaleMLS ID #175682, Trae Driver, EXP Realty - Central. WAMLS
- $463,0004 bd3 ba2.6k sqft4313 Carroll St, Northport, AL 35475For SaleMLS ID #21454790, Sue Isenhower, Realty One Group Legends. GALMLS
- $524,9004 bd3 ba2.4k sqft11415 Canetuck Ln, Northport, AL 35475For SaleMLS ID #176577, Janea Evans, McCarron Real Estate. WAMLS
- $374,9004 bd2 ba1.7k sqft14060 Frank Lary Rd, Northport, AL 35475For SaleMLS ID #176365, Dana Oglesby, RE/MAX PREMIERE GROUP. WAMLS
- $399,9004 bd3 ba2.2k sqft13525 Vineyard Way, Northport, AL 35475For SaleMLS ID #176056, Barbie Perry, LAH - Homewood. WAMLS
- $--4 bd2 ba2.3k sqft4517 Magnolia Ln, Northport, AL 35473AuctionAuction.com 2
- $461,0004 bd2 ba2.2k sqft13949 Glen Park Ave, Northport, AL 35475New ConstructionMLS ID #172660, Jillian Phillips, Keller Williams Tuscaloosa. WAMLS
- $355,0004 bd2 ba2.2k sqft11297 Ash Rd, Northport, AL 35475For SaleMLS ID #175802, Lacie Price, Southern Homes of Tuscaloosa, Inc. WAMLS
- $459,9994 bd4 ba2.5k sqft12946 Joshua St, Northport, AL 35475For SaleMLS ID #175129, Trevor Sanders, Advantage Realty Group. WAMLS
- $474,9004 bd3 ba2.3k sqft13508 William Dr, Northport, AL 35475For SaleMLS ID #26-858, Jamie Mansfield Farris, RealtySouth Bungalow's. Walker County Area MLS
- $435,0003 bd2 ba2k sqft13550 Vineyard Way, Northport, AL 35475New ConstructionMLS ID #21459395, Loren Thomley, Keller Williams Tuscaloosa. GALMLS
