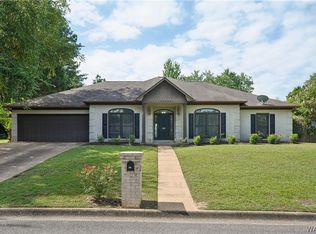
Welcome to Academy Drive! This highly sought after neighborhood is in a GREAT location, only 5 min to the University of Alabama and just a mile from the schools. This great neighborhood has a neighborhood park and lots of fun events throughout the year. This home is a GREAT one level home that has been well maintained and is ready for your family! There are four bedrooms and three full baths in this great floorplan. You will love the additional living room area that could also be a playroom, office or an additional sitting area. Two of the four bedrooms feature an en suite bathroom. This large backyard is ready for summer days and cookouts. Call for your tour of this amazing home!
For sale
Price cut: $10K (8/14)
$499,900
2127 Fredericksburg Dr, Tuscaloosa, AL 35406
4beds
2,558sqft
Single Family Residence
Built in 1982
0.5 Acres Lot
$487,600 Zestimate®
$195/sqft
$-- HOA
What's special
Large backyardFour bedrooms
- 51 days
- 542
- 18
Zillow last checked:
Listing updated:
Listed by:
Jennifer Hamner 205-292-6133,
HAMNER REAL ESTATE
Source: WAMLS,MLS#: 176289
Facts & features
Interior
Bedrooms & bathrooms
- Bedrooms: 4
- Bathrooms: 3
- Full bathrooms: 3
Bedroom
- Description: Carpet,Painted
- Level: First
Bedroom
- Description: Carpet,Painted
- Level: First
Bedroom
- Description: Carpet,Painted
- Level: First
Bedroom
- Description: Carpet,Painted
- Level: First
Bathroom
- Description: Ceramic Tile,Painted
- Level: First
Bathroom
- Description: Ceramic Tile,Painted
- Level: First
Bathroom
- Description: Ceramic Tile,Painted
- Level: First
Breakfast room nook
- Description: Luxury Vinyl Plank,Painted
- Level: First
Den
- Description: Luxury Vinyl Plank,Painted
- Level: First
Dining room
- Description: Carpet,Painted
- Level: First
Foyer
- Description: Luxury Vinyl Plank,Painted
- Level: First
Kitchen
- Description: Luxury Vinyl Plank,Painted
- Level: First
Laundry
- Description: Ceramic Tile,Painted
- Level: First
Living room
- Description: Carpet,Painted
- Level: First
Heating
- Has Heating (Unspecified Type)
Cooling
- 1 Unit
Appliances
- Included: Dishwasher, Electric Oven, Electric Range, Microwave, Refrigerator, Water Heater
- Laundry: Main Level, Laundry Room
Features
- Breakfast Bar, Breakfast Area, Ceiling Fan(s), Separate/Formal Dining Room, Jetted Tub, Kitchen Island, Pantry, Cable TV, Walk-In Closet(s)
- Windows: Wood Frames
- Has basement: No
- Has fireplace: Yes
- Fireplace features: Family/Living/Great Room, Wood Burning
Interior area
- Total structure area: 2,558
- Total interior livable area: 2,558 sqft
Property
Parking
- Parking features: Attached, Concrete, Driveway, Garage, Garage Door Opener
- Has attached garage: Yes
Features
- Levels: One
- Stories: 1
- Patio & porch: Open, Patio
- Exterior features: Rain Gutters
- Pool features: None
- Fencing: Wood
Lot
- Size: 0.5 Acres
Details
- Parcel number: 3101111001014.029
Construction
Type & style
- Home type: SingleFamily
- Architectural style: Other
- Property subtype: Single Family Residence
Materials
- Brick Veneer
- Foundation: Slab
- Roof: Composition,Shingle
Condition
- Resale
- Year built: 1982
Utilities & green energy
- Sewer: Connected
- Utilities for property: Cable Available, Sewer Connected
Community & HOA
Community
- Features: Gutter(s)
- Subdivision: Academy Drive
HOA
- Amenities included: Park
Location
- Region: Tuscaloosa
Financial & listing details
- Price per square foot: $195/sqft
- Tax assessed value: $376,800
- Annual tax amount: $1,757
- Date on market: 7/11/2026
- Cumulative days on market: 50 days
- Listing terms: Cash,Conventional,FHA,VA Loan
Estimated market value
$487,600
$463,000 - $512,000
$2,609/mo
Price history
| Date | Event | Price |
|---|---|---|
| 8/14/2026 | Price change | $499,900-2%$195/sqft |
Source:  WAMLS #176289 Report a problem WAMLS #176289 Report a problem | ||
| 7/28/2026 | Price change | $509,900-2.9%$199/sqft |
Source: WAMLS #176289 Report a problem | ||
| 7/11/2026 | Listed for sale | $524,900+126.3%$205/sqft |
Source: WAMLS #176289 Report a problem | ||
| 3/31/2006 | Sold | $232,000$91/sqft |
Source: Public Record Report a problem | ||
Public tax history
| Year | Property taxes | Tax assessment |
|---|---|---|
| 2025 | $1,757 +7.2% | $35,020 +7% |
| 2024 | $1,639 +10.8% | $32,730 +10.4% |
| 2023 | $1,479 +3.2% | $29,640 |
| 2022 | $1,434 -3.3% | -- |
| 2021 | $1,484 +5.3% | -- |
| 2020 | $1,409 +16% | $28,280 +15.4% |
| 2019 | $1,215 | $24,500 +3.5% |
| 2018 | $1,215 +3.6% | $23,680 |
| 2017 | $1,173 -0.2% | -- |
| 2016 | $1,175 | -- |
| 2015 | $1,175 | -- |
| 2014 | $1,175 | $23,720 |
| 2013 | $1,175 -4.6% | -- |
| 2012 | $1,231 | -- |
| 2011 | $1,231 | -- |
| 2010 | $1,231 | -- |
| 2009 | $1,231 +30.9% | -- |
| 2008 | $941 | $191,700 |
| 2007 | $941 -2.4% | $191,700 |
| 2006 | $964 | $191,700 |
| 2005 | $964 +15.8% | $191,700 +15.4% |
| 2004 | $832 | $166,100 +4.5% |
| 2001 | -- | $158,900 |
| 2000 | -- | $158,900 |
Find assessor info on the county website
Monthly payment
Est. payment
Payment breakdown
Explore the cost of this home by adjusting the details. Changes won't be saved.Climate risks
Neighborhood: 35406
Nearby schools
Schools provided by the listing agent
- Elementary: Verner
- Middle: Northridge
- High: Northridge
Source: WAMLS. This data may not be complete. We recommend contacting the local school district to confirm school assignments for this home.
- $398,5004 bd3 ba2.6k sqft2139 Fredericksburg Dr, Tuscaloosa, AL 35406Off Market

- $435,000-- bd0 ba2.2k sqft636 Stone River Rd, Tuscaloosa, AL 35406Sold
- $435,0003 bd3 ba2.7k sqft2132 Fredericksburg Dr, Tuscaloosa, AL 35406Off Market
- $319,200-- bd1 ba1.9k sqft2141 Fredericksburg Dr, Tuscaloosa, AL 35406Off Market
Similar homes
- $465,0004 bd2 ba2.4k sqft23 Oakchase, Tuscaloosa, AL 35406For Sale
 MLS ID #176489, Steve Koleno, Beycome Brokerage Realty. WAMLS
 - $369,9003 bd2 ba2.1k sqft1533 Heritage Dr, Tuscaloosa, AL 35406For Sale
 MLS ID #176783, Tanner Ashcraft, Pritchett Moore Real Estate. WAMLS
 - $475,0003 bd3 ba2.4k sqft30 Signal Hill Cir, Tuscaloosa, AL 35406For Sale
 MLS ID #175742, Alice Maxwell, Keller Williams Tuscaloosa. WAMLS
 - $479,9003 bd3 ba2.4k sqft708 Reston Dr, Tuscaloosa, AL 35406For Sale
 MLS ID #175448, Ronnie Whitaker, Pritchett Moore Real Estate. WAMLS
 - $389,0003 bd3 ba2.1k sqft3550 Saint Martinville Way, Tuscaloosa, AL 35406For Sale
 MLS ID #21463458, Cathy White, RE/MAX Premiere Group. GALMLS
 - $399,9004 bd3 ba3k sqft13552 Trailing Vine Way, Northport, AL 35475For SaleMLS ID #21463433, Abby Pate, Keller Williams Realty Hoover. GALMLS
