OPEN HOUSE! Sunday 1pm - 3pm. Nestled on a wooded golf course lot in the sought-after NorthRiver Yacht Club community, this beautifully maintained 4-bedroom, 3.5-bath home offers 3,656 sq. ft. of heated living space, plus a Florida Room with additional square footage not included in the total. Tucked away in a quiet cul-de-sac near the clubhouse and new Golf Practice Grounds, the home features hardwood floors, plantation shutters, vaulted ceilings, and dual staircases. The main-level primary suite includes double vanities, a tiled walk-in shower, jetted tub, and oversized walk-in closet. The family room offers built-ins, a gas log fireplace, and wet bar. A 3-car garage with workshop, bonus room, deck, and peaceful wooded driving range views complete this exceptional home.
For sale
Price cut: $25.1K (8/14)
$599,900
7936 Harbor Ave NE, Tuscaloosa, AL 35406
4beds
3,656sqft
:
Get pre-qualified$3,421/mo
Single Family Residence
Built in 1992
0.68 Acres Lot
$579,200 Zestimate®
$164/sqft
$-- HOA
What's special
Wooded golf course lotGas log fireplaceWet barMain-level primary suiteJetted tubDouble vanitiesOversized walk-in closet
- 23 days |
- 1,546 |
- 75 |
Likely to sell faster than
Zillow last checked:
Listing updated:
Listed by:
Jeremy Dobbs 205-310-6763,
Realty One Group Legends
Source: WAMLS,MLS#: 176458
Facts & features
Interior
Bedrooms & bathrooms
- Bedrooms: 4
- Bathrooms: 4
- Full bathrooms: 3
- 1/2 bathrooms: 1
Heating
- Multiple Heating Units
Cooling
- 3+ Units
Appliances
- Included: Multiple Water Heaters
- Laundry: Laundry Room
Features
- Separate/Formal Dining Room
- Has basement: No
- Has fireplace: Yes
- Fireplace features: Gas Log
Interior area
- Total structure area: 3,656
- Total interior livable area: 3,656 sqft
Property
Parking
- Total spaces: 3
- Parking features: Attached, Concrete, Driveway, Garage, Three Car Garage
- Attached garage spaces: 3
Features
- Levels: Two
- Stories: 2
- Exterior features: Rain Gutters
- Pool features: None
Lot
- Size: 0.68 Acres
Details
- Parcel number: 2104201001010.000
Construction
Type & style
- Home type: SingleFamily
- Architectural style: Other
- Property subtype: Single Family Residence
Materials
- Brick
- Roof: Composition,Shingle
Condition
- Resale
- Year built: 1992
Utilities & green energy
- Sewer: Connected
- Utilities for property: Sewer Connected
Community & HOA
Community
- Features: Gutter(s)
- Subdivision: Yacht Club Bay
Location
- Region: Tuscaloosa
Financial & listing details
- Price per square foot: $164/sqft
- Tax assessed value: $705,100
- Annual tax amount: $3,585
- Date on market: 7/22/2026
- Cumulative days on market: 22 days
- Listing terms: Cash,Conventional,FHA,VA Loan
- Road surface type: Paved
Estimated market value
$579,200
$550,000 - $608,000
$3,501/mo
Price history
| Date | Event | Price |
|---|---|---|
| 8/14/2026 | Price change | $599,900-4%$164/sqft |
Source:  WAMLS #176458 Report a problem WAMLS #176458 Report a problem | ||
| 7/22/2026 | Listed for sale | $625,000+21.4%$171/sqft |
Source: WAMLS #176458 Report a problem | ||
| 7/13/2022 | Sold | $515,000-3.7%$141/sqft |
Source: WAMLS #149815 Report a problem | ||
| 6/11/2022 | Pending sale | $535,000$146/sqft |
Source: WAMLS #149815 Report a problem | ||
| 5/3/2022 | Listed for sale | $535,000$146/sqft |
Source: WAMLS #149815 Report a problem | ||
| 1/5/2022 | Listing removed | -- |
Source: WAMLS #146330 Report a problem | ||
| 12/3/2021 | Pending sale | $535,000$146/sqft |
Source: WAMLS #146330 Report a problem | ||
| 11/14/2021 | Listed for sale | $535,000$146/sqft |
Source: WAMLS #146330 Report a problem | ||
| 10/18/2021 | Pending sale | $535,000$146/sqft |
Source: WAMLS #146330 Report a problem | ||
| 10/5/2021 | Listed for sale | $535,000+13.9%$146/sqft |
Source: WAMLS #146330 Report a problem | ||
| 5/5/2011 | Listing removed | $469,900$129/sqft |
Source: Visual Tour #77818 Report a problem | ||
| 9/15/2010 | Price change | $469,900-17.5%$129/sqft |
Source: Visual Tour #77818 Report a problem | ||
| 5/8/2010 | Listed for sale | $569,900$156/sqft |
Source: Visual Tour #77818 Report a problem | ||
Public tax history
| Year | Property taxes | Tax assessment |
|---|---|---|
| 2024 | $3,585 +7% | $70,510 +6.9% |
| 2023 | $3,349 +7.8% | $65,940 |
| 2022 | $3,108 | -- |
| 2021 | -- | -- |
| 2020 | -- | $50,320 +1.6% |
| 2019 | -- | $49,540 +0% |
| 2018 | -- | $49,530 |
| 2017 | -- | -- |
| 2016 | -- | -- |
| 2015 | -- | -- |
| 2014 | -- | $50,910 |
| 2013 | -- | -- |
| 2012 | -- | -- |
| 2011 | -- | -- |
| 2010 | $2,348 | -- |
| 2009 | -- | -- |
| 2008 | $2,037 | $404,500 |
| 2007 | $2,037 | $404,500 |
| 2006 | $2,037 | $404,500 |
| 2005 | $2,037 +22.5% | $404,500 +21.8% |
| 2004 | $1,663 | $332,000 +11.9% |
| 2001 | -- | $296,600 |
| 2000 | $1,480 | $296,600 |
Find assessor info on the county website
Monthly payment
Est. payment
Payment breakdown
Explore the cost of this home by adjusting the details. Changes won't be saved.Climate risks
Neighborhood: 35406
Nearby schools
GreatSchools rating
- 10/10Rock Quarry Elementary SchoolGrades: PK-5Distance: 2 mi
- 7/10Northridge Middle SchoolGrades: 6-8Distance: 3.2 mi
- 8/10Northridge High SchoolGrades: 9-12Distance: 3.6 mi
Schools provided by the listing agent
- Elementary: Rock Quarry
- Middle: Northridge
- High: Northridge
Source: WAMLS. This data may not be complete. We recommend contacting the local school district to confirm school assignments for this home.
- $497,900-- bd0 ba2.1k sqft8000 Harbor Ave NE, Tuscaloosa, AL 35406Off Market
- $465,0003 bd3 ba2.7k sqft8014 Harbor Ave NE, Tuscaloosa, AL 35406Sold
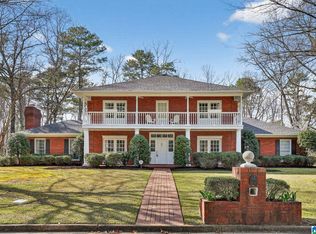
- $39,5000.54 acres7925 Harbor Ave NE, Tuscaloosa, AL 35406Pending

- $11,0000.92 acres7900 Harbor Ave NE, Tuscaloosa, AL 35406Off Market
- $11,0000.92 acres7900 Harbor Ave NE, Tuscaloosa, AL 35406Off Market
- $822,1004 bd4 ba4.2k sqft7900 Commodore Dr NE, Tuscaloosa, AL 35406Sold
- $39,5000.47 acres7909 Harbor Ave NE, Tuscaloosa, AL 35406Pending
- $5,5002 acres7918 Commodore Dr NE, Tuscaloosa, AL 35406Off Market
A local agent can set up tours, give advice and negotiate with sellers.
Similar homes
- $675,0004 bd4 ba4.2k sqft7609 River Ridge Rd NE, Tuscaloosa, AL 35406For Sale
 MLS ID #176416, Chelsea Jones, HAMNER REAL ESTATE. WAMLS
 - $649,9004 bd4 ba3.8k sqft2438 Trenton Dr, Tuscaloosa, AL 35406For Sale
 MLS ID #176013, Elaine Kizzire, HAMNER REAL ESTATE. WAMLS
 - $629,9004 bd4 ba3.3k sqft4200 Churchill Ln, Tuscaloosa, AL 35406New Construction
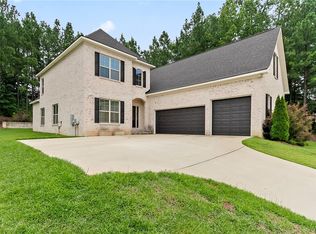 MLS ID #174388, Michael Jacobson, MICHAEL JACOBSON REAL EST. WAMLS
 - $489,9003 bd3 ba2.4k sqft30 Signal Hill Cir, Tuscaloosa, AL 35406For Sale
 MLS ID #175742, Alice Maxwell, Keller Williams Tuscaloosa. WAMLS
 - $465,0004 bd2 ba2.4k sqft23 Oakchase, Tuscaloosa, AL 35406For SaleMLS ID #176489, Steve Koleno, Beycome Brokerage Realty. WAMLS
- $749,9004 bd5 ba4.3k sqft3510 Windy Rdg, Tuscaloosa, AL 35406For SaleMLS ID #176343, Jennifer Hamner, HAMNER REAL ESTATE. WAMLS
- $745,0004 bd5 ba4.2k sqft2706 Lake Crest Dr, Tuscaloosa, AL 35406For SaleMLS ID #173507, Trevor Sanders, Advantage Realty Group. WAMLS
- $765,0005 bd5 ba4.6k sqft2821 Lake Crest Dr, Tuscaloosa, AL 35406For SaleMLS ID #176450, Elizabeth Hinson, Keller Williams Tuscaloosa. WAMLS
- $749,9004 bd4 ba4.1k sqft3501 Windy Rdg, Tuscaloosa, AL 35406For SaleMLS ID #174117, Donna Petty, HAMNER REAL ESTATE. WAMLS
- $424,9004 bd4 ba2.7k sqft4215 Midway Ln, Tuscaloosa, AL 35406For SaleMLS ID #176588, Donna Petty, HAMNER REAL ESTATE. WAMLS
- $850,0005 bd5 ba4.7k sqft9155 Enterprise Ave NE, Tuscaloosa, AL 35406For SaleMLS ID #175279, Kim Harwood, Harwood Real Estate LLC. WAMLS
- $550,0003 bd2 ba2.2k sqft10583 Turner Spur, Tuscaloosa, AL 35406For SaleMLS ID #175866, Leigh Ellen Robinson, Keller Williams Tuscaloosa. WAMLS
- $499,9004 bd3 ba2.5k sqft2127 Fredericksburg Dr, Tuscaloosa, AL 35406For SaleMLS ID #176289, Jennifer Hamner, HAMNER REAL ESTATE. WAMLS
- $409,9004 bd2 ba2k sqft7 Oakchase, Tuscaloosa, AL 35406For SaleMLS ID #175649, Jay McPhillips, Pritchett Moore Real Estate. WAMLS
- $499,0004 bd4 ba2.8k sqft9847 Belmont Ln, Tuscaloosa, AL 35405For SaleMLS ID #176796, Traci Taft, Keller Williams Tuscaloosa. WAMLS
- $815,0005 bd5 ba4.1k sqft2124 Westminster Ln, Tuscaloosa, AL 35406For SaleMLS ID #174740, Delana Roe, Right Space, LLC. WAMLS
- $439,9004 bd3 ba2.1k sqft2451 Vesta Dr, Tuscaloosa, AL 35406For SaleMLS ID #176782, Tricia Gray, Keller Williams Tuscaloosa. WAMLS
- $719,9004 bd4 ba3.7k sqft5992 Talbotton Park Ct, Tuscaloosa, AL 35406For SaleMLS ID #174626, Hannah Gann, Keller Williams Tuscaloosa. WAMLS
- $819,9005 bd4 ba4.7k sqft1036 Germantown Rd, Tuscaloosa, AL 35406For SaleMLS ID #176490, Katherine Manderson, HAMNER REAL ESTATE. WAMLS
- $774,9004 bd3 ba3.2k sqft681 Arundell St, Tuscaloosa, AL 35406For SaleMLS ID #176127, Donna Terry, Keller Williams Tuscaloosa. WAMLS
