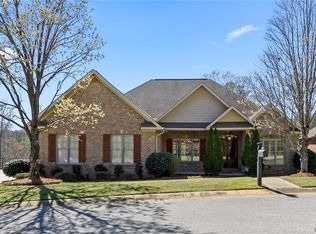
An exceptional price per square foot paired with neighborhood lake access makes this one of the most distinctive opportunities in 35406. A boxwood-lined walkway leads to a mahogany door framed by gas lanterns, a welcoming front porch, & a balcony above. Inside, this custom built home offers 4 en-suite bedrooms, including a main-level primary suite. A flexible 5th bedroom off the primary is ideal as a nursery, sitting room, or study. Inviting gathering spaces include a den with built-ins & a wet bar, the library is perfect for coffee or evening conversation. Architectural details including dental molding, dining room ceiling medallion, & curated antique light fixtures showcase craftsmanship rarely found in newer homes, while a remodeled kitchen & spa-like bath provide modern comfort.
For sale
$765,000
2821 Lake Crest Dr, Tuscaloosa, AL 35406
5beds
4,616sqft
:
Get pre-qualified$4,408/mo
Single Family Residence
Built in 2000
0.43 Acres Lot
$733,500 Zestimate®
$166/sqft
$38/mo HOA
What's special
Balcony aboveMain-level primary suiteWelcoming front porchCurated antique light fixturesRemodeled kitchenDining room ceiling medallionSpa-like bath
- 20 days |
- 1,219 |
- 48 |
Likely to sell faster than
Zillow last checked:
Listing updated:
Listed by:
Elizabeth Hinson 205-861-3424,
Keller Williams Tuscaloosa,
JASON GRAY 205-393-3044,
Keller Williams Tuscaloosa
Source: WAMLS,MLS#: 176450
Facts & features
Interior
Bedrooms & bathrooms
- Bedrooms: 5
- Bathrooms: 5
- Full bathrooms: 4
- 1/2 bathrooms: 1
Primary bedroom
- Description: Carpet,Sheetrock
- Level: First
Bedroom
- Description: Carpet,Sheetrock
- Level: Second
Bedroom
- Description: Carpet,Sheetrock
- Level: Second
Bedroom
- Description: Carpet,Sheetrock
- Level: Second
Bathroom
- Description: Ceramic Tile,Sheetrock
- Level: First
Bathroom
- Description: Ceramic Tile,Sheetrock
- Level: Second
Bathroom
- Description: Ceramic Tile,Sheetrock
- Level: Second
Bathroom
- Description: Ceramic Tile,Sheetrock
- Level: Second
Breakfast room nook
- Description: Ceramic Tile,Sheetrock
- Level: First
Dining room
- Description: Hardwood,Sheetrock
- Level: First
Family room
- Description: Carpet,Sheetrock
- Level: Second
Foyer
- Description: Hardwood,Sheetrock
- Level: First
Half bath
- Description: Ceramic Tile,Sheetrock
- Level: First
Kitchen
- Description: Ceramic Tile,Sheetrock
- Level: First
Laundry
- Description: Ceramic Tile,Sheetrock
- Level: First
Library
- Description: Hardwood,Sheetrock
- Level: First
Living room
- Description: Hardwood,Sheetrock
- Level: First
Study
- Description: Carpet
- Level: First
Heating
- Electric, Multiple Heating Units
Cooling
- Electric, 2 Units
Appliances
- Included: Built-In Oven, Double Oven, Disposal, Gas Water Heater, Microwave, Refrigerator
- Laundry: Inside, Main Level, Laundry Room
Features
- Wet Bar, Breakfast Area, Ceiling Fan(s), Separate/Formal Dining Room, Granite Counters, Primary Downstairs, Pantry, Solid Surface Counters, Cable TV, Walk-In Closet(s)
- Flooring: Hardwood
- Windows: Blinds, Double Pane Windows
- Has basement: No
- Number of fireplaces: 2
- Fireplace features: Two, Gas Log, Living Room
Interior area
- Total structure area: 4,616
- Total interior livable area: 4,616 sqft
Property
Parking
- Total spaces: 3
- Parking features: Attached, Concrete, Driveway, Garage, Three Car Garage
- Attached garage spaces: 3
Features
- Levels: Two
- Stories: 2
- Patio & porch: Balcony, Covered, Open, Patio, Porch
- Exterior features: Rain Gutters
- Pool features: None
- Fencing: Wood
- Waterfront features: Lake Privileges
Lot
- Size: 0.43 Acres
- Dimensions: 112 x 181 x 141 x 136
Details
- Parcel number: 2109293001002.004
Construction
Type & style
- Home type: SingleFamily
- Architectural style: Other
- Property subtype: Single Family Residence
Materials
- Brick Veneer
- Foundation: Slab
- Roof: Composition,Shingle
Condition
- Resale
- Year built: 2000
Utilities & green energy
- Sewer: Connected
- Utilities for property: Cable Available, Sewer Connected
Community & HOA
Community
- Features: Gutter(s)
- Security: Smoke Detector(s)
- Subdivision: Lake Crest
HOA
- Amenities included: Playground, Water
- HOA fee: $450 annually
Location
- Region: Tuscaloosa
Financial & listing details
- Price per square foot: $166/sqft
- Tax assessed value: $792,600
- Annual tax amount: $4,083
- Date on market: 7/23/2026
- Cumulative days on market: 85 days
- Listing terms: Cash,Conventional,FHA,VA Loan
- Road surface type: Paved
Estimated market value
$733,500
$697,000 - $770,000
$5,053/mo
Price history
| Date | Event | Price |
|---|---|---|
| 7/23/2026 | Listed for sale | $765,000-1.3%$166/sqft |
Source:  WAMLS #176450 Report a problem WAMLS #176450 Report a problem | ||
| 6/1/2026 | Listing removed | $775,000$168/sqft |
Source: WAMLS #175300 Report a problem | ||
| 3/27/2026 | Listed for sale | $775,000$168/sqft |
Source: WAMLS #174270 Report a problem | ||
| 3/18/2026 | Pending sale | $775,000$168/sqft |
Source: WAMLS #173956 Report a problem | ||
| 3/17/2026 | Listed for sale | $775,000+46.5%$168/sqft |
Source: WAMLS #173956 Report a problem | ||
| 10/1/2018 | Sold | $529,000-1.1%$115/sqft |
Source: WAMLS #126326 Report a problem | ||
| 6/19/2018 | Price change | $534,900-2.7%$116/sqft |
Source: Keller Williams #126326 Report a problem | ||
| 5/21/2018 | Price change | $549,900-6.6%$119/sqft |
Source: Keller Williams #126326 Report a problem | ||
| 3/26/2018 | Price change | $589,000-1.7%$128/sqft |
Source: Keller Williams #126326 Report a problem | ||
| 8/30/2017 | Price change | $599,000-7.7%$130/sqft |
Source: Keller Williams Realty Tuscaloosa #109955 Report a problem | ||
| 2/24/2017 | Listed for sale | $649,000$141/sqft |
Source: Keller Williams Realty Tuscaloosa #109955 Report a problem | ||
Public tax history
| Year | Property taxes | Tax assessment |
|---|---|---|
| 2024 | $4,035 +10.6% | $79,260 +10.4% |
| 2023 | $3,650 +10.8% | $71,780 |
| 2022 | $3,294 -2% | -- |
| 2021 | $3,361 +8.9% | -- |
| 2020 | $3,087 -48.5% | $59,940 -48.5% |
| 2019 | $5,999 | $116,480 +100% |
| 2018 | $5,999 | $58,240 |
| 2017 | $5,999 +111.4% | -- |
| 2016 | $2,837 | -- |
| 2015 | $2,837 | -- |
| 2014 | $2,837 | $56,000 |
| 2013 | $2,837 -3.4% | -- |
| 2012 | $2,937 | -- |
| 2011 | $2,937 | -- |
| 2010 | $2,937 | -- |
| 2009 | $2,937 +20.5% | -- |
| 2008 | $2,437 | $482,400 |
| 2007 | $2,437 | $482,400 |
| 2006 | $2,437 | $482,400 |
| 2005 | $2,437 +19.3% | $482,400 +18.8% |
| 2004 | $2,044 | $405,900 +20.9% |
| 2001 | -- | $335,700 |
Find assessor info on the county website
Monthly payment
Est. payment
Payment breakdown
Explore the cost of this home by adjusting the details. Changes won't be saved.Climate risks
Neighborhood: 35406
Nearby schools
GreatSchools rating
- 10/10Rock Quarry Elementary SchoolGrades: PK-5Distance: 0.9 mi
- 7/10Northridge Middle SchoolGrades: 6-8Distance: 2.1 mi
- 8/10Northridge High SchoolGrades: 9-12Distance: 2.4 mi
Schools provided by the listing agent
- Elementary: Rock Quarry
- Middle: Northridge
- High: Northridge
Source: WAMLS. This data may not be complete. We recommend contacting the local school district to confirm school assignments for this home.
- $50,000-- bd-- ba-- sqft2640 Lake Crest Dr, Tuscaloosa, AL 35406Off Market
- $756,5004 bd4 ba3.9k sqft2801 Lake Crest Dr, Tuscaloosa, AL 35406Off Market
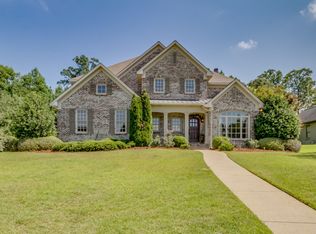
- $589,4004 bd3 ba3.8k sqft2823 Lake Cove Cir, Tuscaloosa, AL 35406Off Market
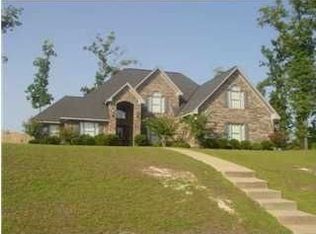
- $794,1004 bd5 ba4.8k sqft2833 Lake Crest Dr, Tuscaloosa, AL 35406Off Market

- $554,2004 bd3 ba2.7k sqft2842 Lake Crest Dr, Tuscaloosa, AL 35406Off Market
- $648,3004 bd2 ba3.4k sqft2815 Lake Cove Cir, Tuscaloosa, AL 35406Off Market
- $766,2005 bd6 ba5.5k sqft2828 Lake Crest Dr, Tuscaloosa, AL 35406Off Market
- $826,6005 bd4 ba4.2k sqft2905 Lake Cove Cir, Tuscaloosa, AL 35406Off Market
A local agent can set up tours, give advice and negotiate with sellers.
Similar homes
- $745,0004 bd5 ba4.2k sqft2706 Lake Crest Dr, Tuscaloosa, AL 35406For Sale
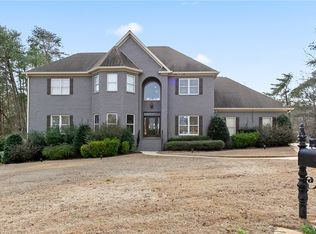 MLS ID #173507, Trevor Sanders, Advantage Realty Group. WAMLS
 - $924,9004 bd5 ba5.3k sqft6812 Cutter Ct, Tuscaloosa, AL 35406For Sale
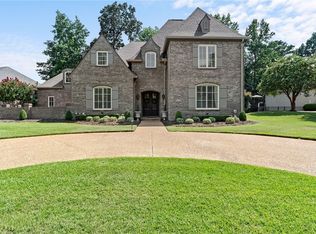 MLS ID #176760, Alice Maxwell, Keller Williams Tuscaloosa. WAMLS
 - $749,9004 bd5 ba4.3k sqft3510 Windy Rdg, Tuscaloosa, AL 35406For Sale
 MLS ID #176343, Jennifer Hamner, HAMNER REAL ESTATE. WAMLS
 - $845,0005 bd4 ba4.7k sqft1036 Germantown Rd, Tuscaloosa, AL 35406For Sale
 MLS ID #176490, Katherine Manderson, HAMNER REAL ESTATE. WAMLS
 - $749,9004 bd4 ba4.1k sqft3501 Windy Rdg, Tuscaloosa, AL 35406For SaleMLS ID #174117, Donna Petty, HAMNER REAL ESTATE. WAMLS
- $624,9005 bd3 ba3.2k sqft4245 Midway Ln, Tuscaloosa, AL 35406For SaleMLS ID #176769, Alissa Striegel, Harwood Real Estate LLC. WAMLS
- $815,0005 bd5 ba4.1k sqft2124 Westminster Ln, Tuscaloosa, AL 35406For SaleMLS ID #174740, Delana Roe, Right Space, LLC. WAMLS
- $850,0005 bd5 ba4.7k sqft9155 Enterprise Ave NE, Tuscaloosa, AL 35406For SaleMLS ID #175279, Kim Harwood, Harwood Real Estate LLC. WAMLS
- $895,0005 bd5 ba4.1k sqft6325 Woodlands Trail Pl, Tuscaloosa, AL 35406For SaleMLS ID #175925, Cole Lanier, Keller Williams Tuscaloosa. WAMLS
- $899,9004 bd4 ba4.9k sqft7304 Keel Ct NE, Tuscaloosa, AL 35406For SaleMLS ID #174065, Donna Lushington, HAMNER REAL ESTATE. WAMLS
- $825,0005 bd5 ba4k sqft753 Grace Park S, Tuscaloosa, AL 35406For SaleMLS ID #174148, JASON GRAY, Keller Williams Tuscaloosa. WAMLS
- $769,9004 bd3 ba2.9k sqft401 Edgefield Mews Cir, Tuscaloosa, AL 35406For SaleMLS ID #176685, Morgan Smyth, Keller Williams Tuscaloosa. WAMLS
- $675,0004 bd4 ba4.2k sqft7609 River Ridge Rd NE, Tuscaloosa, AL 35406For SaleMLS ID #176416, Chelsea Jones, HAMNER REAL ESTATE. WAMLS
- $774,9004 bd3 ba3.2k sqft681 Arundell St, Tuscaloosa, AL 35406For SaleMLS ID #176127, Donna Terry, Keller Williams Tuscaloosa. WAMLS
- $749,5004 bd4 ba3.1k sqft6317 Woodlands Trail Pl, Tuscaloosa, AL 35406For SaleMLS ID #175565, Ileana Jones, HAMNER REAL ESTATE. WAMLS
- $719,9004 bd4 ba3.7k sqft5992 Talbotton Park Ct, Tuscaloosa, AL 35406For SaleMLS ID #174626, Hannah Gann, Keller Williams Tuscaloosa. WAMLS
- $839,9005 bd4 ba3.6k sqft5821 Edgefield Ave, Tuscaloosa, AL 35406For SaleMLS ID #173077, WES YORK, HAMNER REAL ESTATE. WAMLS
- $949,9004 bd4 ba5.3k sqft1221 Crown Pointe Blvd, Tuscaloosa, AL 35406For SaleMLS ID #175715, Debbie Lee, HAMNER REAL ESTATE. WAMLS
- $899,9006 bd5 ba5.9k sqft2400 Yorktown Dr, Tuscaloosa, AL 35406For SaleMLS ID #175505, Erica Cheshire, HAMNER REAL ESTATE. WAMLS
- $649,9004 bd4 ba3.8k sqft2438 Trenton Dr, Tuscaloosa, AL 35406For SaleMLS ID #176013, Elaine Kizzire, HAMNER REAL ESTATE. WAMLS
