Looking for paradise? This amazing property sits on the golf course, Hole 6, and interior lake at The Westerfield Club with expansive views on approx. 1 acre lot. This beautifully redesigned home has everything one needs for a premier lifestyle: Four pristine bedrooms, three and a half baths, dream kitchen, dining and great room with massive stone fireplace, multiple outdoor entertaining areas - all with panoramic vistas. Downstairs expansive bonus room with wet bar, fireplace and adjoining bed/bath for guests, in laws, or teens. This outstanding residence sits in a cul-de-sac for added privacy. Near to parks, shops, restaurants, and the University of Alabama. Roll Tide. Make this exceptional place yours today.
For sale
Price cut: $20K (6/16)
$899,900
7304 Keel Ct NE, Tuscaloosa, AL 35406
4beds
4,903sqft
Single Family Residence
Built in 1987
1 Acres Lot
$867,200 Zestimate®
$184/sqft
$-- HOA
What's special
Interior lakeBeautifully redesigned homeFour pristine bedroomsDream kitchen
- 151 days |
- 479 |
- 14 |
Zillow last checked:
Listing updated:
Listed by:
Donna Lushington 205-799-8706,
HAMNER REAL ESTATE
Source: WAMLS,MLS#: 174065
Facts & features
Interior
Bedrooms & bathrooms
- Bedrooms: 4
- Bathrooms: 4
- Full bathrooms: 3
- 1/2 bathrooms: 1
Primary bedroom
- Description: Carpet
- Level: Second
Bedroom
- Description: Carpet
- Level: First
Bedroom
- Description: Carpet
- Level: First
Bedroom
- Description: Carpet
- Level: Basement
Bedroom
- Description: Ceramic Tile
- Level: Second
Bathroom
- Description: Ceramic Tile
- Level: First
Bathroom
- Description: Ceramic Tile
- Level: Basement
Bonus room
- Description: Carpet
- Level: Basement
Breakfast room nook
- Description: Ceramic Tile
- Level: First
Den
- Description: Carpet
- Level: Basement
Dining room
- Description: Hardwood
- Level: First
Foyer
- Description: Stone
- Level: First
Great room
- Description: Hardwood
- Level: First
Half bath
- Description: Ceramic Tile
- Level: First
Kitchen
- Description: Ceramic Tile
- Level: First
Other
- Description: Ceramic Tile
- Level: Basement
Laundry
- Description: Ceramic Tile
- Level: First
Study
- Description: Hardwood
- Level: First
Heating
- Central, Electric, Multiple Heating Units
Cooling
- Central Air, Electric, 3+ Units
Appliances
- Included: Dryer, Dishwasher, Disposal, Gas Oven, Gas Range, Gas Water Heater, Microwave, Refrigerator, Trash Compactor, Wine Cooler, Water Heater, Washer
- Laundry: Main Level, Laundry Room
Features
- Wet Bar, Breakfast Bar, Breakfast Area, Ceiling Fan(s), Granite Counters, Game Room, Home Office, In-Law Floorplan, Kitchen Island, Primary Downstairs, Open Concept, Pantry, See Remarks, Solid Surface Counters, Cable TV, Vaulted Ceiling(s), Walk-In Closet(s)
- Flooring: Hardwood
- Windows: Double Pane Windows
- Basement: Crawl Space,Finished,Walk-Out Access
- Number of fireplaces: 2
- Fireplace features: Two, Gas Log, Great Room, FamilyLivingGreat Room
Interior area
- Total structure area: 4,903
- Total interior livable area: 4,903 sqft
Property
Parking
- Total spaces: 2
- Parking features: Aggregate, Attached, Concrete, Driveway, Garage, Two Car Garage
- Attached garage spaces: 2
Features
- Levels: Three Or More
- Stories: 3
- Patio & porch: Covered, Deck, Enclosed, Open, Patio, Porch, Screened
- Exterior features: Rain Gutters, Storm Shelter, Sprinkler/Irrigation, Lighting
- Pool features: None
- Fencing: Wrought Iron
- On waterfront: Yes
- Waterfront features: Lake
- Body of water: Other
Lot
- Size: 1 Acres
- Dimensions: 36 x 178 x 217 x 212 x 42
- Features: Cleared, Cul-De-Sac, On Golf Course, Views, Trees
- Residential vegetation: Wooded
Details
- Additional structures: Workshop
- Parcel number: 2104204001007.000
Construction
Type & style
- Home type: SingleFamily
- Architectural style: Other
- Property subtype: Single Family Residence
Materials
- Masonite, Stone, Wood Frame
- Roof: Composition,Shingle
Condition
- Resale
- Year built: 1987
Utilities & green energy
- Sewer: Connected, Grinder Pump
- Utilities for property: Cable Available, Sewer Connected
Community & HOA
Community
- Features: Gutter(s)
- Security: Smoke Detector(s), Safe Room Interior, Storm Shelter Exterior
- Subdivision: Yacht Club Bay
HOA
- Amenities included: Pets Allowed, Trail(s)
Location
- Region: Tuscaloosa
Financial & listing details
- Price per square foot: $184/sqft
- Tax assessed value: $858,500
- Annual tax amount: $3,933
- Date on market: 3/24/2026
- Cumulative days on market: 152 days
- Listing terms: Cash,Conventional,FHA,VA Loan
- Road surface type: Paved
Estimated market value
$867,200
$824,000 - $911,000
$4,075/mo
Price history
| Date | Event | Price |
|---|---|---|
| 6/16/2026 | Price change | $899,900-2.2%$184/sqft |
Source:  WAMLS #174065 Report a problem WAMLS #174065 Report a problem | ||
| 6/2/2026 | Price change | $919,900-0.5%$188/sqft |
Source: WAMLS #174065 Report a problem | ||
| 4/21/2026 | Price change | $924,900-2.6%$189/sqft |
Source: WAMLS #174065 Report a problem | ||
| 3/24/2026 | Listed for sale | $949,900+111.1%$194/sqft |
Source: WAMLS #174065 Report a problem | ||
| 5/29/2019 | Listing removed | $449,900$92/sqft |
Source: Keller Williams #132307 Report a problem | ||
| 5/17/2019 | Pending sale | $449,900$92/sqft |
Source: Keller Williams #132307 Report a problem | ||
| 3/22/2019 | Listed for sale | $449,900+15.3%$92/sqft |
Source: Keller Williams #132307 Report a problem | ||
| 9/21/2011 | Sold | $390,196-6%$80/sqft |
Source: Public Record Report a problem | ||
| 2/25/2011 | Listed for sale | $415,000$85/sqft |
Source: RealtySouth #81345 Report a problem | ||
Public tax history
| Year | Property taxes | Tax assessment |
|---|---|---|
| 2025 | $3,933 +7.1% | $77,280 +7% |
| 2024 | $3,673 +5.7% | $72,230 +5.6% |
| 2023 | $3,477 +7.6% | $68,410 |
| 2022 | $3,230 +11.4% | -- |
| 2021 | $2,900 +8% | -- |
| 2020 | $2,686 +1.2% | $53,060 +1.1% |
| 2019 | $2,655 | $52,460 |
| 2018 | $2,655 | $52,460 |
| 2017 | $2,655 -1.2% | -- |
| 2016 | $2,686 | -- |
| 2015 | $2,686 | -- |
| 2014 | $2,686 | $53,060 |
| 2013 | $2,686 +18.3% | -- |
| 2012 | $2,271 | -- |
| 2011 | $2,271 | -- |
| 2010 | $2,271 -26% | -- |
| 2009 | $3,067 +30.9% | -- |
| 2008 | $2,343 | $464,000 |
| 2007 | $2,343 | $464,000 |
| 2006 | $2,343 | $464,000 |
| 2005 | $2,343 +33.4% | $464,000 +32.6% |
| 2004 | $1,756 | $350,000 -10.4% |
| 2001 | -- | $390,500 |
| 2000 | $1,965 | $390,500 |
Find assessor info on the county website
Monthly payment
Est. payment
Payment breakdown
Explore the cost of this home by adjusting the details. Changes won't be saved.Climate risks
Neighborhood: 35406
Nearby schools
GreatSchools rating
- 10/10Rock Quarry Elementary SchoolGrades: PK-5Distance: 1.7 mi
- 9/10Northridge Middle SchoolGrades: 6-8Distance: 2.9 mi
- 7/10Northridge High SchoolGrades: 9-12Distance: 3.2 mi
Schools provided by the listing agent
- Elementary: Rock Quarry
- Middle: Northridge
- High: Northridge
Source: WAMLS. This data may not be complete. We recommend contacting the local school district to confirm school assignments for this home.
- $798,700-- bd2 ba3.1k sqft7230 Keel Ct NE, Tuscaloosa, AL 35406Off Market
- $1,826,2004 bd7 ba7k sqft7253 Windward Ave NE, Tuscaloosa, AL 35406Off Market
- $667,7005 bd2 ba3k sqft7607 River Ridge Rd NE, Tuscaloosa, AL 35406Off Market
- $699,9004 bd4 ba4.1k sqft7605 River Ridge Rd NE, Tuscaloosa, AL 35406Sold
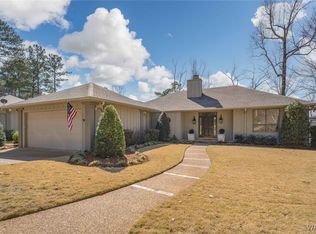
- $919,8004 bd5 ba3.3k sqft7603 River Ridge Rd NE, Tuscaloosa, AL 35406Off Market
- $625,3004 bd2 ba2.5k sqft7207 Spinnaker Ave NE, Tuscaloosa, AL 35406Off Market
- $918,5004 bd3 ba4k sqft7601 River Ridge Rd NE, Tuscaloosa, AL 35406Off Market
- $52,0001.31 acres7210 Spinnaker Ave NE, Tuscaloosa, AL 35406Off Market
A local agent can set up tours, give advice and negotiate with sellers.
Similar homes
- $924,9004 bd5 ba5.3k sqft6812 Cutter Ct, Tuscaloosa, AL 35406For Sale
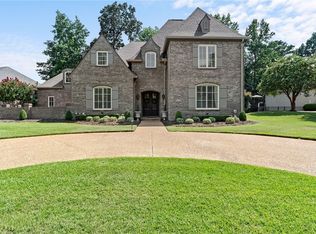 MLS ID #176760, Alice Maxwell, Keller Williams Tuscaloosa. WAMLS
 - $949,9004 bd4 ba5.3k sqft1221 Crown Pointe Blvd, Tuscaloosa, AL 35406For Sale
 MLS ID #175715, Debbie Lee, HAMNER REAL ESTATE. WAMLS
 - $850,0005 bd5 ba4.7k sqft9155 Enterprise Ave NE, Tuscaloosa, AL 35406For Sale
 MLS ID #175279, Kim Harwood, Harwood Real Estate LLC. WAMLS
 - $899,9006 bd5 ba5.9k sqft2400 Yorktown Dr, Tuscaloosa, AL 35406For Sale

 MLS ID #21462019, Caitlin Tubbs Wilson, Hamner Real Estate, LLC. GALMLS
 - $905,0004 bd4 ba4.2k sqft5385 Savannah Ave, Tuscaloosa, AL 35406For SaleMLS ID #174644, Jennifer Hamner, HAMNER REAL ESTATE. WAMLS
- $895,0005 bd5 ba4.1k sqft6325 Woodlands Trail Pl, Tuscaloosa, AL 35406For SaleMLS ID #175925, Cole Lanier, Keller Williams Tuscaloosa. WAMLS
- $745,0004 bd5 ba4.2k sqft2706 Lake Crest Dr, Tuscaloosa, AL 35406For SaleMLS ID #173507, Trevor Sanders, Advantage Realty Group. WAMLS
- $765,0005 bd5 ba4.6k sqft2821 Lake Crest Dr, Tuscaloosa, AL 35406For SaleMLS ID #176450, Elizabeth Hinson, Keller Williams Tuscaloosa. WAMLS
- $815,0005 bd5 ba4.1k sqft2124 Westminster Ln, Tuscaloosa, AL 35406For SaleMLS ID #174740, Delana Roe, Right Space, LLC. WAMLS
- $599,9004 bd4 ba3.6k sqft7936 Harbor Ave NE, Tuscaloosa, AL 35406For SaleMLS ID #176458, Jeremy Dobbs, Realty One Group Legends. WAMLS
- $824,9004 bd4 ba3.7k sqft9675 Lake Side Dr, Tuscaloosa, AL 35406For SaleMLS ID #21460765, Pam Brady, Kelly Right Real Estate of Ala. GALMLS
- $675,0004 bd4 ba4.2k sqft7609 River Ridge Rd NE, Tuscaloosa, AL 35406For SaleMLS ID #176416, Chelsea Jones, HAMNER REAL ESTATE. WAMLS
- $819,9005 bd4 ba4.7k sqft1036 Germantown Rd, Tuscaloosa, AL 35406For SaleMLS ID #176490, Katherine Manderson, HAMNER REAL ESTATE. WAMLS
- $749,9004 bd5 ba4.3k sqft3510 Windy Rdg, Tuscaloosa, AL 35406For SaleMLS ID #176343, Jennifer Hamner, HAMNER REAL ESTATE. WAMLS
- $749,9004 bd4 ba4.1k sqft3501 Windy Rdg, Tuscaloosa, AL 35406For SaleMLS ID #174117, Donna Petty, HAMNER REAL ESTATE. WAMLS
- $1,100,0004 bd4 ba5.4k sqft14452 Watermelon Rd, Tuscaloosa, AL 35406For SaleMLS ID #173814, Ralph Lusian, HAMNER REAL ESTATE. WAMLS
- $779,9005 bd4 ba4.1k sqft5429 Park Ave, Tuscaloosa, AL 35406For SaleMLS ID #176895, JASON GRAY, Keller Williams Tuscaloosa. WAMLS
- $975,0004 bd5 ba4k sqft6150 Carleton Park Cir, Tuscaloosa, AL 35406For SaleMLS ID #176259, Laura McAllister, HAMNER REAL ESTATE. WAMLS
- $859,9004 bd5 ba3.5k sqft675 Carleton St, Tuscaloosa, AL 35406For SaleMLS ID #174503, Alice Maxwell, Keller Williams Tuscaloosa. WAMLS
- $824,9004 bd4 ba4.8k sqft528 Northshore Dr, Tuscaloosa, AL 35406For SaleMLS ID #21457915, Loren Thomley, Keller Williams Tuscaloosa. GALMLS
