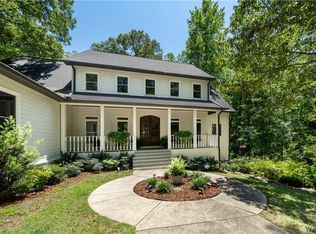
DON'T MISS OUT ON THIS IMPRESSIVE CUSTOM BUILT HOME ON 3.5 ACRES! TWO STORIES PLUS OUTSTANDING BASEMENT WITH THEATER ROOM, TIERED THEATER SEATING AND THE BEST SOUND SYSTEM MONEY CAN BUY. GREAT FLOOR PLAN WITH MASTER SUITE ON THE MAIN LEVEL AND THREE BEDROOMS AND TWO BATHS UPSTAIRS. MASTER BEDROOM HAS OVER SIZED OFFICE/NURSURY BUILT IN. SECOND GENEROUSLY SIZED OFFICE ON MAIN LEVEL AS WELL. ADDITIONAL BONUS/LIVING SPACES ON MAIN LEVEL. WALKOUT BASEMENT ALSO HAS A STORM SHELTER/SAFE ROOM. BASEMENT KITCHEN AREA HAS SINK, WINE COOLER, DISHWASER, ICEMAKER FOR GREAT ENTERTAINMENT AND FUN, LOCATED JUST OFF THE THEATER. PERFECTLY LAID OUT. ADD A POOL EASILY IF YOU LIKE. 4 CAR GARAGE. GREAT PRIVACY. TO MUCH TO LIST. CALL FOR A SHOWING TODAY. ALSO AVAILABLE FOR LEASE. $4,500 CALL RALPH FOR DETAILS
For sale
$1,100,000
14452 Watermelon Rd, Tuscaloosa, AL 35406
4beds
5,400sqft
Single Family Residence
Built in 2012
3.5 Acres Lot
$1,032,900 Zestimate®
$204/sqft
$-- HOA
What's special
Walkout basementGreat privacyTiered theater seatingBest sound systemTwo stories
- 197 days
- 320
- 8
Zillow last checked:
Listing updated:
Listed by:
Ralph Lusian 205-792-4692,
HAMNER REAL ESTATE
Source: WAMLS,MLS#: 173814
Facts & features
Interior
Bedrooms & bathrooms
- Bedrooms: 4
- Bathrooms: 4
- Full bathrooms: 3
- 1/2 bathrooms: 1
Bedroom
- Description: Carpet,Sheetrock
Bedroom
- Description: Carpet,Sheetrock
Bedroom
- Description: Carpet,Sheetrock
Bedroom
- Description: Carpet,Sheetrock
Bathroom
- Description: Ceramic Tile,Sheetrock
Bathroom
- Description: Ceramic Tile,Sheetrock
Bathroom
- Description: Ceramic Tile,Sheetrock
Breakfast room nook
- Description: Ceramic Tile,Sheetrock
Den
- Description: Hardwood,Sheetrock
Dining room
- Description: Hardwood,Sheetrock
Family room
- Description: Hardwood,Sheetrock
Foyer
- Description: Hardwood,Sheetrock
Kitchen
- Description: Ceramic Tile,Sheetrock
Laundry
- Description: Ceramic Tile,Sheetrock
Study
- Description: Hardwood,Sheetrock
Heating
- Electric, Multiple Heating Units
Cooling
- Electric, 2 Units
Appliances
- Included: Double Oven, Dishwasher, Electric Oven, Electric Range, Gas Cooktop, Disposal, Multiple Water Heaters, Microwave, Refrigerator, Range Hood, Tankless Water Heater
- Laundry: Main Level, Laundry Room
Features
- Breakfast Area, Ceiling Fan(s), Separate/Formal Dining Room, Granite Counters, Country Kitchen, Pantry, See Remarks, Solid Surface Counters, Walk-In Closet(s)
- Flooring: Hardwood
- Windows: Double Pane Windows
- Basement: Full,Finished,Concrete,Walk-Out Access
- Has fireplace: Yes
- Fireplace features: Gas Log
Interior area
- Total structure area: 5,400
- Total interior livable area: 5,400 sqft
Property
Parking
- Total spaces: 4
- Parking features: Attached, Driveway, Four Car Garage, Four or more Spaces, Garage, Gravel, Garage Door Opener
- Attached garage spaces: 4
Features
- Levels: Three Or More
- Stories: 3
- Patio & porch: Covered, Porch
- Exterior features: Storm Shelter, Gravel Driveway, Lighting
- Pool features: None
Lot
- Size: 3.5 Acres
- Features: Acreage, Cleared, Level, Trees
- Residential vegetation: Wooded
Details
- Parcel number: 2102090000014.002
Construction
Type & style
- Home type: SingleFamily
- Architectural style: Other
- Property subtype: Single Family Residence
Materials
- Brick
- Foundation: Basement, Slab
- Roof: Composition,Shingle
Condition
- Resale
- Year built: 2012
Utilities & green energy
- Sewer: Septic Tank
Community & HOA
Community
- Security: Security System, Smoke Detector(s), Safe Room Interior, Storm Shelter Exterior
- Subdivision: Rock Creek Acres
Location
- Region: Tuscaloosa
Financial & listing details
- Price per square foot: $204/sqft
- Tax assessed value: $804,100
- Annual tax amount: $3,438
- Date on market: 3/11/2026
- Cumulative days on market: 197 days
- Listing terms: Cash,Conventional
- Road surface type: Paved
Estimated market value
$1,032,900
$981,000 - $1.08M
$4,635/mo
Price history
| Date | Event | Price |
|---|---|---|
| 3/11/2026 | Listed for sale | $1,100,000+98.2%$204/sqft |
Source:  WAMLS #173814 Report a problem WAMLS #173814 Report a problem | ||
| 11/15/2016 | Sold | $555,000-0.7%$103/sqft |
Source: WAMLS #106775 Report a problem | ||
| 6/19/2016 | Listed for sale | $559,000+111700%$104/sqft |
Source: HAMNER REAL ESTATE #106775 Report a problem | ||
| 6/27/2013 | Sold | $500-99.9% |
Source: Public Record Report a problem | ||
| 5/26/2011 | Sold | $457,000+471.3%$85/sqft |
Source: Public Record Report a problem | ||
| 3/8/2010 | Sold | $80,000$15/sqft |
Source: Public Record Report a problem | ||
Public tax history
| Year | Property taxes | Tax assessment |
|---|---|---|
| 2025 | $3,439 +7.1% | $67,680 +7% |
| 2024 | $3,211 +9.1% | $63,250 +9% |
| 2023 | $2,942 +11.5% | $58,030 |
| 2022 | $2,638 +2.7% | -- |
| 2021 | $2,569 +5.4% | -- |
| 2020 | $2,437 +2% | $48,240 +1.9% |
| 2019 | $2,390 | $47,320 |
| 2018 | $2,390 | $47,320 |
| 2017 | $2,390 +12.3% | -- |
| 2016 | $2,127 | -- |
| 2015 | $2,127 | -- |
| 2014 | $2,127 -41% | $42,220 |
| 2013 | $3,608 +186% | -- |
| 2012 | $1,262 | -- |
Find assessor info on the county website
Monthly payment
Est. payment
Payment breakdown
Explore the cost of this home by adjusting the details. Changes won't be saved.Climate risks
Neighborhood: 35406
Nearby schools
Schools provided by the listing agent
- Elementary: Rock Quarry
- Middle: Northridge
- High: Northridge
Source: WAMLS. This data may not be complete. We recommend contacting the local school district to confirm school assignments for this home.
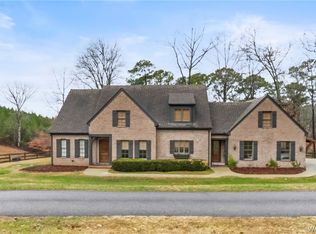
Similar homes
- $949,9004 bd4 ba5.3k sqft1221 Crown Pointe Blvd, Tuscaloosa, AL 35406For Sale
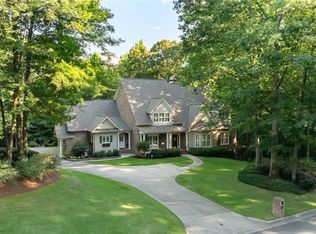 MLS ID #177406, JIMMY HAMNER Jr, HAMNER REAL ESTATE. WAMLS
 - $899,9004 bd4 ba4.9k sqft7304 Keel Ct NE, Tuscaloosa, AL 35406For Sale
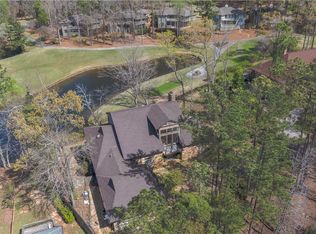 MLS ID #174065, Donna Lushington, HAMNER REAL ESTATE. WAMLS
 - $924,9004 bd5 ba5.3k sqft6812 Cutter Ct, Tuscaloosa, AL 35406For Sale
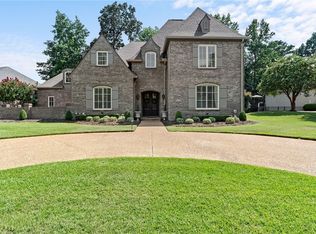 MLS ID #176760, Alice Maxwell, Keller Williams Tuscaloosa. WAMLS
 - $850,0005 bd5 ba4.7k sqft9155 Enterprise Ave NE, Tuscaloosa, AL 35406For Sale
 MLS ID #175279, Kim Harwood, Harwood Real Estate LLC. WAMLS
 - $899,9006 bd5 ba5.9k sqft2400 Yorktown Dr, Tuscaloosa, AL 35406For Sale
 MLS ID #21462019, Caitlin Tubbs Wilson, Hamner Real Estate, LLC. GALMLS
 - $750,0005 bd5 ba4.6k sqft2821 Lake Crest Dr, Tuscaloosa, AL 35406For SaleMLS ID #21461205, Jason Gray, Keller Williams Tuscaloosa. GALMLS
