Offered for the first time, this one-owner custom home was designed for those who appreciate exceptional craftsmanship, generous space, and refined living. Soaring ceilings, rich crown molding, gleaming hardwood floors, and gracious open living spaces create an atmosphere that is both elegant and inviting. Walls of windows bathe the home in natural light, creating a bright, warm, and welcoming atmosphere throughout. Thoughtfully refreshed with fresh interior paint, beautifully painted kitchen cabinetry, updated lighting, and new upstairs carpeting, this move-in ready home blends timeless quality with today's most desirable finishes. Situated on a level .69-acre lot with peaceful pond views in one of Tuscaloosa's most prestigious neighborhoods, just minutes from Lake Tuscaloosa and NorthRiver Yacht Club. The expansive, level backyard is ideal for a future pool, outdoor entertaining, or creating your own private retreat. The lifestyle you've always imagined begins here. See it today!
For sale
$839,900
9675 Lake Side Dr, Tuscaloosa, AL 35406
4beds
3,755sqft
:
Get pre-qualified$4,902/mo
Single Family Residence
Built in 2007
0.69 Acres Lot
$-- Zestimate®
$224/sqft
$50/mo HOA
What's special
New upstairs carpetingFresh interior paintExceptional craftsmanshipPrivate retreatGracious open living spacesGenerous spaceExpansive level backyard
- 11 days |
- 973 |
- 35 |
Likely to sell faster than
Zillow last checked:
Listing updated:
Listed by:
Pam Brady CELL:256-906-2255,
Kelly Right Real Estate of Ala
Source: GALMLS,MLS#: 21460765
Facts & features
Interior
Bedrooms & bathrooms
- Bedrooms: 4
- Bathrooms: 4
- Full bathrooms: 3
- 1/2 bathrooms: 1
Rooms
- Room types: Bedroom, Bonus Room, Den/Family (ROOM), Dining Room, Bathroom, Half Bath (ROOM), Kitchen, Master Bathroom, Master Bedroom
Primary bedroom
- Level: First
Bedroom 1
- Level: First
Bedroom 2
- Level: Second
Bedroom 3
- Level: Second
Primary bathroom
- Level: First
Bathroom 1
- Level: First
Dining room
- Level: First
Family room
- Level: First
Kitchen
- Features: Stone Counters, Eat-in Kitchen, Kitchen Island, Pantry
- Level: First
Living room
- Level: First
Basement
- Area: 0
Heating
- Central
Cooling
- Central Air
Appliances
- Included: Dishwasher, Disposal, Ice Maker, Microwave, Gas Oven, Self Cleaning Oven, Plumbed for Gas in Kit, Stove-Gas, Warming Drawer, Electric Water Heater
- Laundry: Electric Dryer Hookup, Sink, Main Level, Laundry Room, Laundry (ROOM), Yes
Features
- Recessed Lighting, Sound System, High Ceilings, Cathedral/Vaulted, Crown Molding, Smooth Ceilings, Soaking Tub, Linen Closet, Separate Shower, Double Vanity, Walk-In Closet(s)
- Flooring: Carpet, Tile, Vinyl
- Windows: Window Treatments
- Attic: Pull Down Stairs,Yes
- Number of fireplaces: 2
- Fireplace features: Stone, Tile (FIREPL), Ventless, Den, Living Room, Gas
Interior area
- Total interior livable area: 3,755 sqft
- Finished area above ground: 3,755
- Finished area below ground: 0
Video & virtual tour
Property
Parking
- Total spaces: 2
- Parking features: Attached, Driveway, Garage Faces Side
- Attached garage spaces: 2
- Has uncovered spaces: Yes
Features
- Levels: 2+ story
- Patio & porch: Covered, Patio, Porch
- Exterior features: Lighting
- Pool features: None
- Fencing: Fenced
- Has water view: Yes
- Water view: Water
- Waterfront features: No
Lot
- Size: 0.69 Acres
- Features: Subdivision
Details
- Parcel number: 2104181001001.001
- Special conditions: As Is
Construction
Type & style
- Home type: SingleFamily
- Property subtype: Single Family Residence
Materials
- Brick
- Foundation: Slab
Condition
- Year built: 2007
Utilities & green energy
- Water: Public
- Utilities for property: Sewer Connected, Underground Utilities
Community & HOA
Community
- Features: Bike Trails, Fishing, Park, Pond, Sidewalks
- Subdivision: The Lakes At North River
HOA
- Has HOA: Yes
- Amenities included: Management, Recreation Facilities
- Services included: Maintenance Grounds
- HOA fee: $600 annually
Location
- Region: Tuscaloosa
Financial & listing details
- Price per square foot: $224/sqft
- Tax assessed value: $597,800
- Annual tax amount: $3,032
- Price range: $839.9K - $839.9K
- Date on market: 7/30/2026
Estimated market value
Not available
Estimated sales range
Not available
Not available
Price history
| Date | Event | Price |
|---|---|---|
| 7/30/2026 | Listed for sale | $839,900+55.5%$224/sqft |
Source:  GALMLS #21460765 Report a problem GALMLS #21460765 Report a problem | ||
| 7/26/2007 | Sold | $540,000$144/sqft |
Source: Public Record Report a problem | ||
Public tax history
| Year | Property taxes | Tax assessment |
|---|---|---|
| 2024 | $3,032 +9% | $59,780 +8.9% |
| 2023 | $2,780 +9.2% | $54,900 |
| 2022 | $2,546 +2.6% | -- |
| 2021 | $2,482 +6.2% | -- |
| 2020 | $2,336 +2.4% | $46,280 +2.3% |
| 2019 | $2,282 | $45,220 +0% |
| 2018 | $2,282 | $45,210 |
| 2017 | $2,282 +11% | -- |
| 2016 | $2,055 | -- |
| 2015 | $2,055 | -- |
| 2014 | $2,055 | $40,810 |
| 2013 | $2,055 -2.3% | -- |
| 2012 | $2,104 | -- |
| 2011 | $2,104 | -- |
| 2010 | $2,104 | -- |
| 2009 | $2,104 +10.7% | -- |
| 2008 | $1,901 -22.1% | $378,200 +59.6% |
| 2007 | $2,441 | $237,000 |
Find assessor info on the county website
Monthly payment
Est. payment
Payment breakdown
Explore the cost of this home by adjusting the details. Changes won't be saved.Climate risks
Neighborhood: 35406
Nearby schools
GreatSchools rating
- 10/10Rock Quarry Elementary SchoolGrades: PK-5Distance: 2.9 mi
- 7/10Northridge Middle SchoolGrades: 6-8Distance: 3.9 mi
- 8/10Northridge High SchoolGrades: 9-12Distance: 4.3 mi
Schools provided by the listing agent
- Elementary: Rock Quarry
- Middle: Northridge
- High: Northridge
Source: GALMLS. This data may not be complete. We recommend contacting the local school district to confirm school assignments for this home.
- $--0.41 acres9680 Lakeside Drive, Tuscaloosa, AL 35406Off Market
- $691,1005 bd2 ba2.8k sqft9700 Lake Side Dr, Tuscaloosa, AL 35406Off Market
- $749,1004 bd5 ba3.7k sqft9708 Lake Side Dr, Tuscaloosa, AL 35406Off Market

- $816,2004 bd4 ba4.3k sqft9701 Lake Side Dr, Tuscaloosa, AL 35406Off Market

- $1,300,0005 bd6 ba4.5k sqft9714 Lake Side Dr, Tuscaloosa, AL 35406For Sale
- $89,9000.42 acres9714 Lake Side Dr #326, Tuscaloosa, AL 35406Pending
- $497,8004 bd3 ba2.8k sqft9400 Crete Cir, Tuscaloosa, AL 35406Off Market
- $527,3004 bd3 ba2.8k sqft9400 Crete Cir #86, Tuscaloosa, AL 35406Off Market
A local agent can set up tours, give advice and negotiate with sellers.
A local lender can help you make sure your offer is ready when you are.
Similar homes
- $924,9004 bd5 ba5.3k sqft6812 Cutter Ct, Tuscaloosa, AL 35406For Sale
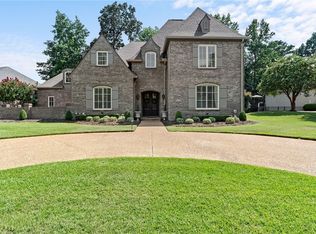 MLS ID #176760, Alice Maxwell, Keller Williams Tuscaloosa. WAMLS
 - $845,0005 bd4 ba4.7k sqft1036 Germantown Rd, Tuscaloosa, AL 35406For Sale
 MLS ID #176490, Katherine Manderson, HAMNER REAL ESTATE. WAMLS
 - $864,0004 bd4 ba3.6k sqft10422 Loganwood Dr, Northport, AL 35473For Sale
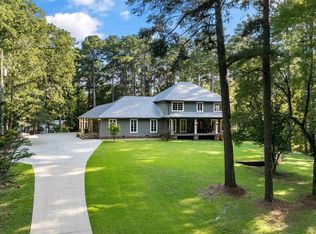
 MLS ID #21461677, Jessica Johnson, Pritchett Moore Real Estate. GALMLS
 - $749,9004 bd5 ba4.3k sqft3510 Windy Rdg, Tuscaloosa, AL 35406For Sale
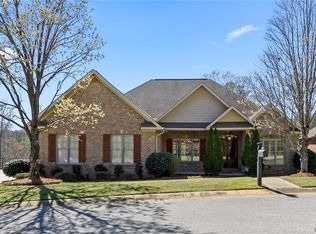 MLS ID #176343, Jennifer Hamner, HAMNER REAL ESTATE. WAMLS
 - $685,9004 bd3 ba3k sqft5376 Park Ave, Tuscaloosa, AL 35406For SaleMLS ID #21458424, Jason Gray, Keller Williams Tuscaloosa. GALMLS
- $765,0005 bd5 ba4.6k sqft2821 Lake Crest Dr, Tuscaloosa, AL 35406For SaleMLS ID #176450, Elizabeth Hinson, Keller Williams Tuscaloosa. WAMLS
- $624,9005 bd3 ba3.2k sqft4245 Midway Ln, Tuscaloosa, AL 35406For SaleMLS ID #176769, Alissa Striegel, Harwood Real Estate LLC. WAMLS
- $749,9004 bd4 ba4.1k sqft3501 Windy Rdg, Tuscaloosa, AL 35406For SaleMLS ID #174117, Donna Petty, HAMNER REAL ESTATE. WAMLS
- $815,0005 bd5 ba4.1k sqft2124 Westminster Ln, Tuscaloosa, AL 35406For SaleMLS ID #174740, Delana Roe, Right Space, LLC. WAMLS
- $899,9004 bd4 ba4.9k sqft7304 Keel Ct NE, Tuscaloosa, AL 35406For SaleMLS ID #174065, Donna Lushington, HAMNER REAL ESTATE. WAMLS
- $745,0004 bd5 ba4.2k sqft2706 Lake Crest Dr, Tuscaloosa, AL 35406For SaleMLS ID #173507, Trevor Sanders, Advantage Realty Group. WAMLS
- $905,0004 bd4 ba4.2k sqft5385 Savannah Ave, Tuscaloosa, AL 35406For SaleMLS ID #174644, Jennifer Hamner, HAMNER REAL ESTATE. WAMLS
- $869,9004 bd5 ba3.5k sqft6091 Candler Ave, Tuscaloosa, AL 35406For SaleMLS ID #176419, Melinda Payne, Keller Williams Tuscaloosa. WAMLS
- $848,0003 bd4 ba3.7k sqft7844 Belle Vue Cir, Tuscaloosa, AL 35406For SaleMLS ID #21446463, Carrie Fitts, Carrie Fitts Real Estate. GALMLS
- $899,9005 bd5 ba4k sqft5930 Candler Ave, Tuscaloosa, AL 35406For SaleMLS ID #21457485, John Howard, Keller Williams Realty Vestavia. GALMLS
- $949,9004 bd4 ba5.3k sqft1221 Crown Pointe Blvd, Tuscaloosa, AL 35406For SaleMLS ID #175715, Debbie Lee, HAMNER REAL ESTATE. WAMLS
- $825,0005 bd5 ba4k sqft753 Grace Park S, Tuscaloosa, AL 35406For SaleMLS ID #174148, JASON GRAY, Keller Williams Tuscaloosa. WAMLS
- $779,9005 bd4 ba4.1k sqft5429 Park Ave, Tuscaloosa, AL 35406For SaleMLS ID #21452916, Jason Gray, Keller Williams Tuscaloosa. GALMLS
- $849,9004 bd4 ba4.8k sqft528 Northshore Dr, Tuscaloosa, AL 35406For SaleMLS ID #21457915, Loren Thomley, Keller Williams Tuscaloosa. GALMLS
- $895,0005 bd5 ba4.1k sqft6325 Woodlands Trail Pl, Tuscaloosa, AL 35406For SaleMLS ID #175925, Cole Lanier, Keller Williams Tuscaloosa. WAMLS
