Exceptional one-owner custom home in Crown Pointe neighborhood! This thoughtfully designed floor plan offers two bedrooms on the main level, formal living and dining rooms, and a spacious family room with a fireplace. The kitchen features abundant cabinetry, double ovens, a large island, beautiful countertops, and an eat-in area adjoining the sunroom. Enjoy relaxing on the patio and an additional outdoor patio with fireplace. Upstairs includes a large bonus room and two bedrooms, each with it’s own bath. Walk-in storage with spray foam insulation and flooring provides exceptional storage space. A heated and cooled workshop above the three-car garage offers endless possibilities. This lovingly maintained home is ready for its next owner!
For sale
$949,900
1221 Crown Pointe Blvd, Tuscaloosa, AL 35406
4beds
5,301sqft
Single Family Residence
Built in 1998
0.84 Acres Lot
$900,300 Zestimate®
$179/sqft
$79/mo HOA
What's special
Large islandBeautiful countertopsKitchen features abundant cabinetryDouble ovens
- 88 days
- 629
- 27
Zillow last checked:
Listing updated:
Listed by:
Debbie Lee 205-292-9188,
HAMNER REAL ESTATE
Source: WAMLS,MLS#: 175715
Facts & features
Interior
Bedrooms & bathrooms
- Bedrooms: 4
- Bathrooms: 4
- Full bathrooms: 4
Heating
- Multiple Heating Units
Cooling
- Electric, 2 Units
Appliances
- Included: Built-In Oven, Convection Oven, Double Oven, Dishwasher, Disposal, Gas Water Heater, Multiple Water Heaters, Microwave, Range Hood
- Laundry: Main Level, Laundry Room
Features
- Breakfast Bar, Ceiling Fan(s), Separate/Formal Dining Room, Granite Counters, Game Room, Home Office, Kitchen Island, Primary Downstairs, Pantry, Solid Surface Counters, Soaking Tub, Sun Room, Vaulted Ceiling(s), Walk-In Closet(s)
- Flooring: Hardwood
- Windows: Plantation Shutters, Vinyl, Wood Frames
- Basement: Crawl Space
- Has fireplace: Yes
- Fireplace features: Family/Living/Great Room
Interior area
- Total structure area: 5,301
- Total interior livable area: 5,301 sqft
Property
Parking
- Total spaces: 3
- Parking features: Attached, Concrete, Driveway, Garage, Three Car Garage, Garage Door Opener
- Attached garage spaces: 3
Features
- Levels: Two
- Stories: 2
- Patio & porch: Brick, Open, Patio
- Exterior features: Rain Gutters, Sprinkler/Irrigation, Lighting
- Pool features: None
- Waterfront features: Creek
Lot
- Size: 0.84 Acres
- Features: Irregular Lot, Trees
- Residential vegetation: Wooded
Details
- Parcel number: 2109302001001.026
Construction
Type & style
- Home type: SingleFamily
- Architectural style: Other
- Property subtype: Single Family Residence
Materials
- Brick Veneer
- Roof: Composition,Shingle
Condition
- Resale
- Year built: 1998
Utilities & green energy
- Sewer: Connected
- Utilities for property: Sewer Connected
Community & HOA
Community
- Features: Gutter(s)
- Security: Security System
- Subdivision: Crown Pointe
HOA
- HOA fee: $950 annually
Location
- Region: Tuscaloosa
Financial & listing details
- Price per square foot: $179/sqft
- Tax assessed value: $910,600
- Annual tax amount: $3,174
- Date on market: 6/14/2026
- Cumulative days on market: 89 days
- Listing terms: Cash,Conventional,FHA,VA Loan
Estimated market value
$900,300
$855,000 - $945,000
$4,725/mo
Price history
| Date | Event | Price |
|---|---|---|
| 6/14/2026 | Listed for sale | $949,900+258.5%$179/sqft |
Source:  WAMLS #175715 Report a problem WAMLS #175715 Report a problem | ||
| 2/24/1997 | Sold | $265,000$50/sqft |
Source: Agent Provided Report a problem | ||
Public tax history
| Year | Property taxes | Tax assessment |
|---|---|---|
| 2025 | $3,174 +7% | $71,000 +7% |
| 2024 | $2,965 | $66,360 +0% |
| 2023 | $2,965 -1% | $66,350 |
| 2022 | $2,995 -1% | -- |
| 2021 | $3,024 +4.2% | -- |
| 2020 | $2,901 -12% | $64,940 |
| 2019 | $3,297 | $64,940 +0% |
| 2018 | $3,297 +14.4% | $64,930 |
| 2017 | $2,883 +1.7% | -- |
| 2016 | $2,836 | -- |
| 2015 | $2,836 | -- |
| 2014 | $2,836 | $55,970 |
| 2013 | $2,836 -3.1% | -- |
| 2012 | $2,928 | -- |
| 2011 | $2,928 | -- |
| 2010 | $2,928 | -- |
| 2009 | $2,928 +10.7% | -- |
| 2008 | $2,645 | $522,700 |
| 2007 | $2,645 | $522,700 |
| 2006 | $2,645 | $522,700 |
| 2005 | $2,645 +14.5% | $522,700 +14.3% |
| 2004 | $2,310 | $457,500 +20.6% |
| 2001 | -- | $379,500 |
| 2000 | $1,908 | $379,500 |
Find assessor info on the county website
Monthly payment
Est. payment
Payment breakdown
Explore the cost of this home by adjusting the details. Changes won't be saved.Climate risks
Neighborhood: 35406
Nearby schools
Schools provided by the listing agent
- Elementary: Rock Quarry
- Middle: Northridge
- High: Northridge
Source: WAMLS. This data may not be complete. We recommend contacting the local school district to confirm school assignments for this home.
Similar homes
- $924,9004 bd5 ba5.3k sqft6812 Cutter Ct, Tuscaloosa, AL 35406For Sale
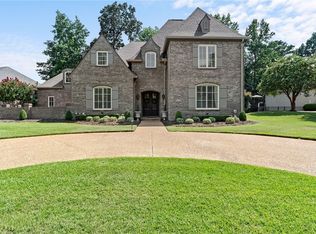 MLS ID #176760, Alice Maxwell, Keller Williams Tuscaloosa. WAMLS
 - $899,9004 bd4 ba4.9k sqft7304 Keel Ct NE, Tuscaloosa, AL 35406For Sale
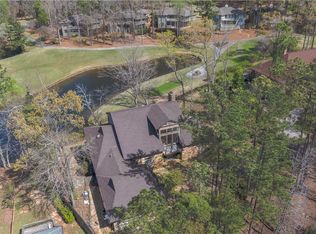 MLS ID #174065, Donna Lushington, HAMNER REAL ESTATE. WAMLS
 - $895,0005 bd5 ba4.1k sqft6325 Woodlands Trail Pl, Tuscaloosa, AL 35406For Sale
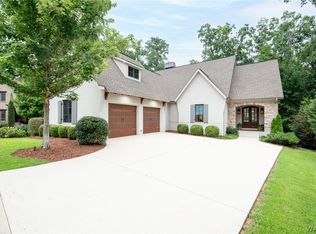 MLS ID #175925, Cole Lanier, Keller Williams Tuscaloosa. WAMLS
 - $975,0004 bd5 ba4k sqft6150 Carleton Park Cir, Tuscaloosa, AL 35406For Sale
 MLS ID #176259, Laura McAllister, HAMNER REAL ESTATE. WAMLS
 - $899,9006 bd5 ba5.9k sqft2400 Yorktown Dr, Tuscaloosa, AL 35406For Sale
 MLS ID #21462019, Caitlin Tubbs Wilson, Hamner Real Estate, LLC. GALMLS
 - $765,0005 bd5 ba4.6k sqft2821 Lake Crest Dr, Tuscaloosa, AL 35406For SaleMLS ID #21461205, Jason Gray, Keller Williams Tuscaloosa. GALMLS
- $799,9004 bd4 ba3.7k sqft9675 Lake Side Dr, Tuscaloosa, AL 35406For SaleMLS ID #21460765, Pam Brady, Kelly Right Real Estate of Ala. GALMLS
- $824,9004 bd4 ba4.8k sqft528 Northshore Dr, Tuscaloosa, AL 35406For SaleMLS ID #21457915, Loren Thomley, Keller Williams Tuscaloosa. GALMLS
