Situated on a private cul-de-sac lot in The Ridges of Wellington, this home offers a gunite pool, hot tub, enclosed glass porch, open deck, patio, and a fully fenced backyard backing to private woods! Hardwood floors, crown molding, plantation shutters, and a striking floor-to-ceiling granite fireplace anchor the main living space, while the oversized kitchen and adjoining family room with a second fireplace provide multiple areas to gather. The primary suite features a large walk-in closet and private porch access. Upstairs, You'll find 3 bedrooms, 2 bonus rooms, and walk-in attic storage. A 3-car garage with a dedicated gym completes this exceptional property. Designed for entertaining inside and out, 1730 Vista Drive offers exceptional comfortable living in The Ridges of Wellington.
For sale
$1,200,000
1730 Vista Dr, Tuscaloosa, AL 35406
4beds
4,872sqft
Single Family Residence
Built in 2008
0.42 Acres Lot
$1,137,600 Zestimate®
$246/sqft
$232/mo HOA
What's special
Open deckGunite poolPrivate cul-de-sac lotEnclosed glass porchHot tubWalk-in attic storageHardwood floors
- 56 days
- 807
- 41
Likely to sell faster than
Zillow last checked:
Listing updated:
Listed by:
Alice Maxwell 205-344-0636,
Keller Williams Tuscaloosa,
Ethan Wilson 205-310-2034,
Keller Williams Tuscaloosa
Source: WAMLS,MLS#: 176174
Facts & features
Interior
Bedrooms & bathrooms
- Bedrooms: 4
- Bathrooms: 5
- Full bathrooms: 4
- 1/2 bathrooms: 1
Heating
- Central, Multiple Heating Units
Cooling
- Electric, 2 Units
Appliances
- Included: Dishwasher, Electric Oven, Electric Range, Disposal, Multiple Water Heaters, Microwave, Refrigerator, Range Hood
- Laundry: Main Level, Laundry Room
Features
- Wet Bar, Breakfast Bar, Breakfast Area, Ceiling Fan(s), Separate/Formal Dining Room, Granite Counters, Game Room, Home Office, Kitchen Island, Primary Downstairs, Open Concept, Pantry, Solid Surface Counters, Sun Room, Cable TV, Walk-In Closet(s), Bay Window
- Flooring: Hardwood
- Has basement: No
- Number of fireplaces: 2
- Fireplace features: Two, Gas Log, Family/Living/Great Room, Living Room
Interior area
- Total structure area: 4,872
- Total interior livable area: 4,872 sqft
Property
Parking
- Total spaces: 3
- Parking features: Attached, Concrete, Driveway, Garage, Three Car Garage
- Attached garage spaces: 3
Features
- Levels: Two
- Stories: 2
- Patio & porch: Covered, Deck, Enclosed, Porch
- Exterior features: Rain Gutters, Sprinkler/Irrigation
- Has private pool: Yes
- Pool features: Gunite, In Ground, Pool, Private
- Fencing: Wrought Iron
Lot
- Size: 0.42 Acres
- Features: Cul-De-Sac
Details
- Parcel number: 3003063001002.022
Construction
Type & style
- Home type: SingleFamily
- Architectural style: Other
- Property subtype: Single Family Residence
Materials
- Brick Veneer
- Foundation: Slab
- Roof: Composition,Shingle
Condition
- Resale
- Year built: 2008
Utilities & green energy
- Sewer: Connected
- Utilities for property: Cable Available, Sewer Connected
Community & HOA
Community
- Features: Gutter(s)
- Subdivision: The Ridges Of Wellington
HOA
- HOA fee: $232 monthly
Location
- Region: Tuscaloosa
Financial & listing details
- Price per square foot: $246/sqft
- Tax assessed value: $1,154,600
- Annual tax amount: $5,579
- Date on market: 7/6/2026
- Cumulative days on market: 55 days
- Listing terms: Cash,Conventional
- Road surface type: Paved
Estimated market value
$1,137,600
$1.08M - $1.19M
$6,235/mo
Price history
| Date | Event | Price |
|---|---|---|
| 7/6/2026 | Listed for sale | $1,200,000+23.1%$246/sqft |
Source:  WAMLS #176174 Report a problem WAMLS #176174 Report a problem | ||
| 2/28/2025 | Sold | $975,000-11%$200/sqft |
Source:  GALMLS #21400732 Report a problem GALMLS #21400732 Report a problem | ||
| 2/7/2025 | Pending sale | $1,095,000$225/sqft |
Source: WAMLS #165254 Report a problem | ||
| 11/26/2024 | Price change | $1,095,000-10.6%$225/sqft |
Source: WAMLS #165254 Report a problem | ||
| 10/18/2024 | Listed for sale | $1,224,900-1.6%$251/sqft |
Source: WAMLS #165254 Report a problem | ||
| 10/1/2024 | Listing removed | $1,245,000$256/sqft |
Source: WAMLS #161145 Report a problem | ||
| 9/1/2024 | Listed for sale | $1,245,000$256/sqft |
Source: WAMLS #161145 Report a problem | ||
| 8/6/2024 | Listing removed | $1,245,000$256/sqft |
Source: WAMLS #161145 Report a problem | ||
| 8/6/2024 | Price change | $1,245,000-3.9%$256/sqft |
Source: WAMLS #161145 Report a problem | ||
| 4/3/2024 | Price change | $1,295,000-7.5%$266/sqft |
Source: WAMLS #161145 Report a problem | ||
| 2/19/2024 | Listed for sale | $1,400,000+28.4%$287/sqft |
Source: WAMLS #161145 Report a problem | ||
| 4/11/2022 | Sold | $1,090,000-0.9%$224/sqft |
Source: WAMLS #148337 Report a problem | ||
| 2/18/2022 | Pending sale | $1,100,000$226/sqft |
Source: WAMLS #148337 Report a problem | ||
| 2/13/2022 | Listed for sale | $1,100,000+46.7%$226/sqft |
Source: WAMLS #148337 Report a problem | ||
| 1/31/2020 | Sold | $750,000-5.7%$154/sqft |
Source: WAMLS #135346 Report a problem | ||
| 12/16/2019 | Pending sale | $795,000$163/sqft |
Source: BILLY BOYD REALTY #135346 Report a problem | ||
| 11/2/2019 | Price change | $795,000-9.6%$163/sqft |
Source: BILLY BOYD REALTY #135346 Report a problem | ||
| 10/4/2019 | Listed for sale | $879,000+737.1%$180/sqft |
Source: BILLY BOYD REALTY #135346 Report a problem | ||
| 7/21/2008 | Sold | $105,000+9.4%$22/sqft |
Source: Public Record Report a problem | ||
| 9/13/2007 | Sold | $96,000+1.1%$20/sqft |
Source: Public Record Report a problem | ||
| 6/4/2007 | Sold | $95,000$19/sqft |
Source: Public Record Report a problem | ||
Public tax history
| Year | Property taxes | Tax assessment |
|---|---|---|
| 2025 | $5,579 +7.1% | $109,240 +7% |
| 2024 | $5,211 +8.8% | $102,080 +8.7% |
| 2023 | $4,791 +15.6% | $93,930 |
| 2022 | $4,143 +1.4% | -- |
| 2021 | $4,086 +68.2% | -- |
| 2020 | $2,430 +3.7% | $54,460 +3.7% |
| 2019 | $2,342 | $52,520 |
| 2018 | $2,342 | $52,520 |
| 2017 | $2,342 +9.7% | -- |
| 2016 | $2,135 | -- |
| 2015 | $2,135 | -- |
| 2014 | $2,135 | $47,890 |
| 2013 | $2,135 -1.4% | -- |
| 2012 | $2,165 | -- |
| 2011 | $2,165 | -- |
| 2010 | $2,165 | -- |
| 2009 | $2,165 | -- |
Find assessor info on the county website
Monthly payment
Est. payment
Payment breakdown
Explore the cost of this home by adjusting the details. Changes won't be saved.Climate risks
Neighborhood: 35406
Nearby schools
Schools provided by the listing agent
- Elementary: Verner
- Middle: Northridge
- High: Northridge
Source: WAMLS. This data may not be complete. We recommend contacting the local school district to confirm school assignments for this home.
Similar homes
- $1,295,0005 bd6 ba6.8k sqft1314 Downing Ridge Rd, Tuscaloosa, AL 35406For Sale
 MLS ID #176247, WES YORK, HAMNER REAL ESTATE. WAMLS
 - $819,9005 bd4 ba4.7k sqft1036 Germantown Rd, Tuscaloosa, AL 35406For Sale
 MLS ID #176490, Katherine Manderson, HAMNER REAL ESTATE. WAMLS
 - $924,9004 bd5 ba5.3k sqft6812 Cutter Ct, Tuscaloosa, AL 35406For Sale
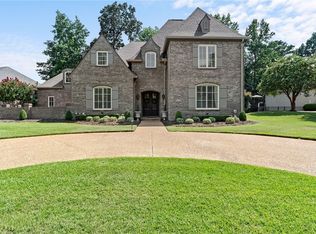 MLS ID #176760, Alice Maxwell, Keller Williams Tuscaloosa. WAMLS
 - $815,0005 bd5 ba4.1k sqft2124 Westminster Ln, Tuscaloosa, AL 35406For Sale
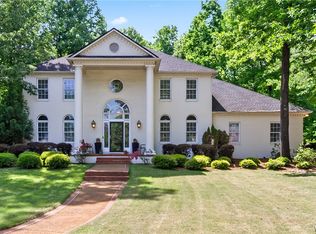 MLS ID #174740, Delana Roe, Right Space, LLC. WAMLS
 - $899,9006 bd5 ba5.9k sqft2400 Yorktown Dr, Tuscaloosa, AL 35406For Sale
 MLS ID #21462019, Caitlin Tubbs Wilson, Hamner Real Estate, LLC. GALMLS
 - $765,0005 bd5 ba4.6k sqft2821 Lake Crest Dr, Tuscaloosa, AL 35406For SaleMLS ID #21461205, Jason Gray, Keller Williams Tuscaloosa. GALMLS
- $824,9004 bd4 ba4.8k sqft528 Northshore Dr, Tuscaloosa, AL 35406For SaleMLS ID #21457915, Loren Thomley, Keller Williams Tuscaloosa. GALMLS
