Modern luxury meets waterfront living in The Lakes. Offering approximately 4,543 sq feet, 5 bedrooms, 5 full baths & a half bath, this home features beautiful pond views, exceptional finishes & inviting indoor-outdoor living spaces.
Floor-to-ceiling windows fill the kitchen, dining area & primary suite with natural light with peaceful water views. The kitchen showcases white cabinetry, marble surfaces & a professional Wolf range, while hardwood flooring flows throughout the home. The spa-inspired primary bath has a freestanding soaking tub.
The primary suite opens directly to a private patio overlooking the backyard. Upstairs guest suites offer comfort and privacy, while flexible bonus spaces are ideal for an office, media room, gym or guest retreat. Plus a 3 car garage!
Located near The new Westerfield Club, with access to golf, fitness, dining & social activities, plus nearby Lake Tuscaloosa & Captain’s Club. Move-in-ready luxury in 35406.
For sale
Price cut: $50K (8/20)
$1,250,000
9714 Lake Side Dr, Tuscaloosa, AL 35406
5beds
4,543sqft
Single Family Residence
Built in 2022
0.42 Acres Lot
$1,217,600 Zestimate®
$275/sqft
$46/mo HOA
What's special
Freestanding soaking tubMarble surfacesExceptional finishesInviting indoor-outdoor living spacesSpa-inspired primary bathFloor-to-ceiling windowsProfessional wolf range
- 38 days |
- 1,004 |
- 26 |
Zillow last checked:
Listing updated:
Listed by:
Mary Harmon Young 205-886-2792,
EXP Realty - Central
Source: WAMLS,MLS#: 176282
Facts & features
Interior
Bedrooms & bathrooms
- Bedrooms: 5
- Bathrooms: 6
- Full bathrooms: 5
- 1/2 bathrooms: 1
Heating
- Multiple Heating Units
Cooling
- 3+ Units
Appliances
- Included: Tankless Water Heater
- Laundry: Inside, Main Level, Laundry Room
Features
- Breakfast Bar, Breakfast Area, Ceiling Fan(s), Separate/Formal Dining Room, Granite Counters, Game Room, In-Law Floorplan, Kitchen Island, Primary Downstairs, Open Concept, Pantry, Solid Surface Counters, Walk-In Closet(s)
- Flooring: Hardwood
- Has basement: No
- Has fireplace: Yes
- Fireplace features: Family/Living/Great Room
Interior area
- Total structure area: 4,543
- Total interior livable area: 4,543 sqft
Property
Parking
- Total spaces: 3
- Parking features: Attached, Concrete, Driveway, Garage, Three Car Garage, Garage Door Opener
- Attached garage spaces: 3
Features
- Levels: Two
- Stories: 2
- Exterior features: Rain Gutters, Storm Shelter
- Pool features: None
- On waterfront: Yes
- Body of water: Other
Lot
- Size: 0.42 Acres
Details
- Additional structures: Garage(s)
- Parcel number: 2104181001001.029
Construction
Type & style
- Home type: SingleFamily
- Architectural style: Other
- Property subtype: Single Family Residence
Materials
- Brick Veneer
- Roof: Composition,Shingle
Condition
- Resale
- Year built: 2022
Utilities & green energy
- Sewer: Connected
- Utilities for property: Sewer Connected
Community & HOA
Community
- Features: Gutter(s)
- Security: Safe Room Interior, Storm Shelter Exterior
- Subdivision: The Lakes At Northriver
HOA
- HOA fee: $550 annually
Location
- Region: Tuscaloosa
Financial & listing details
- Price per square foot: $275/sqft
- Tax assessed value: $1,005,200
- Annual tax amount: $5,129
- Date on market: 7/16/2026
- Cumulative days on market: 39 days
- Listing terms: Cash,Conventional,FHA,VA Loan
- Road surface type: Paved
Estimated market value
$1,217,600
$1.16M - $1.28M
$5,176/mo
Price history
| Date | Event | Price |
|---|---|---|
| 8/20/2026 | Price change | $1,250,000-3.8%$275/sqft |
Source:  WAMLS #176282 Report a problem WAMLS #176282 Report a problem | ||
| 8/10/2026 | Price change | $1,300,000-7.1%$286/sqft |
Source: WAMLS #176282 Report a problem | ||
| 7/30/2026 | Price change | $1,400,000-15.2%$308/sqft |
Source: WAMLS #176282 Report a problem | ||
| 7/20/2026 | Price change | $1,650,000-17.5%$363/sqft |
Source: WAMLS #176282 Report a problem | ||
| 7/16/2026 | Listed for sale | $1,999,900+90.5%$440/sqft |
Source: WAMLS #176282 Report a problem | ||
| 11/30/2023 | Sold | $1,050,000-8.7%$231/sqft |
Source: WAMLS #159124 Report a problem | ||
| 10/17/2023 | Pending sale | $1,150,000$253/sqft |
Source: WAMLS #159124 Report a problem | ||
| 10/2/2023 | Listed for sale | $1,150,000+19.8%$253/sqft |
Source: WAMLS #159124 Report a problem | ||
| 2/18/2022 | Sold | $960,000-25.9%$211/sqft |
Source: WAMLS #147730 Report a problem | ||
| 1/6/2022 | Pending sale | $1,295,000$285/sqft |
Source: WAMLS #147730 Report a problem | ||
| 1/6/2022 | Listed for sale | $1,295,000+5.4%$285/sqft |
Source: WAMLS #147730 Report a problem | ||
| 12/22/2021 | Listing removed | -- |
Source: WAMLS #146917 Report a problem | ||
| 12/15/2021 | Price change | $1,229,000-1.3%$271/sqft |
Source: WAMLS #146917 Report a problem | ||
| 11/29/2021 | Price change | $1,245,000-3.9%$274/sqft |
Source: WAMLS #146917 Report a problem | ||
| 11/5/2021 | Listed for sale | $1,295,000+1.3%$285/sqft |
Source: WAMLS #146917 Report a problem | ||
| 9/1/2021 | Listing removed | -- |
Source: WAMLS Report a problem | ||
| 8/9/2021 | Price change | $1,279,000+2.7%$282/sqft |
Source: WAMLS #144904 Report a problem | ||
| 7/8/2021 | Listed for sale | $1,245,000+1607.4%$274/sqft |
Source: WAMLS #144904 Report a problem | ||
| 10/7/2020 | Sold | $72,918$16/sqft |
Source: Public Record Report a problem | ||
Public tax history
| Year | Property taxes | Tax assessment |
|---|---|---|
| 2025 | $5,130 +13.2% | $100,520 +13.1% |
| 2024 | $4,530 +9.4% | $88,870 +9.3% |
| 2023 | $4,140 +548.3% | $81,290 |
| 2022 | $639 | -- |
| 2021 | $639 | -- |
| 2020 | $639 | $12,400 |
| 2019 | $639 | $12,400 |
| 2018 | $639 | $12,400 |
| 2017 | $639 | -- |
| 2016 | $639 | -- |
| 2015 | $639 | -- |
| 2014 | $639 | $12,400 |
Find assessor info on the county website
Monthly payment
Est. payment
Payment breakdown
Explore the cost of this home by adjusting the details. Changes won't be saved.Climate risks
Neighborhood: 35406
Nearby schools
GreatSchools rating
- 10/10Rock Quarry Elementary SchoolGrades: PK-5Distance: 2.9 mi
- 9/10Northridge Middle SchoolGrades: 6-8Distance: 3.9 mi
- 7/10Northridge High SchoolGrades: 9-12Distance: 4.3 mi
Schools provided by the listing agent
- Elementary: Rock Quarry
- Middle: Northridge
- High: Northridge
Source: WAMLS. This data may not be complete. We recommend contacting the local school district to confirm school assignments for this home.
- $89,9000.42 acres9714 Lake Side Dr #326, Tuscaloosa, AL 35406Pending
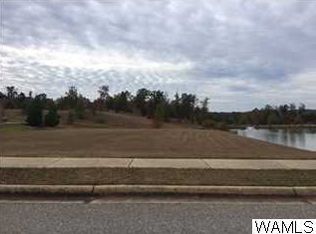
- $743,8004 bd5 ba3.7k sqft9708 Lake Side Dr, Tuscaloosa, AL 35406Off Market

- $690,3005 bd2 ba2.8k sqft9700 Lake Side Dr, Tuscaloosa, AL 35406Off Market
- $797,2004 bd4 ba4.3k sqft9701 Lake Side Dr, Tuscaloosa, AL 35406Off Market

- $--0.41 acres9680 Lakeside Drive, Tuscaloosa, AL 35406Off Market
- $773,1006 bd5 ba4k sqft9725 Lake Side Dr, Tuscaloosa, AL 35406Off Market
- $699,9004 bd5 ba4.6k sqft9751 Lake Side Dr, Tuscaloosa, AL 35406Off Market
- $637,2005 bd4 ba3.6k sqft9801 Lake Side Dr, Tuscaloosa, AL 35406Off Market
A local agent can set up tours, give advice and negotiate with sellers.
Similar homes
- $824,9004 bd4 ba3.7k sqft9675 Lake Side Dr, Tuscaloosa, AL 35406For Sale
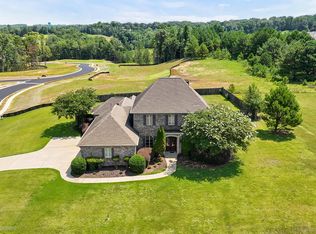
 MLS ID #21460765, Pam Brady, Kelly Right Real Estate of Ala. GALMLS
 - $1,200,0004 bd5 ba4.8k sqft1730 Vista Dr, Tuscaloosa, AL 35406For Sale
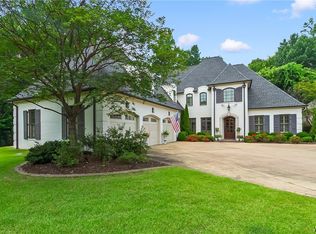 MLS ID #176174, Alice Maxwell, Keller Williams Tuscaloosa. WAMLS
 - $1,100,0004 bd4 ba5.4k sqft14452 Watermelon Rd, Tuscaloosa, AL 35406For Sale
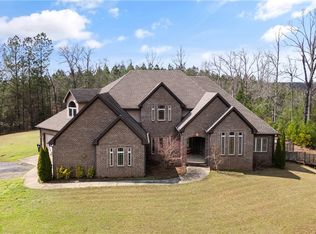 MLS ID #173814, Ralph Lusian, HAMNER REAL ESTATE. WAMLS
 - $850,0005 bd5 ba4.7k sqft9155 Enterprise Ave NE, Tuscaloosa, AL 35406For Sale
 MLS ID #175279, Kim Harwood, Harwood Real Estate LLC. WAMLS
 - $1,399,9005 bd5 ba3.4k sqft13010 Power Plant Rd, Tuscaloosa, AL 35406For SaleMLS ID #174143, Blaine Junkin, Pritchett Moore Real Estate. WAMLS
- $975,0004 bd5 ba4k sqft6150 Carleton Park Cir, Tuscaloosa, AL 35406For SaleMLS ID #176259, Laura McAllister, HAMNER REAL ESTATE. WAMLS
- $924,9004 bd5 ba5.3k sqft6812 Cutter Ct, Tuscaloosa, AL 35406For SaleMLS ID #176760, Alice Maxwell, Keller Williams Tuscaloosa. WAMLS
- $895,0005 bd5 ba4.1k sqft6325 Woodlands Trail Pl, Tuscaloosa, AL 35406For SaleMLS ID #175925, Cole Lanier, Keller Williams Tuscaloosa. WAMLS
- $765,0005 bd5 ba4.6k sqft2821 Lake Crest Dr, Tuscaloosa, AL 35406For SaleMLS ID #176450, Elizabeth Hinson, Keller Williams Tuscaloosa. WAMLS
- $779,9005 bd4 ba4.1k sqft5429 Park Ave, Tuscaloosa, AL 35406For SaleMLS ID #176895, JASON GRAY, Keller Williams Tuscaloosa. WAMLS
- $949,9004 bd4 ba5.3k sqft1221 Crown Pointe Blvd, Tuscaloosa, AL 35406For SaleMLS ID #175715, Debbie Lee, HAMNER REAL ESTATE. WAMLS
- $899,9004 bd4 ba4.9k sqft7304 Keel Ct NE, Tuscaloosa, AL 35406For SaleMLS ID #174065, Donna Lushington, HAMNER REAL ESTATE. WAMLS
- $819,9005 bd4 ba4.7k sqft1036 Germantown Rd, Tuscaloosa, AL 35406For SaleMLS ID #176490, Katherine Manderson, HAMNER REAL ESTATE. WAMLS
- $889,9005 bd5 ba4k sqft5930 Candler Ave, Tuscaloosa, AL 35406For SaleMLS ID #21457485, John Howard, Keller Williams Realty Vestavia. GALMLS
- $749,9004 bd5 ba4.3k sqft3510 Windy Rdg, Tuscaloosa, AL 35406For SaleMLS ID #176343, Jennifer Hamner, HAMNER REAL ESTATE. WAMLS
- $905,0004 bd4 ba4.2k sqft5385 Savannah Ave, Tuscaloosa, AL 35406For SaleMLS ID #174644, Jennifer Hamner, HAMNER REAL ESTATE. WAMLS
- $899,9006 bd5 ba5.9k sqft2400 Yorktown Dr, Tuscaloosa, AL 35406For SaleMLS ID #21462019, Caitlin Tubbs Wilson, Hamner Real Estate, LLC. GALMLS
- $745,0004 bd5 ba4.2k sqft2706 Lake Crest Dr, Tuscaloosa, AL 35406For SaleMLS ID #173507, Trevor Sanders, Advantage Realty Group. WAMLS
- $825,0005 bd5 ba4k sqft753 Grace Park S, Tuscaloosa, AL 35406For SaleMLS ID #174148, JASON GRAY, Keller Williams Tuscaloosa. WAMLS
- $899,9005 bd5 ba3.9k sqft585 Lansdowne Ln, Tuscaloosa, AL 35406For SaleMLS ID #176042, JacQuan Winters, Pritchett Moore Real Estate. WAMLS
