Want to sit on ONE of your decks and look at the beautiful 15th Hole of Westerfield? Tucked away in the desirable Northriver neighborhood, this beautiful 5BR/3.5BA home offers privacy, space, and stunning golf course views. A winding tree-lined drive leads through the wooded lot to a circular driveway and inviting entry. Inside, the Great Room features soaring vaulted ceilings, abundant natural light, and hardwood floors throughout. The updated kitchen includes modern appliances and opens to warm living spaces. A cozy den surrounded by windows overlooks the trees and Westerfield Club golf course. The spacious main-level primary suite features two baths, a sitting room wrapped in glass, and access to an incredible back deck. Upstairs offers 4 additional bedrooms with plenty of space for family and guests. Barletta Pontoon boat included with purchase of this house.
For sale
Price cut: $25K (7/23)
$874,900
9155 Enterprise Ave NE, Tuscaloosa, AL 35406
5beds
4,713sqft
:
Get pre-qualified$4,994/mo
Single Family Residence
Built in 1995
1.06 Acres Lot
$-- Zestimate®
$186/sqft
$-- HOA
What's special
Wooded lotSpacious main-level primary suiteInviting entryCircular drivewayAbundant natural lightHardwood floors throughoutWarm living spaces
- 73 days |
- 623 |
- 14 |
Zillow last checked:
Listing updated:
Listed by:
Kim Harwood 205-242-7104,
Harwood Real Estate LLC,
Keeshan Crow 205-344-0751,
Harwood Real Estate LLC
Source: WAMLS,MLS#: 175279
Facts & features
Interior
Bedrooms & bathrooms
- Bedrooms: 5
- Bathrooms: 5
- Full bathrooms: 4
- 1/2 bathrooms: 1
Primary bedroom
- Level: First
Bedroom
- Description: Hardwood
- Level: Second
Bedroom
- Description: Hardwood
- Level: Second
Bedroom
- Description: Hardwood
- Level: Second
Bedroom
- Description: Hardwood
- Level: Second
Bathroom
- Level: First
Bathroom
- Level: Second
Bathroom
- Level: Second
Den
- Description: Hardwood
- Level: First
Dining room
- Description: Hardwood
- Level: First
Great room
- Description: Hardwood
- Level: First
Half bath
- Level: First
Half bath
- Level: First
Kitchen
- Description: Hardwood
- Level: First
Sunroom
- Level: First
Heating
- Multiple Heating Units, Natural Gas
Cooling
- Electric, 3+ Units
Appliances
- Included: Built-In Oven, Convection Oven, Double Oven, Dishwasher, Gas Cooktop, Disposal, Multiple Water Heaters, Microwave, Wine Cooler
- Laundry: Main Level, Laundry Room
Features
- Wet Bar, Breakfast Bar, Ceiling Fan(s), Granite Counters, Jetted Tub, Kitchen Island, Primary Downstairs, Pantry, Solid Surface Counters, Soaking Tub, Sun Room, Cable TV, Vaulted Ceiling(s), Walk-In Closet(s), Workshop
- Flooring: Hardwood
- Has basement: No
- Number of fireplaces: 1
- Fireplace features: One, Gas Log, Great Room
Interior area
- Total structure area: 4,713
- Total interior livable area: 4,713 sqft
Video & virtual tour
Property
Parking
- Parking features: Attached, Concrete, Driveway, Garage, Garage Door Opener
- Has attached garage: Yes
Features
- Levels: Two
- Stories: 2
- Patio & porch: Covered, Deck, Open, Porch
- Exterior features: Rain Gutters
- Pool features: None
Lot
- Size: 1.06 Acres
- Dimensions: 80 x 350.4 IRR
- Features: Acreage, On Golf Course, Wooded, Trees
- Residential vegetation: Wooded
Details
- Parcel number: 2104174002001.001
Construction
Type & style
- Home type: SingleFamily
- Architectural style: Other
- Property subtype: Single Family Residence
Materials
- Brick, Wood Siding
- Roof: Composition,Shingle
Condition
- Resale
- Year built: 1995
Utilities & green energy
- Sewer: Connected
- Utilities for property: Cable Available, Sewer Connected
Community & HOA
Community
- Features: Gutter(s)
- Security: Security System, Smoke Detector(s)
- Subdivision: Northriver
Location
- Region: Tuscaloosa
Financial & listing details
- Price per square foot: $186/sqft
- Tax assessed value: $705,900
- Annual tax amount: $3,843
- Date on market: 5/18/2026
- Cumulative days on market: 247 days
- Listing terms: Cash,Conventional
- Road surface type: Paved
Estimated market value
Not available
Estimated sales range
Not available
Not available
Price history
| Date | Event | Price |
|---|---|---|
| 7/23/2026 | Price change | $874,900-2.8%$186/sqft |
Source:  WAMLS #175279 Report a problem WAMLS #175279 Report a problem | ||
| 6/26/2026 | Price change | $899,900-2.7%$191/sqft |
Source: WAMLS #175279 Report a problem | ||
| 6/12/2026 | Price change | $925,000-2.6%$196/sqft |
Source: WAMLS #175279 Report a problem | ||
| 5/18/2026 | Listed for sale | $950,000$202/sqft |
Source: WAMLS #175279 Report a problem | ||
| 4/16/2026 | Listing removed | $950,000$202/sqft |
Source: WAMLS #171669 Report a problem | ||
| 2/21/2026 | Price change | $950,000-2.6%$202/sqft |
Source: WAMLS #171669 Report a problem | ||
| 10/24/2025 | Listed for sale | $975,000+30%$207/sqft |
Source: WAMLS #171669 Report a problem | ||
| 6/22/2022 | Sold | $750,000$159/sqft |
Source: WAMLS #150871 Report a problem | ||
| 6/17/2022 | Listed for sale | $750,000$159/sqft |
Source: WAMLS #150871 Report a problem | ||
Public tax history
| Year | Property taxes | Tax assessment |
|---|---|---|
| 2024 | $3,589 | $70,590 |
| 2023 | $3,589 +12.6% | $70,590 |
| 2022 | $3,188 -1% | -- |
| 2021 | $3,222 +9.6% | -- |
| 2020 | $2,938 -2% | $65,760 -1.9% |
| 2019 | $2,997 | $67,060 +0% |
| 2018 | $2,997 | $67,050 |
| 2017 | $2,997 +14.7% | -- |
| 2016 | $2,613 | -- |
| 2015 | $2,613 | -- |
| 2014 | $2,613 | $58,540 |
| 2013 | $2,613 -3.3% | -- |
| 2012 | $2,702 -12% | -- |
| 2011 | $3,070 | -- |
| 2010 | $3,070 | -- |
| 2009 | $3,070 +11.4% | -- |
| 2008 | $2,757 | $544,400 |
| 2007 | $2,757 | $544,400 |
| 2006 | $2,757 | $544,400 |
| 2005 | $2,757 +14.6% | $544,400 +14.3% |
| 2004 | $2,406 | $476,300 +52.2% |
| 2001 | -- | $312,900 |
| 2000 | $1,565 | $312,900 |
Find assessor info on the county website
Monthly payment
Est. payment
Payment breakdown
Explore the cost of this home by adjusting the details. Changes won't be saved.Climate risks
Neighborhood: 35406
Getting around
0 / 100
Car-DependentNearby schools
GreatSchools rating
- 10/10Rock Quarry Elementary SchoolGrades: PK-5Distance: 2.8 mi
- 7/10Northridge Middle SchoolGrades: 6-8Distance: 3.9 mi
- 8/10Northridge High SchoolGrades: 9-12Distance: 4.3 mi
Schools provided by the listing agent
- Elementary: Rock Quarry
- Middle: Northridge
- High: Northridge
Source: WAMLS. This data may not be complete. We recommend contacting the local school district to confirm school assignments for this home.
- $65,000-- sqft9149 Enterprise Ave NE, Tuscaloosa, AL 35406Off Market
- $650,0004 bd4 ba4.2k sqft9169 Enterprise Ave NE, Tuscaloosa, AL 35406Sold
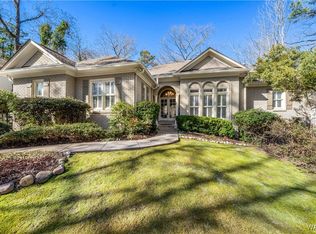
- $776,200-- bd1 ba1k sqft9181 Enterprise Ave NE, Tuscaloosa, AL 35406Off Market
- $668,1005 bd4 ba3.8k sqft9141 Admiralty Ln NE, Tuscaloosa, AL 35406Off Market
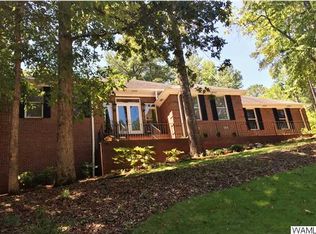
- $671,7005 bd3 ba2.9k sqft9201 Enterprise Ave NE, Tuscaloosa, AL 35406Off Market
- $685,4003 bd3 ba3.2k sqft9160 Enterprise Ave NE, Tuscaloosa, AL 35406Off Market
- $695,0005 bd5 ba3.9k sqft9138 Enterprise Ave NE, Tuscaloosa, AL 35406Sold
- $830,0004 bd2 ba4.1k sqft9215 Enterprise Ave NE, Tuscaloosa, AL 35406Off Market
A local agent can set up tours, give advice and negotiate with sellers.
Similar homes
- $899,9004 bd4 ba4.9k sqft7304 Keel Ct NE, Tuscaloosa, AL 35406For Sale
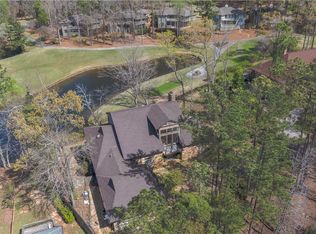 MLS ID #174065, Donna Lushington, HAMNER REAL ESTATE. WAMLS
 - $845,0005 bd4 ba4.7k sqft1036 Germantown Rd, Tuscaloosa, AL 35406For Sale
 MLS ID #176490, Katherine Manderson, HAMNER REAL ESTATE. WAMLS
 - $895,0005 bd5 ba4.1k sqft6325 Woodlands Trail Pl, Tuscaloosa, AL 35406For Sale
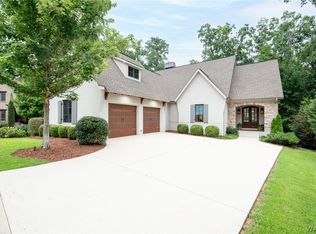 MLS ID #175925, Cole Lanier, Keller Williams Tuscaloosa. WAMLS
 - $765,0004 bd5 ba4.6k sqft2821 Lake Crest Dr, Tuscaloosa, AL 35406For Sale
 MLS ID #176450, Elizabeth Hinson, Keller Williams Tuscaloosa. WAMLS
 - $949,9004 bd4 ba5.3k sqft1221 Crown Pointe Blvd, Tuscaloosa, AL 35406For SaleMLS ID #175715, Debbie Lee, HAMNER REAL ESTATE. WAMLS
- $815,0005 bd5 ba4.1k sqft2124 Westminster Ln, Tuscaloosa, AL 35406For SaleMLS ID #174740, Delana Roe, Right Space, LLC. WAMLS
- $749,9004 bd5 ba4.3k sqft3510 Windy Rdg, Tuscaloosa, AL 35406For SaleMLS ID #176343, Jennifer Hamner, HAMNER REAL ESTATE. WAMLS
- $899,9006 bd5 ba5.9k sqft2400 Yorktown Dr, Tuscaloosa, AL 35406For SaleMLS ID #175505, Erica Cheshire, HAMNER REAL ESTATE. WAMLS
- $905,0004 bd4 ba4.2k sqft5385 Savannah Ave, Tuscaloosa, AL 35406For SaleMLS ID #174644, Jennifer Hamner, HAMNER REAL ESTATE. WAMLS
- $869,9004 bd5 ba3.5k sqft6091 Candler Ave, Tuscaloosa, AL 35406For SaleMLS ID #176419, Melinda Payne, Keller Williams Tuscaloosa. WAMLS
- $745,0004 bd5 ba4.2k sqft2706 Lake Crest Dr, Tuscaloosa, AL 35406For SaleMLS ID #173507, Trevor Sanders, Advantage Realty Group. WAMLS
- $849,9004 bd4 ba4.8k sqft528 Northshore Dr, Tuscaloosa, AL 35406For Sale
 MLS ID #21457915, Loren Thomley, Keller Williams Tuscaloosa. GALMLS
 - $825,0005 bd5 ba4k sqft753 Grace Park S, Tuscaloosa, AL 35406For SaleMLS ID #174148, JASON GRAY, Keller Williams Tuscaloosa. WAMLS
- $749,9004 bd4 ba4.1k sqft3501 Windy Rdg, Tuscaloosa, AL 35406For SaleMLS ID #174117, Donna Petty, HAMNER REAL ESTATE. WAMLS
- $675,0004 bd4 ba4.2k sqft7609 River Ridge Rd NE, Tuscaloosa, AL 35406For SaleMLS ID #176416, Chelsea Jones, HAMNER REAL ESTATE. WAMLS
- $899,9005 bd5 ba3.9k sqft585 Lansdowne Ln, Tuscaloosa, AL 35406For SaleMLS ID #176042, JacQuan Winters, Pritchett Moore Real Estate. WAMLS
- $975,0004 bd5 ba4k sqft6150 Carleton Park Cir, Tuscaloosa, AL 35406For SaleMLS ID #176259, Laura McAllister, HAMNER REAL ESTATE. WAMLS
- $1,100,0004 bd4 ba5.4k sqft14452 Watermelon Rd, Tuscaloosa, AL 35406For SaleMLS ID #173814, Ralph Lusian, HAMNER REAL ESTATE. WAMLS
- $839,9005 bd4 ba3.6k sqft5821 Edgefield Ave, Tuscaloosa, AL 35406For SaleMLS ID #173077, WES YORK, HAMNER REAL ESTATE. WAMLS
- $859,9004 bd5 ba3.5k sqft675 Carleton St, Tuscaloosa, AL 35406For SaleMLS ID #174503, Alice Maxwell, Keller Williams Tuscaloosa. WAMLS
