Welcome to 2706 Lake Crest Dr, a beautifully designed 4 bedroom, 4.5 bathroom home in the highly sought after Lake Crest neighborhood. This spacious residence offers an ideal layout with generous living areas, a well appointed kitchen, and separate baths for each bedroom, creating comfort and convenience throughout. Ideal for entertaining or everyday living, the home blends elegance with functionality in one of the area’s most desirable communities. Don’t miss this exceptional opportunity in Lake Crest.
For sale
Price cut: $20K (6/1)
$745,000
2706 Lake Crest Dr, Tuscaloosa, AL 35406
4beds
4,291sqft
:
Get pre-qualified$4,303/mo
Single Family Residence
Built in 2005
1.25 Acres Lot
$724,400 Zestimate®
$174/sqft
$-- HOA
What's special
Spacious residenceElegance with functionalityWell appointed kitchenComfort and convenience throughout
- 169 days |
- 308 |
- 10 |
Zillow last checked:
Listing updated:
Listed by:
Trevor Sanders 205-446-0331,
Advantage Realty Group,
Richard Montgomery 205-242-8003,
HAMNER REAL ESTATE
Source: WAMLS,MLS#: 173507
Facts & features
Interior
Bedrooms & bathrooms
- Bedrooms: 4
- Bathrooms: 5
- Full bathrooms: 4
- 1/2 bathrooms: 1
Heating
- Multiple Heating Units
Cooling
- 3+ Units
Appliances
- Included: Electric Water Heater, Multiple Water Heaters
- Laundry: Laundry Room
Features
- Separate/Formal Dining Room
- Has basement: No
- Has fireplace: Yes
- Fireplace features: Family/Living/Great Room, Primary Bedroom
Interior area
- Total structure area: 4,291
- Total interior livable area: 4,291 sqft
Property
Parking
- Parking features: Concrete, Driveway
Features
- Levels: Two
- Stories: 2
- Pool features: None
Lot
- Size: 1.25 Acres
Details
- Parcel number: 2109293001002.024
Construction
Type & style
- Home type: SingleFamily
- Architectural style: Other
- Property subtype: Single Family Residence
Materials
- Brick Veneer
- Roof: Composition,Shingle
Condition
- Resale
- Year built: 2005
Utilities & green energy
- Sewer: Connected
- Utilities for property: Sewer Connected
Community & HOA
Community
- Subdivision: Lake Crest
Location
- Region: Tuscaloosa
Financial & listing details
- Price per square foot: $174/sqft
- Tax assessed value: $589,800
- Annual tax amount: $6,075
- Date on market: 2/24/2026
- Cumulative days on market: 148 days
- Listing terms: Cash,Conventional,FHA,VA Loan
- Road surface type: Paved
Estimated market value
$724,400
$688,000 - $761,000
$4,975/mo
Price history
| Date | Event | Price |
|---|---|---|
| 6/1/2026 | Price change | $745,000-2.6%$174/sqft |
Source:  WAMLS #173507 Report a problem WAMLS #173507 Report a problem | ||
| 5/10/2026 | Pending sale | $765,000$178/sqft |
Source: WAMLS #173507 Report a problem | ||
| 2/24/2026 | Listed for sale | $765,000+29.7%$178/sqft |
Source: WAMLS #173507 Report a problem | ||
| 3/2/2023 | Sold | $589,900+20.6%$137/sqft |
Source: Public Record Report a problem | ||
| 2/29/2012 | Sold | $489,000-4.1%$114/sqft |
Source: WAMLS #85628 Report a problem | ||
| 9/28/2011 | Price change | $509,900-1.9%$119/sqft |
Source: Advantage Realty Group #82463 Report a problem | ||
| 6/9/2011 | Price change | $519,900-4.6%$121/sqft |
Source: Advantage Realty Group #82463 Report a problem | ||
| 1/11/2011 | Price change | $544,900-6%$127/sqft |
Source: Owner Report a problem | ||
| 11/30/2010 | Listed for sale | $579,900+5.6%$135/sqft |
Source: Owner Report a problem | ||
| 3/20/2007 | Sold | $549,000$128/sqft |
Source: Public Record Report a problem | ||
Public tax history
| Year | Property taxes | Tax assessment |
|---|---|---|
| 2024 | $6,075 +96.4% | $58,980 -3.2% |
| 2023 | $3,092 -1.1% | $60,950 |
| 2022 | $3,126 -4.3% | -- |
| 2021 | $3,265 +1.4% | -- |
| 2020 | $3,221 | $63,460 |
| 2019 | $3,221 | $63,460 +0% |
| 2018 | $3,221 | $63,450 |
| 2017 | $3,221 +7.3% | -- |
| 2016 | $3,002 | -- |
| 2015 | $3,002 | -- |
| 2014 | $3,002 +2.2% | $59,130 |
| 2013 | $2,937 -51.1% | -- |
| 2012 | $6,004 +116% | -- |
| 2011 | $2,779 | -- |
| 2010 | $2,779 | -- |
| 2009 | $2,779 -23.6% | -- |
| 2008 | $3,638 -50.6% | $715,600 |
| 2007 | $7,371 +550.5% | $715,600 +550.5% |
| 2006 | $1,133 | $110,000 |
Find assessor info on the county website
Monthly payment
Est. payment
Payment breakdown
Explore the cost of this home by adjusting the details. Changes won't be saved.Climate risks
Neighborhood: 35406
Nearby schools
GreatSchools rating
- 10/10Rock Quarry Elementary SchoolGrades: PK-5Distance: 0.7 mi
- 7/10Northridge Middle SchoolGrades: 6-8Distance: 2 mi
- 8/10Northridge High SchoolGrades: 9-12Distance: 2.3 mi
Schools provided by the listing agent
- Elementary: Rock Quarry
- Middle: Northridge
- High: Northridge
Source: WAMLS. This data may not be complete. We recommend contacting the local school district to confirm school assignments for this home.
- $--0.83 acres2640 Lake Crest Drive ##25, Tuscaloosa, AL 35406Off Market

- $44,900-- bd-- ba-- sqft2620 Lake Crest Ln, Tuscaloosa, AL 35406Sold

- $625,9004 bd4 ba3.6k sqft2714 Lake Crest Dr, Tuscaloosa, AL 35406Off Market
- $50,000-- bd-- ba-- sqft2630 Lake Crest Dr, Tuscaloosa, AL 35406Off Market
- $550,0005 bd4 ba3.7k sqft2713 Lake Crest Dr, Tuscaloosa, AL 35406Sold
- $708,3004 bd2 ba3.5k sqft2702 Lake Crest Ln, Tuscaloosa, AL 35406Off Market
- $630,0006 bd5 ba3.5k sqft2716 Lake Crest Dr, Tuscaloosa, AL 35406Sold
- $634,1005 bd2 ba3.4k sqft2626 Lake Crest Ln, Tuscaloosa, AL 35406Off Market
A local agent can set up tours, give advice and negotiate with sellers.
Similar homes
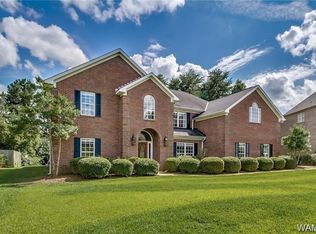
- $765,0005 bd5 ba4.6k sqft2821 Lake Crest Dr, Tuscaloosa, AL 35406For Sale
 MLS ID #176450, Elizabeth Hinson, Keller Williams Tuscaloosa. WAMLS
 - $749,9004 bd5 ba4.3k sqft3510 Windy Rdg, Tuscaloosa, AL 35406For Sale
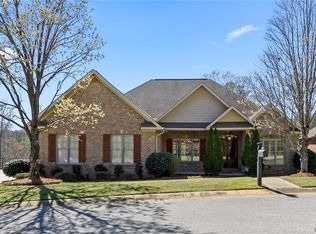 MLS ID #176343, Jennifer Hamner, HAMNER REAL ESTATE. WAMLS
 - $749,9004 bd4 ba4.1k sqft3501 Windy Rdg, Tuscaloosa, AL 35406For Sale
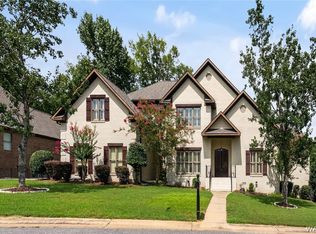 MLS ID #174117, Donna Petty, HAMNER REAL ESTATE. WAMLS
 - $924,9004 bd5 ba5.3k sqft6812 Cutter Ct, Tuscaloosa, AL 35406For Sale
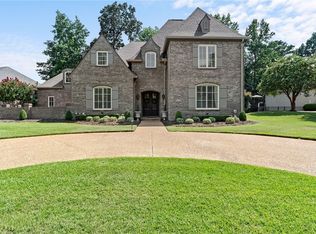 MLS ID #176760, Alice Maxwell, Keller Williams Tuscaloosa. WAMLS
 - $815,0005 bd5 ba4.1k sqft2124 Westminster Ln, Tuscaloosa, AL 35406For SaleMLS ID #174740, Delana Roe, Right Space, LLC. WAMLS
- $749,5004 bd4 ba3.1k sqft6317 Woodlands Trail Pl, Tuscaloosa, AL 35406For SaleMLS ID #175565, Ileana Jones, HAMNER REAL ESTATE. WAMLS
- $899,9004 bd4 ba4.9k sqft7304 Keel Ct NE, Tuscaloosa, AL 35406For SaleMLS ID #174065, Donna Lushington, HAMNER REAL ESTATE. WAMLS
- $719,9004 bd4 ba3.7k sqft5992 Talbotton Park Ct, Tuscaloosa, AL 35406For SaleMLS ID #174626, Hannah Gann, Keller Williams Tuscaloosa. WAMLS
- $675,0004 bd4 ba4.2k sqft7609 River Ridge Rd NE, Tuscaloosa, AL 35406For SaleMLS ID #176416, Chelsea Jones, HAMNER REAL ESTATE. WAMLS
- $845,0005 bd4 ba4.7k sqft1036 Germantown Rd, Tuscaloosa, AL 35406For SaleMLS ID #176490, Katherine Manderson, HAMNER REAL ESTATE. WAMLS
- $774,9004 bd3 ba3.2k sqft681 Arundell St, Tuscaloosa, AL 35406For SaleMLS ID #176127, Donna Terry, Keller Williams Tuscaloosa. WAMLS
- $850,0005 bd5 ba4.7k sqft9155 Enterprise Ave NE, Tuscaloosa, AL 35406For SaleMLS ID #175279, Kim Harwood, Harwood Real Estate LLC. WAMLS
- $895,0005 bd5 ba4.1k sqft6325 Woodlands Trail Pl, Tuscaloosa, AL 35406For SaleMLS ID #175925, Cole Lanier, Keller Williams Tuscaloosa. WAMLS
- $849,9004 bd4 ba3.6k sqft2710 Beacon Hill Pkwy, Tuscaloosa, AL 35406For SaleMLS ID #176681, Bonnie Trindade, Harwood Real Estate LLC. WAMLS
- $825,0005 bd5 ba4k sqft753 Grace Park S, Tuscaloosa, AL 35406For SaleMLS ID #174148, JASON GRAY, Keller Williams Tuscaloosa. WAMLS
- $769,9004 bd3 ba2.9k sqft401 Edgefield Mews Cir, Tuscaloosa, AL 35406For SaleMLS ID #176685, Morgan Smyth, Keller Williams Tuscaloosa. WAMLS
- $699,9004 bd4 ba4.2k sqft1475 Chase Valley Ct, Northport, AL 35473For SaleMLS ID #176037, Holly Richardson, EXP Realty - Central. WAMLS
- $949,9004 bd4 ba5.3k sqft1221 Crown Pointe Blvd, Tuscaloosa, AL 35406For SaleMLS ID #175715, Debbie Lee, HAMNER REAL ESTATE. WAMLS
- $905,0004 bd4 ba4.2k sqft5385 Savannah Ave, Tuscaloosa, AL 35406For SaleMLS ID #174644, Jennifer Hamner, HAMNER REAL ESTATE. WAMLS
- $869,9004 bd5 ba3.5k sqft6091 Candler Ave, Tuscaloosa, AL 35406For SaleMLS ID #176419, Melinda Payne, Keller Williams Tuscaloosa. WAMLS
