Welcome to 1475 Chase Valley Court...where indoor comfort meets unforgettable outdoor living. This home’s showstopping backyard is designed for entertaining, featuring a fiberglass pool, spacious patio, and a covered outdoor living area great for game days or relaxing evenings. Inside, the bright sunroom steals the show with walls of windows overlooking the backyard, creating the perfect space for dining, working, or unwinding year-round. With a functional layout, generous living spaces, and a location convenient to shopping, dining, and the University of Alabama, this home offers the ideal blend of lifestyle and convenience. Schedule your showing today.
For sale
Price cut: $39.1K (7/26)
$699,900
1475 Chase Valley Ct, Northport, AL 35473
4beds
4,233sqft
:
Get pre-qualified$4,032/mo
Single Family Residence
Built in 1994
1.5 Acres Lot
$675,700 Zestimate®
$165/sqft
$-- HOA
What's special
Spacious patioFiberglass poolFunctional layoutGenerous living spaces
- 32 days |
- 1,511 |
- 52 |
Zillow last checked:
Listing updated:
Listed by:
Holly Richardson 205-412-1277,
EXP Realty - Central,
Hannah Hall 205-393-2642,
EXP Realty - Central
Source: WAMLS,MLS#: 176037
Facts & features
Interior
Bedrooms & bathrooms
- Bedrooms: 4
- Bathrooms: 4
- Full bathrooms: 3
- 1/2 bathrooms: 1
Bedroom
- Description: Carpet
- Level: First
Family room
- Description: Hardwood
- Level: First
Kitchen
- Description: Ceramic Tile
- Level: First
Heating
- Multiple Heating Units
Cooling
- 3+ Units
Appliances
- Included: Dishwasher, Electric Oven, Electric Range, Multiple Water Heaters, Microwave, Refrigerator, Tankless Water Heater
- Laundry: Laundry Room
Features
- Breakfast Area, Ceiling Fan(s), Separate/Formal Dining Room, Granite Counters, Pantry, Solid Surface Counters, Soaking Tub, Sun Room, Cable TV, Vaulted Ceiling(s), Walk-In Closet(s)
- Flooring: Hardwood
- Windows: Double Pane Windows, Plantation Shutters
- Basement: Crawl Space,Concrete,Walk-Out Access
- Has fireplace: Yes
- Fireplace features: Family/Living/Great Room
Interior area
- Total structure area: 4,233
- Total interior livable area: 4,233 sqft
Property
Parking
- Total spaces: 2
- Parking features: Attached, Concrete, Driveway, Garage, Two Car Garage, Garage Door Opener
- Attached garage spaces: 2
Features
- Levels: Two
- Stories: 2
- Patio & porch: Brick, Open, Patio
- Exterior features: Sprinkler/Irrigation, Lighting
- Has private pool: Yes
- Pool features: Gunite, In Ground, Pool, Private
- Fencing: Wrought Iron
Lot
- Size: 1.5 Acres
- Features: Acreage, Cul-De-Sac, Backs to Greenbelt/Park, Wooded, Garden, Trees
- Residential vegetation: Wooded
Details
- Additional structures: Gazebo
- Parcel number: 3102033004006.036
Construction
Type & style
- Home type: SingleFamily
- Architectural style: Other
- Property subtype: Single Family Residence
Materials
- Concrete, Stucco
- Foundation: Basement
- Roof: Metal
Condition
- Resale
- Year built: 1994
Utilities & green energy
- Water: Public
- Utilities for property: Cable Available
Community & HOA
Community
- Security: Smoke Detector(s)
- Subdivision: Chase Valley
Location
- Region: Northport
Financial & listing details
- Price per square foot: $165/sqft
- Tax assessed value: $358,100
- Annual tax amount: $1,125
- Date on market: 6/29/2026
- Cumulative days on market: 34 days
- Listing terms: Cash,Conventional
- Road surface type: Paved
Estimated market value
$675,700
$642,000 - $709,000
$3,246/mo
Price history
| Date | Event | Price |
|---|---|---|
| 7/26/2026 | Price change | $699,900-5.3%$165/sqft |
Source:  WAMLS #176037 Report a problem WAMLS #176037 Report a problem | ||
| 6/29/2026 | Listed for sale | $739,000+235.9%$175/sqft |
Source: WAMLS #176037 Report a problem | ||
| 6/29/1994 | Sold | $220,000$52/sqft |
Source: Agent Provided Report a problem | ||
Public tax history
| Year | Property taxes | Tax assessment |
|---|---|---|
| 2024 | $1,125 -3.4% | $35,810 -3.3% |
| 2023 | $1,164 +8.4% | $37,030 |
| 2022 | $1,074 +2.4% | -- |
| 2021 | $1,049 -11.1% | -- |
| 2020 | $1,180 +18.6% | $37,540 +18.2% |
| 2019 | $995 | $31,760 +0% |
| 2018 | $995 | $31,750 |
| 2017 | $995 +23.2% | -- |
| 2016 | $808 | -- |
| 2015 | $808 | -- |
| 2014 | $808 -13.4% | $25,900 |
| 2013 | $933 -1.5% | -- |
| 2012 | $948 | -- |
| 2011 | $948 | -- |
| 2010 | $948 | -- |
| 2009 | $948 +15% | -- |
| 2008 | $824 | $226,100 |
| 2007 | $824 +1.4% | $226,100 |
| 2006 | $813 | $226,100 |
| 2005 | $813 +12.3% | $226,100 +11.5% |
| 2004 | $724 | $202,800 +1.3% |
| 2001 | -- | $200,200 |
| 2000 | $714 | $200,200 |
Find assessor info on the county website
Monthly payment
Est. payment
Payment breakdown
Explore the cost of this home by adjusting the details. Changes won't be saved.Climate risks
Neighborhood: 35473
Nearby schools
GreatSchools rating
- 9/10Faucett-Vestavia Elementary SchoolGrades: PK-4Distance: 0.2 mi
- 4/10Echols Middle SchoolGrades: 7-8Distance: 1 mi
- 5/10Sipsey Valley High SchoolGrades: 9-12Distance: 10.1 mi
Schools provided by the listing agent
- Elementary: Vestavia
- Middle: Echols
- High: Tuscaloosa County
Source: WAMLS. This data may not be complete. We recommend contacting the local school district to confirm school assignments for this home.
- $571,7005 bd4 ba4.3k sqft1465 Chase Valley Ct, Northport, AL 35473Off Market

- $923,5005 bd6 ba6.2k sqft1485 Chase Valley Ct, Northport, AL 35473Off Market
- $322,9003 bd1 ba2k sqft1300 Juniper Ridge Ln, Northport, AL 35473Off Market
- $400,0004 bd3 ba3k sqft1400 Juniper Ridge Ln, Northport, AL 35473Sold
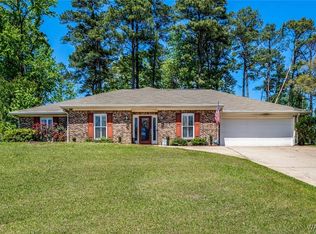
- $375,5004 bd2 ba2.2k sqft1204 Juniper Ridge Ln, Northport, AL 35473Off Market
- $709,7007 bd6 ba6.2k sqft1455 Chase Valley Ct, Northport, AL 35473Sold
- $25,000-- bd-- ba-- sqft1495 Chase Valley Ct, Northport, AL 35473Off Market
- $341,4003 bd1 ba2.1k sqft1404 Juniper Ridge Ln, Northport, AL 35473Off Market
A local agent can set up tours, give advice and negotiate with sellers.
Similar homes
- $575,0005 bd4 ba4.5k sqft6905 Clements Foley Rd, Northport, AL 35473For Sale
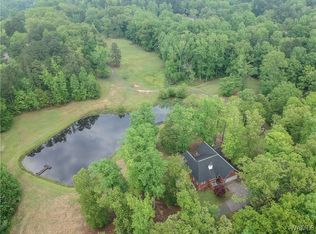 MLS ID #172654, Alissa Striegel, Harwood Real Estate LLC. WAMLS
 - $379,9004 bd2 ba2.1k sqft4402 Lakeshore Dr, Northport, AL 35473For Sale
 MLS ID #176290, Britt Payne, Keller Williams Tuscaloosa. WAMLS
 - $669,0004 bd3 ba2.4k sqft11417 April Sound Dr, Northport, AL 35475For Sale
 MLS ID #175462, Carol Barnette, PARAMOUNT PROPERTIES. WAMLS
 - $749,9004 bd5 ba4.3k sqft3510 Windy Rdg, Tuscaloosa, AL 35406For Sale
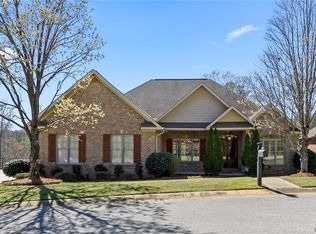 MLS ID #176343, Jennifer Hamner, HAMNER REAL ESTATE. WAMLS
 - $674,0004 bd4 ba3.3k sqft14155 Paul Howell Rd, Northport, AL 35475For SaleMLS ID #175476, JESSICA LEOPARD JOHNSON, Pritchett Moore Real Estate. WAMLS
- $699,9004 bd4 ba3.3k sqft880 Savannah Sq, Tuscaloosa, AL 35406For SaleMLS ID #175941, WES YORK, HAMNER REAL ESTATE. WAMLS
- $424,9004 bd4 ba3.5k sqft6700 Barnes Settlement Rd, Northport, AL 35473For SaleMLS ID #175818, Melinda Payne, Keller Williams Tuscaloosa. WAMLS
- $649,9004 bd4 ba3.8k sqft2438 Trenton Dr, Tuscaloosa, AL 35406For SaleMLS ID #176013, Elaine Kizzire, HAMNER REAL ESTATE. WAMLS
- $745,0004 bd5 ba4.2k sqft2706 Lake Crest Dr, Tuscaloosa, AL 35406For SaleMLS ID #173507, Trevor Sanders, Advantage Realty Group. WAMLS
- $749,9004 bd4 ba4.1k sqft3501 Windy Rdg, Tuscaloosa, AL 35406For SaleMLS ID #174117, Donna Petty, HAMNER REAL ESTATE. WAMLS
- $765,0004 bd5 ba4.6k sqft2821 Lake Crest Dr, Tuscaloosa, AL 35406For SaleMLS ID #176450, Elizabeth Hinson, Keller Williams Tuscaloosa. WAMLS
- $460,0004 bd3 ba2.3k sqft4203 Northwood Estates Dr, Northport, AL 35473For SaleMLS ID #176610, Luke Williams, Keller Williams Realty Vestavi. WAMLS
- $669,9004 bd3 ba2.6k sqft16860 N River Shores Rd, Northport, AL 35475For SaleMLS ID #175678, Tommy Banks, WARRIOR REAL ESTATE. WAMLS
- $845,0005 bd4 ba4.7k sqft1036 Germantown Rd, Tuscaloosa, AL 35406For SaleMLS ID #176490, Katherine Manderson, HAMNER REAL ESTATE. WAMLS
- $799,9004 bd4 ba3.3k sqft1506 River Ro Dr, Tuscaloosa, AL 35406For SaleMLS ID #175334, Debbie Lee, HAMNER REAL ESTATE. WAMLS
- $595,0004 bd3 ba3.3k sqft908 Brandywine Rd, Tuscaloosa, AL 35406For SaleMLS ID #175810, Keeshan Crow, Harwood Real Estate LLC. WAMLS
- $815,0005 bd5 ba4.1k sqft2124 Westminster Ln, Tuscaloosa, AL 35406For SaleMLS ID #174740, Delana Roe, Right Space, LLC. WAMLS
- $355,0004 bd3 ba2.9k sqft4625 White Dogwood Ln, Northport, AL 35473For SaleMLS ID #174955, Tricia Gray, Keller Williams Tuscaloosa. WAMLS
- $359,9004 bd2 ba2.1k sqft12224 Tom Montgomery Rd, Northport, AL 35473For SaleMLS ID #176392, Michele Falls, Keller Williams Tuscaloosa. WAMLS
- $490,0004 bd2 ba2.2k sqft13392 Lakewood Loop, Northport, AL 35473For SaleMLS ID #172547, Chris Hewett, Keller Williams Tuscaloosa. WAMLS
